
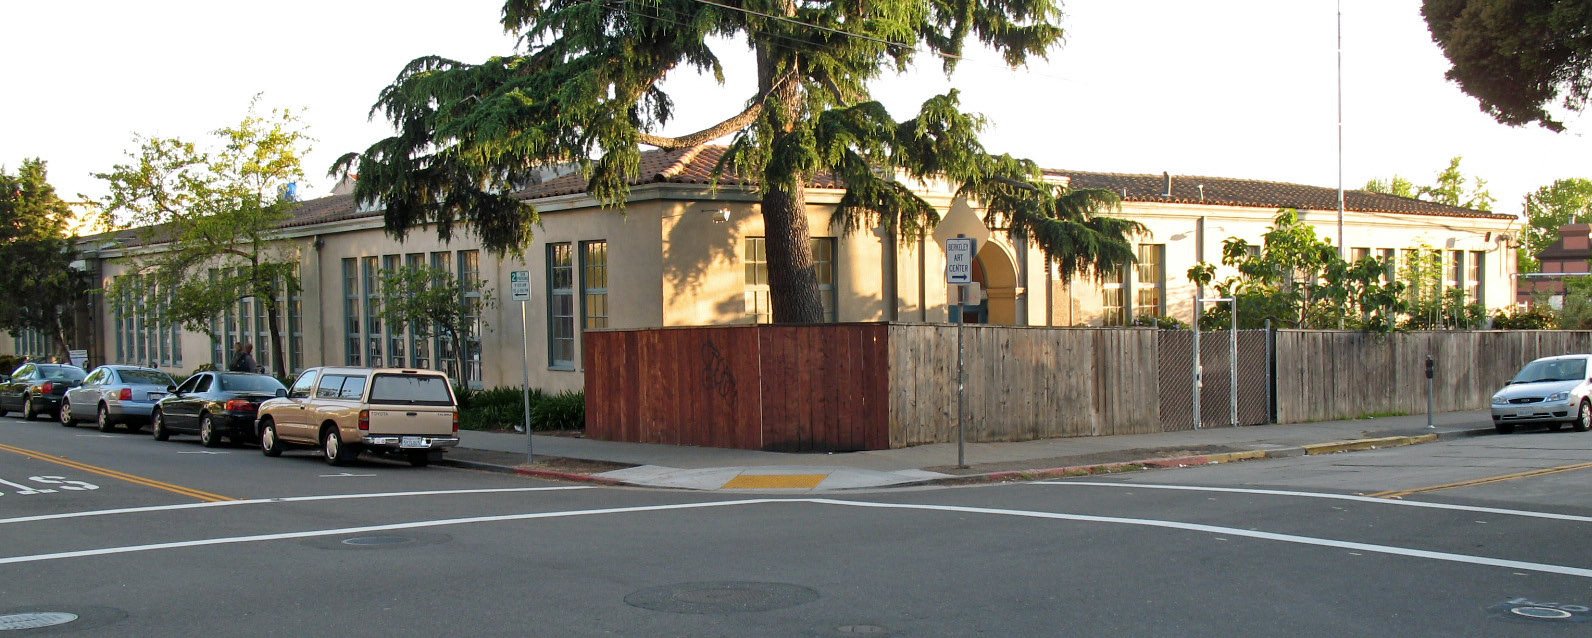
A Mission Revival schoolhouse designed by Ernest Coxhead, celebrated for its innovative open-air design with enclosed courtyards and expansive French windows.
At a glance
Built in 1915 as part of Berkeley’s ambitious school expansion, Garfield Intermediate School exemplifies early-twentieth-century progressive educational architecture. The single-story structure pioneered the “California outdoor school” concept, prioritizing natural light, ventilation, and direct access to open-air learning spaces. Now home to the Berkeley Jewish Community Center, the building retains its original character and historical significance.
History
The City of Berkeley commissioned five new schools in 1915, positioning itself at the forefront of the educational building boom sweeping California. Garfield was one of these flagship structures, designed by the prominent architect Ernest Coxhead. The building was listed on the National Register of Historic Places on June 14, 1982, in recognition of its architectural and historical importance.
What you see
Coxhead’s design employs Mission Revival styling, evident in the building’s forms and details. The one-story plan centers on enclosed classroom courtyards—a novel arrangement that maximized daylight and fresh air. Large French windows punctuate the facades, creating seamless transitions between interior and exterior spaces. A 400-seat auditorium anchors the complex, serving both pedagogical and community functions.
Cultural significance
Garfield Intermediate School represents a pivotal moment in American educational design, when architects began reimagining schools as health-conscious, light-filled environments rather than industrial boxes. The emphasis on courtyards and natural ventilation reflected contemporary beliefs about hygiene, child development, and the outdoor life. Its designation as a “California outdoor school” influenced school design throughout the region.
Key facts
- Country: United States
- City: Berkeley, California
- Architect: Ernest Coxhead
- Year completed: 1915
- Style: Mission Revival
- Notable feature: 400-seat auditorium
- NRHP listed: June 14, 1982
- Current use: Berkeley Jewish Community Center
- Coordinates: 37.8816, −122.2687
Practical information & getting there
The building is located in Berkeley, California, and now operates as the Berkeley Jewish Community Center. For visiting hours, programs, and current use information, contact the Center directly. Public transit serves the East Bay area via BART and local bus lines.
Sources & resources
Find it on the map
See this place and what’s around it →📷 Become a Cultural Heritage Online photographer
Share your photos of places: they stay published under your name as the author. The more they're seen, the more you get noticed — and soon a contest will reward the most appreciated photos.
Log in or sign up free to add a photoIs this page about you?
This page is read by travellers and heritage enthusiasts who find it on Google. Tell us how you are connected to this place and we will take it from there.