
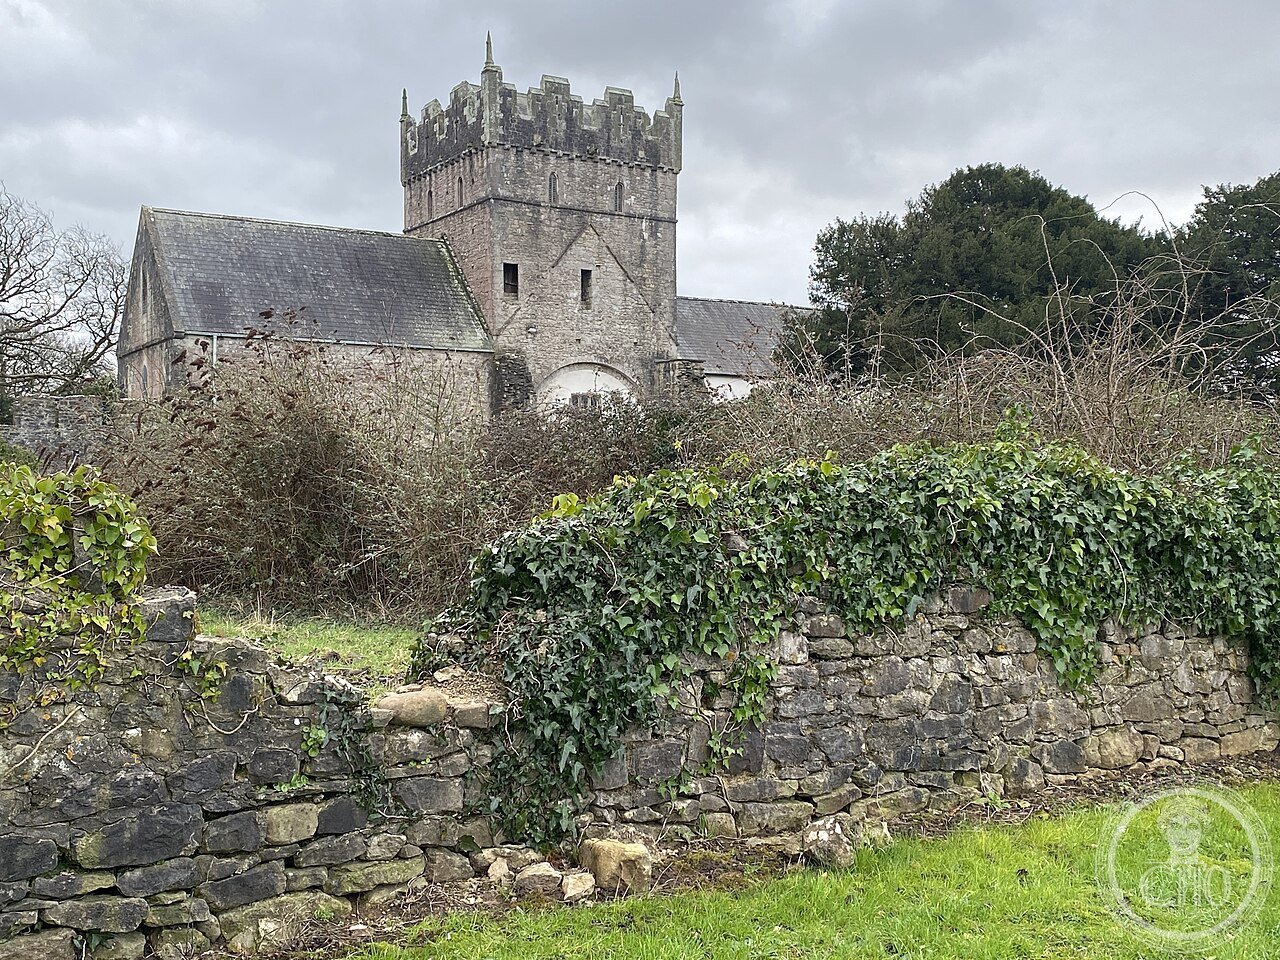
The church at Ewenny was built between 1116 and 1126 by William de Londres for a group of Benedictine monks; in 1141 his son Maurice de Londres confirmed the priory’s foundation as a daughter house of St Peter’s Abbey at Gloucester. Unlike most monasteries, Ewenny was surrounded by a real defensive wall, with four towers and two gatehouses: the monks needed protection from Welsh raids out of the north, and the priory formed part of a defensive network that included the castles of Coity, Ogmore and Newcastle.
About Ewenny Priory
The church at Ewenny was built between 1116 and 1126 by William de Londres for a community of Benedictine monks, and in 1141 his son Maurice de Londres formally confirmed the foundation of the priory as a daughter house of St Peter’s Abbey in Gloucester. The priory’s austere church, presbytery, and transepts are considered among the finest surviving examples of Norman Romanesque architecture anywhere in this part of Wales; the architectural historian John Newman went so far as to describe Ewenny as “the most complete and impressive Norman ecclesiastical building in Glamorgan.” What sets Ewenny apart from most contemporary monastic foundations is its exceptionally robust set of defensive fortifications, built in three distinct phases from the later 12th century onward. These fortified precinct walls, enclosing an area of roughly 1.56 hectares, incorporate the priory church’s own north transept into one section of their circuit, while four mural towers and two gatehouses were irregularly positioned around the remainder of the perimeter. The monks at Ewenny required this genuine military-style protection against Welsh raiders advancing from the north, and the priory formed part of a wider regional defensive network that also included the castles at Coity, Ogmore, and Newcastle. Despite this considerable investment in fortification, the priory’s monastic community had dwindled to just three monks by the time of its dissolution in 1536. Following the wider Dissolution of the Monasteries, parts of the priory site were converted into a private residence by Sir Edward Carne; this later Elizabethan house was itself demolished between 1803 and 1805 and replaced by a Georgian mansion, Ewenny Priory House, which stands on the site today alongside the surviving medieval church and fortifications.
Key facts
- 1116-1126: church built by William de Londres for Benedictine monks.
- 1141: priory foundation confirmed by Maurice de Londres, as a daughter house of Gloucester.
- Fortifications: precinct walls, four mural towers, and two gatehouses, built in three phases from the later 12th century.
- Defensive network: part of a system including castles at Coity, Ogmore, and Newcastle.
- 1536: priory dissolved, with only three monks remaining.
- 1803-1805: the later Elizabethan house demolished, replaced by Ewenny Priory House.
History
Ewenny’s unusually robust military-style fortifications, rare among British monastic sites of comparable scale, situate the priory within the specific and turbulent frontier conditions of Anglo-Norman South Wales, where the ongoing threat of Welsh resistance to Norman conquest made genuine defensive architecture a practical necessity even for a religious community. The priory’s role within a wider regional network of castles at Coity, Ogmore, and Newcastle reflects the systematic Norman approach to securing the Vale of Glamorgan during the decades following the initial conquest of the region, integrating ecclesiastical and military infrastructure into a single coordinated defensive strategy.
The stark contrast between the priory’s substantial fortifications and its eventual dissolution with a community of only three monks illustrates the broader late medieval decline experienced by many smaller English and Welsh monastic houses well before the formal Reformation-era dissolutions swept them away entirely.
What you see
The priory church’s austere Norman Romanesque nave, presbytery, and transepts remain remarkably complete, incorporating the church’s own north transept directly into the surrounding fortified precinct wall. The surviving mural towers and gatehouses, built in phases from the later 12th century, give visitors a rare sense of a genuinely fortified medieval monastic precinct, while the Georgian Ewenny Priory House, built 1803-1805, stands on the site of the earlier post-dissolution residence.
Practical information
- Opening hours: generally open daily with seasonal variation; check current hours before visiting; free admission to the church.
- Address: Abbey Road, Ewenny, Vale of Glamorgan CF35 5BN, Wales, United Kingdom.
Getting there
Ewenny Priory is located in the village of Ewenny, near Bridgend, in the Vale of Glamorgan, South Wales, reachable by road. GPS: 51.4888° N, -3.5676° E.
Nearby
- Bridgend — the nearest town.
- Ogmore Castle — part of the same medieval defensive network, nearby.
- Coity Castle — another castle in the same regional defensive system.
Sources
- Wikipedia — “Ewenny Priory” (en.wikipedia.org).
- Cadw — “Ewenni Priory” (cadw.gov.wales).
- VisitWales — “Ewenny Priory” (visitwales.com).
Find it on the map
See this place and what’s around it →📷 Become a Cultural Heritage Online photographer
Share your photos of places: they stay published under your name as the author. The more they're seen, the more you get noticed — and soon a contest will reward the most appreciated photos.
Log in or sign up free to add a photo