
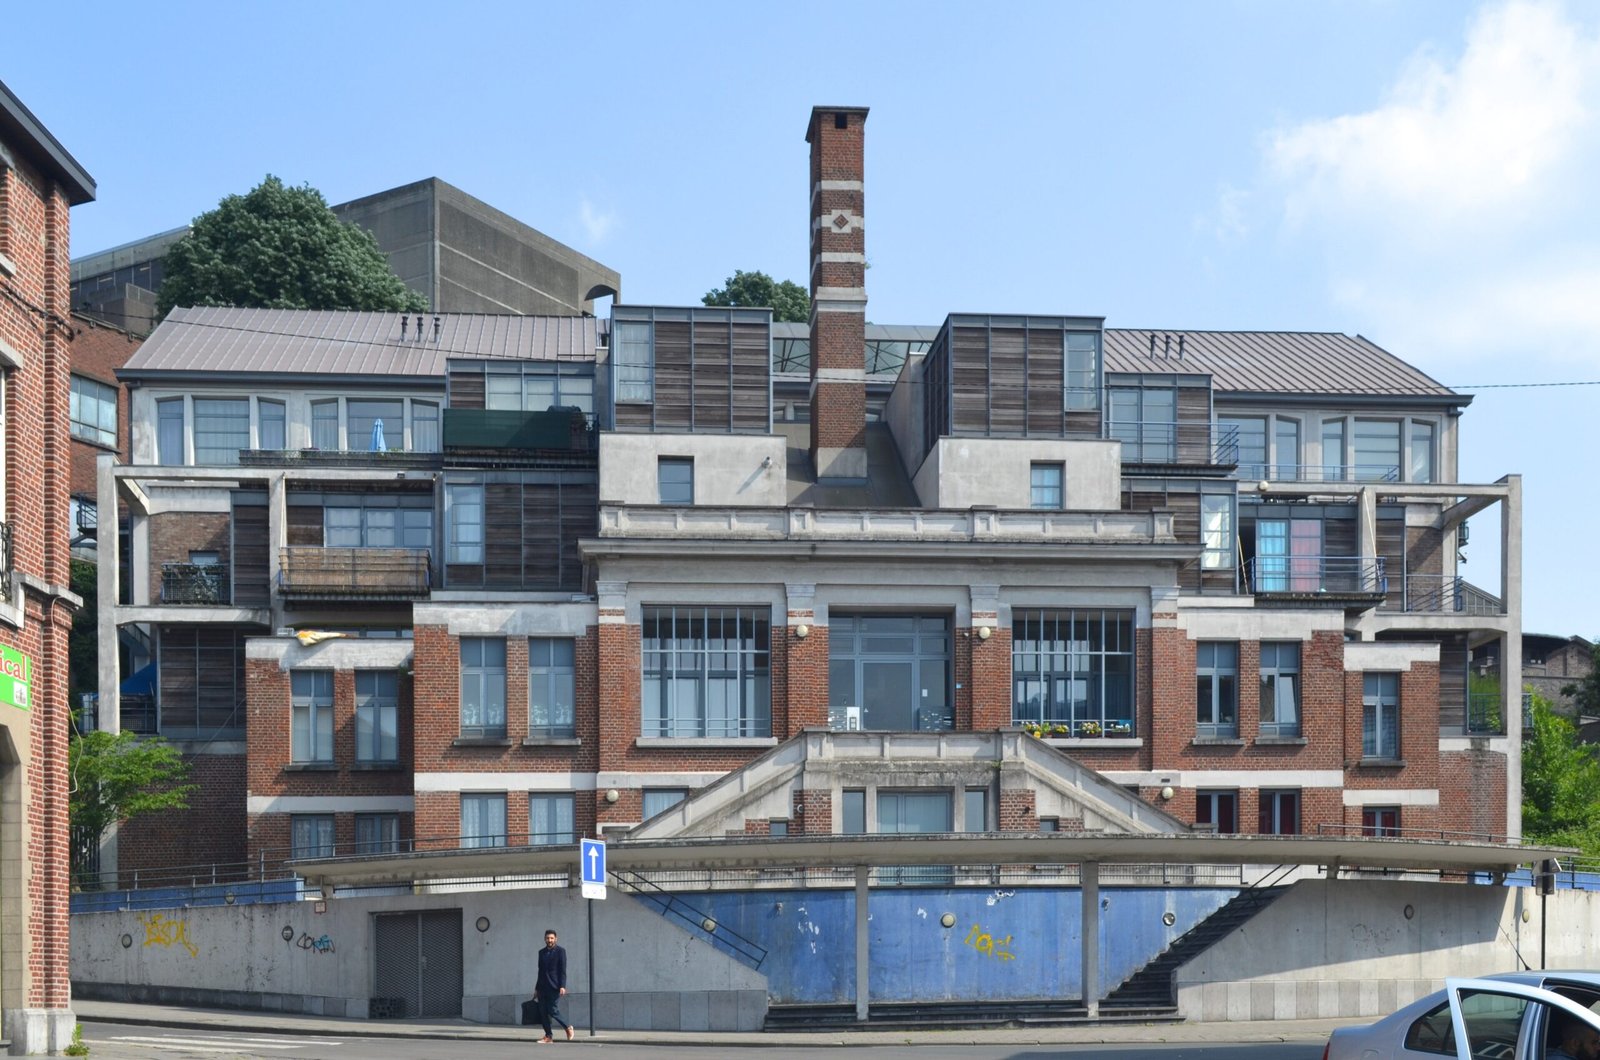
An Art Deco landmark transformed: Oscar Quinaut’s 1932 swimming pool, decommissioned after half a century, was reimagined as social housing in 2002, preserving its architectural bones.
At a glance
A modernist public amenity that became a cultural space, and finally a residential building. The Broucheterre illustrates how Charleroi adapted its industrial-era infrastructure for contemporary needs, converting the defunct pool hall into 33 apartments while maintaining the building’s spatial integrity.
History
Oscar Quinaut designed the swimming pool in 1932 on the site of Charleroi’s 1911 Exhibition grounds. It replaced an earlier bathing basin located along the Sambre River, serving the city’s growing population with modern hygienic facilities. The pool operated for over fifty years until 1984, when obsolete safety and hygiene standards forced its closure. The city opened the Hélios pool in Lower Town as a replacement.
Abandoned but not forgotten, the building found intermittent use: Charleroi/Danses dance company staged performances within its cavernous spaces, and students gathered for initiation events. In the late 1990s, a conversion plan took shape. By 2002, architects Pierre Blondel and Thomas Vandenberghe had completed its transformation into social housing.
What you see
The building embodies Art Deco restraint—clean lines, functional volumes, and the bold geometric logic Quinaut employed. The conversion preserved this character: 33 apartments line the perimeter, their fenestration following the original structure’s rhythm. The vast central space—once the pool hall itself—became a circulation and light court.
The former basin now functions as a garden, sheltered beneath a skylight-covered patio. This transformation honors both the building’s public past and its new domestic purpose, letting daylight penetrate deep into the residential block.
Cultural significance
The Broucheterre exemplifies interwar Belgian modernism and the industrial city’s civic ambitions. Its conversion into housing addresses contemporary urban challenges—density, affordability, adaptive reuse—while respecting the original design’s integrity. The project demonstrates how decommissioned public buildings can serve new social purposes without erasure.
Key facts
- Country: Belgium
- City: Charleroi
- Designed by: Oscar Quinaut (original structure, 1932); converted by Pierre Blondel and Thomas Vandenberghe (2002)
- Original purpose: Public swimming pool
- Coordinates: 50.4178, 4.4457
- Decommissioned: 1984
Practical information & getting there
The building is now private residential space. Its exterior remains visible as a landmark of Art Deco architecture in Charleroi’s urban fabric. For more information about guided visits or exhibitions related to Charleroi’s architectural heritage, contact local tourism services.
Sources & resources
Find it on the map
See this place and what’s around it →📷 Become a Cultural Heritage Online photographer
Share your photos of places: they stay published under your name as the author. The more they're seen, the more you get noticed — and soon a contest will reward the most appreciated photos.
Log in or sign up free to add a photoIs this page about you?
This page is read by travellers and heritage enthusiasts who find it on Google. Tell us how you are connected to this place and we will take it from there.