
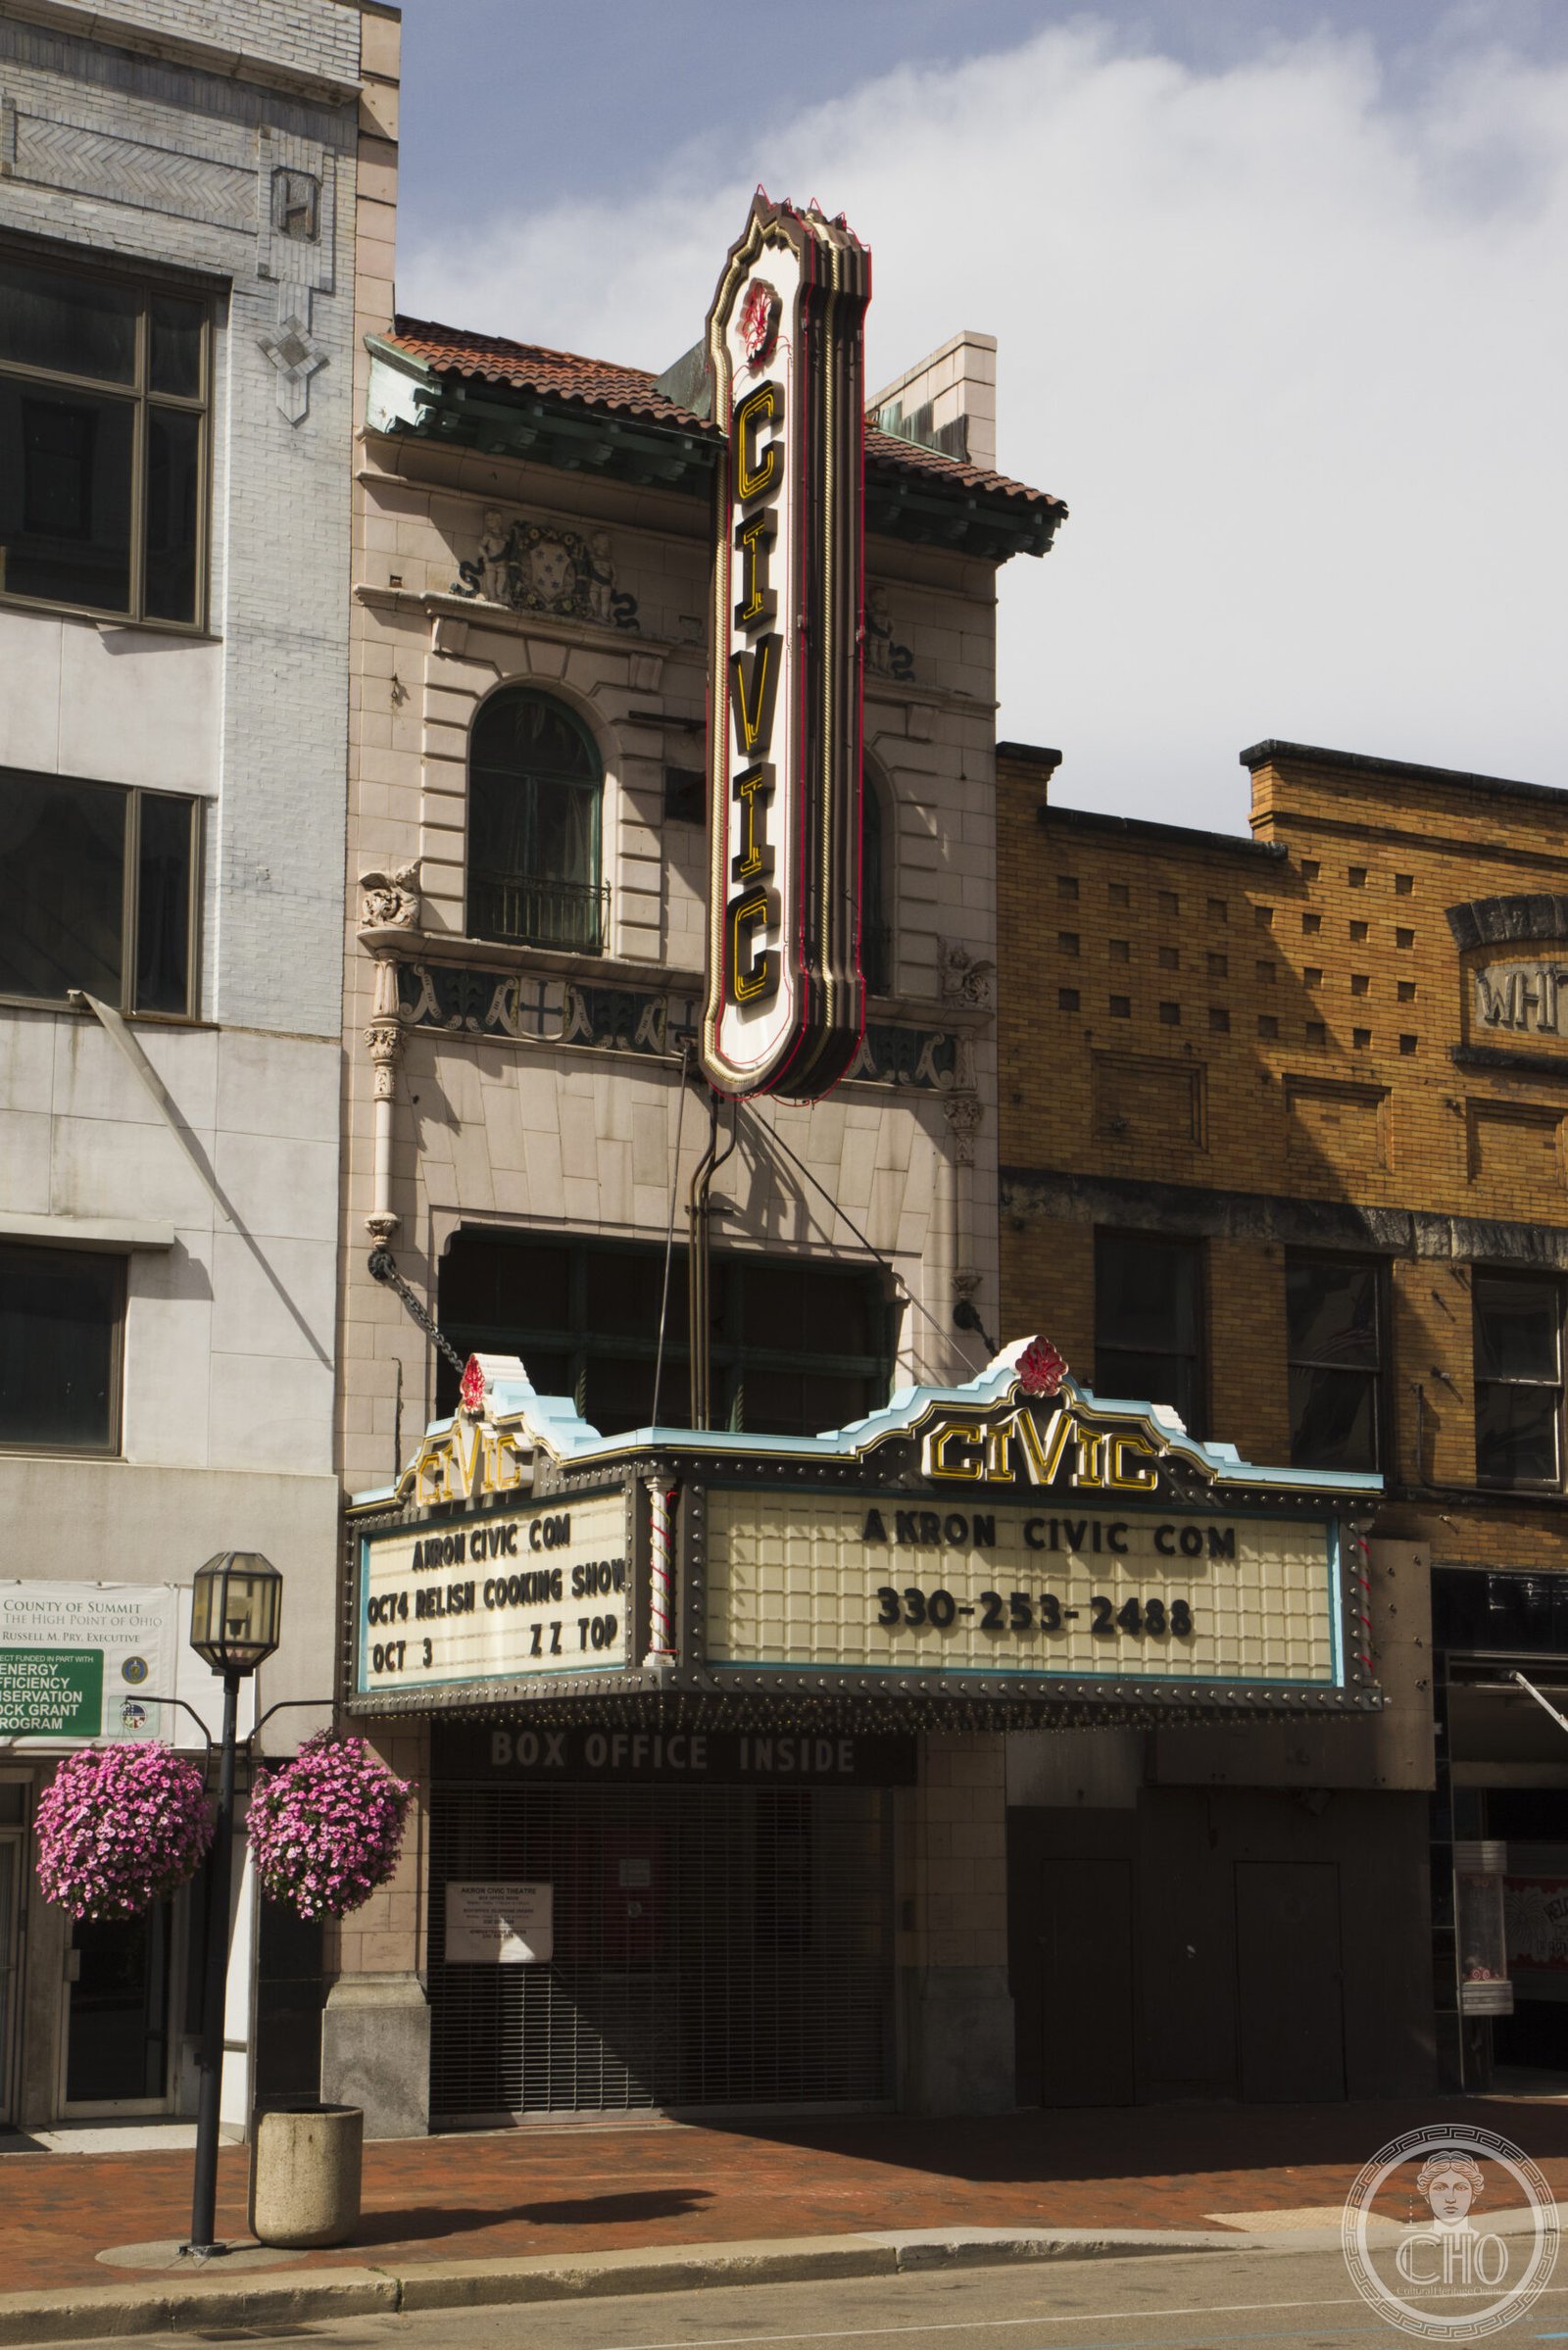
John Eberson’s 1929 atmospheric theatre conjures a Moorish courtyard in the middle of Akron — sculpted towers, Andalusian arcades, and a sky ceiling that still projects drifting clouds above an audience seated beneath the illusion of an open night in southern Spain.
At a glance
The Akron Civic Theatre opened in 1929 as Loew’s Theatre, one of a string of atmospheric movie palaces that architect John Eberson designed for the Loew’s circuit during the peak years of movie palace construction. The building brings Eberson’s signature concept — an auditorium designed to resemble an open-air Mediterranean courtyard at night — to Ohio in a particularly elaborate realisation, with Moorish towers, sculpted arcades, and a plaster sky filled with stars and clouds. Listed on the National Register of Historic Places, the theatre has survived the multiplex era and continues to host live performances and special screenings under nonprofit management.
Key facts
- Address: 182 S. Main Street, Akron, OH 44308
- Architect: John Eberson (1875–1954)
- Opened: 1929
- Original name: Loew’s Theatre, Akron
- Style: Atmospheric movie palace — Moorish Revival interior
- Designation: National Register of Historic Places
- Current use: Live performances, cinema events, private hire
History
By 1929, John Eberson had refined the atmospheric theatre concept through dozens of projects across the United States, and his Loew’s commissions ranked among his most elaborate. The Akron theatre was built for the Loew’s chain at a moment when Akron — then one of the fastest-growing industrial cities in America, driven by the rubber and tyre industries — could support a large, architecturally ambitious cinema. The building’s exterior, in the Spanish Colonial Revival manner common to commercial blocks of the period, gives way to an interior that operates as total environment: a plaster sky dome above, sculpted towers at the rear, and dozens of ornamental details drawn from Moorish and Andalusian sources.
The transition to sound cinema and the subsequent decades of changing ownership gradually altered the theatre’s programming identity. By the 1970s, it faced the same pressures that threatened atmospheric theatres across the country: reduced attendance, maintenance costs, and competition from multiplex development. The theatre was saved through community advocacy and the intervention of a nonprofit preservation organisation, which renamed it the Akron Civic Theatre and undertook restoration work. The restoration brought back the original atmospheric ceiling projections and stabilised much of Eberson’s ornamental plasterwork.
The theatre today operates as a performing arts venue, programming touring concerts, comedy acts, theatre productions, and occasional film events that make use of the atmospheric staging. Its survival makes it one of the most intact examples of Eberson’s work in the Midwest.
What you see
The auditorium is the full realisation of Eberson’s atmospheric programme: the ceiling is a deep vault painted as a night sky, with a projector system that produces a slowly moving field of stars and drifting clouds during performances. The side walls rise in a series of arcaded tiers that simulate a Moorish courtyard — sculpted towers at the rear corners, carved niches holding plaster figures, and ornamental balustrades running along the upper tiers. Artificial flowers and cascading plaster vines soften the transitions between architectural elements. The effect is of sitting outdoors in an Andalusian city under a mild and luminous night.
The proscenium arch frames the stage with carved decoration in the Moorish manner, flanked by organ grilles that screen the pipe chambers on either side. The lobby retains ornamental tilework and metalwork from the 1929 design, giving visitors a foretaste of the theatrical quality of the auditorium before they enter. The building’s exterior, on S. Main Street in downtown Akron, presents a more conventional commercial face that belies the architectural imagination within.
Practical information
- Hours: Varies by programming — check the theatre’s schedule for performances and events
- Admission: Ticketed events; box office and online booking available
- Tours: The theatre occasionally offers backstage tours; contact the venue directly for availability
- Accessibility: The building is accessible; contact the theatre for specific event arrangements
Getting there
The Akron Civic Theatre stands on S. Main Street in central Akron, within walking distance of the downtown transit hub. Akron-Canton Airport is approximately fifteen miles south of the city centre; METRO Regional Transit Authority serves downtown Akron from the main transit hub on Bowery Street, two blocks from the theatre. Cleveland Hopkins International Airport is approximately forty miles north and connected to Akron by regional bus service. Street and garage parking are available throughout the downtown core.
Nearby
- Akron Art Museum — contemporary art museum in a landmark 2007 addition by Coop Himmelblau, approximately two blocks north-east of the theatre
- Inventure Place / National Inventors Hall of Fame — museum celebrating American invention, approximately three blocks north
- Stan Hywet Hall and Gardens — a 1915 Tudor Revival mansion and formal gardens, National Historic Landmark, approximately three miles north-west
- Cuyahoga Valley National Park — the only national park in Ohio, following the Cuyahoga River valley, approximately five miles north
Sources
- National Register of Historic Places nomination, Akron Civic Theatre (Loew’s Theatre)
- Ben M. Hall, The Best Remaining Seats: The Golden Age of the Movie Palace (1961)
- David Naylor, American Picture Palaces: The Architecture of Fantasy (1981)
- Akron Civic Theatre — institutional history and restoration documentation
- Ohio Historic Preservation Office — property survey and NRHP records
Find it on the map
See this place and what’s around it →📷 Become a Cultural Heritage Online photographer
Share your photos of places: they stay published under your name as the author. The more they're seen, the more you get noticed — and soon a contest will reward the most appreciated photos.
Log in or sign up free to add a photoIs this page about you?
This page is read by travellers and heritage enthusiasts who find it on Google. Tell us how you are connected to this place and we will take it from there.