
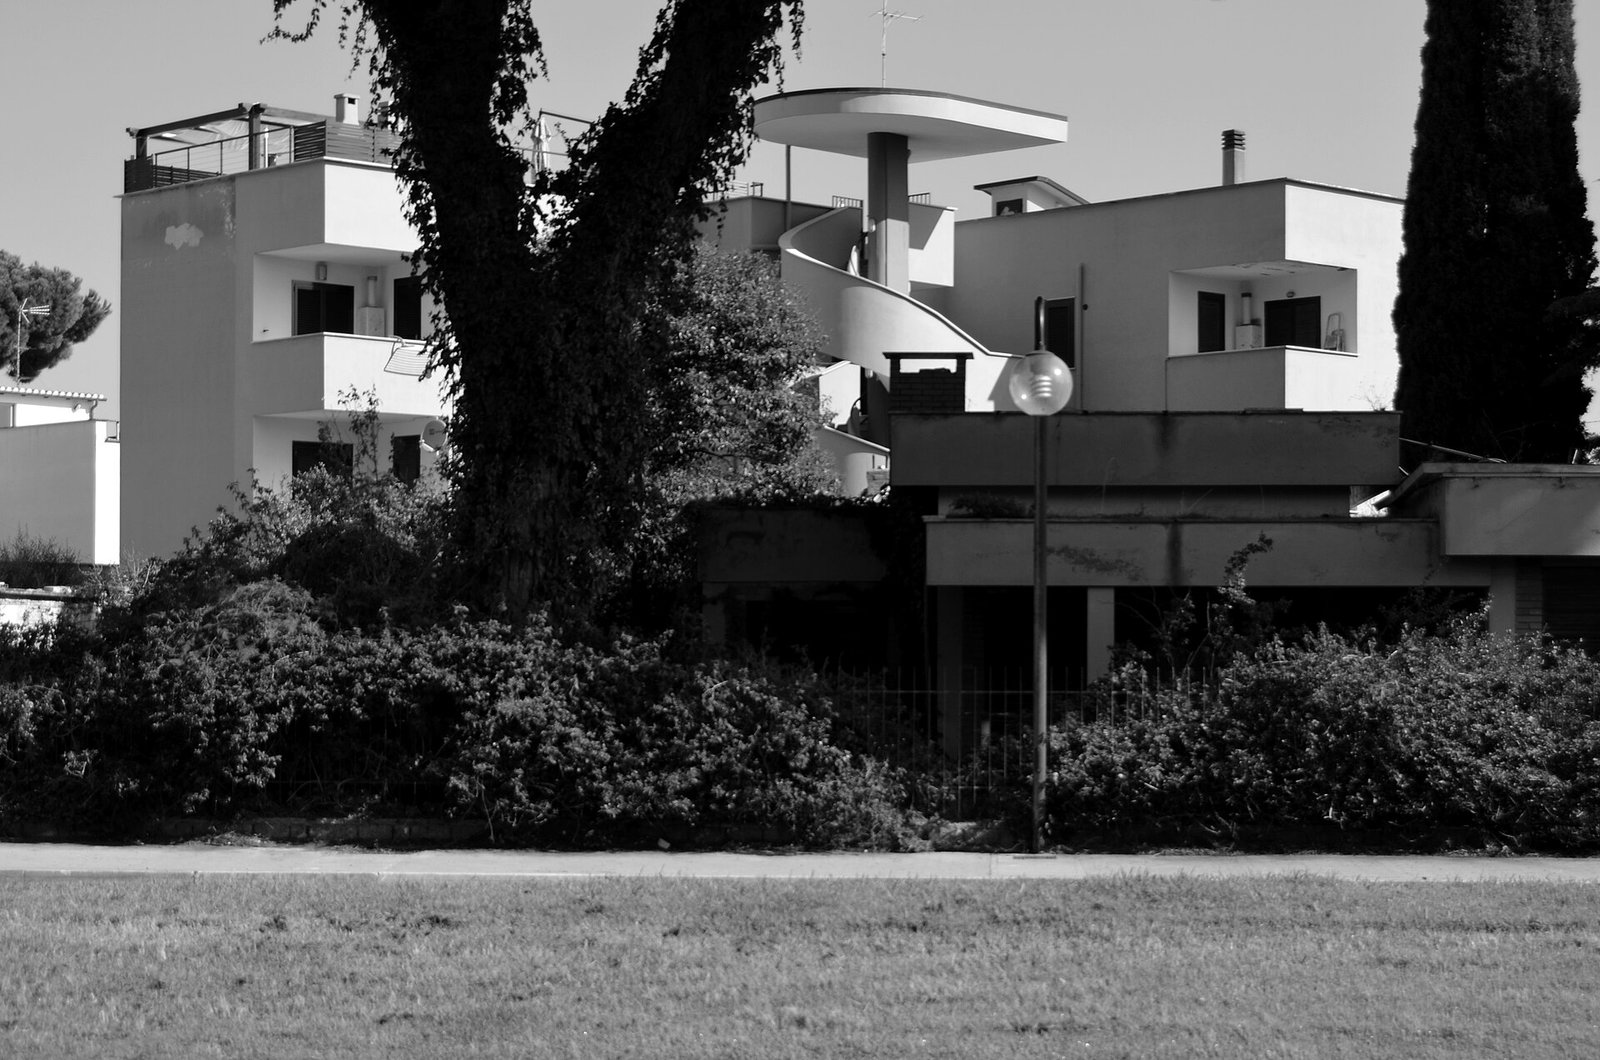
The town hall and civic tower of Sabaudia are the urban anchor of a new city built in 253 days on the reclaimed Pontine Marshes. Designed by Gino Cancellotti, Eugenio Montuori, Luigi Piccinato and Alfredo Scalpelli, the complex faces the lake of Paola across Piazza del Comune and remains one of the clearest built statements of Italian Rationalist planning.
At a glance
Sabaudia was founded on a former marshland on 5 August 1933 and inaugurated on 15 April 1934 — 253 days from groundbreaking to ribbon. The Palazzo Comunale, with its tall Torre Civica, was the symbolic and functional centre of that new town, designed by the same four-architect team that had won the planning competition launched by the Opera Nazionale Combattenti on 21 April 1933. The building closes the north side of Piazza del Comune; the tower behind it rises as a pale vertical against the low horizon of Lake Paola and the Tyrrhenian coast beyond.
Key facts
- Architects: Gino Cancellotti, Eugenio Montuori, Luigi Piccinato, Alfredo Scalpelli (winners of the 1933 Opera Nazionale Combattenti competition).
- Construction: begun 5 August 1933; town inaugurated 15 April 1934, after 253 days of work.
- Style: Italian Rationalism.
- Setting: Piazza del Comune, the principal civic square of Sabaudia, facing toward Lake Paola.
- Adjacent building: Chiesa della Santissima Annunziata (1935), by Gino Cancellotti, on the same square.
- Current uses: seat of the Comune di Sabaudia; the Torre Civica also hosts the permanent exhibition La Torre di Dante by Lorenzo Indrimi, opened 15 April 2008.
- Lighting: external night-lighting designed by Francesca and Vittorio Storaro.
History
The town of Sabaudia did not exist before 1933. The Pontine Marshes south-east of Rome had been malarial wetland for centuries; their reclamation, carried forward under the Opera Nazionale Combattenti, freed a strip of coastal land between the Tyrrhenian Sea and the limestone wall of Monte Circeo. On 21 April 1933 the ONC opened a competition for a planned town to anchor the new agricultural landscape. The winning entry came from a Roman team led by Luigi Piccinato, with Gino Cancellotti, Eugenio Montuori and Alfredo Scalpelli — four architects whose names would remain bound to the place.
Their plan organised the town around a civic axis ending at Piazza del Comune, with the Palazzo Comunale and its tower as the dominant element. Work began on 5 August 1933 and the new town was inaugurated 253 days later, on 15 April 1934. The dedication tied two threads together: the name Sabaudia referred to the House of Savoy, and the patron saint chosen was the Santissima Annunziata, traditionally associated with that dynasty. In the same year, the comune passed from the province of Roma into the newly created province of Littoria — today’s Latina.
Of the four planners, Piccinato continued to publish on Sabaudia’s urbanism. His essay Il significato urbanistico di Sabaudia appeared in the journal Urbanistica in January–February 1934. Cancellotti returned to the site the following year to design the Chiesa della Santissima Annunziata that closes the south-east side of the square.
What you see
The Palazzo Comunale is a long, low volume parallel to the square: a horizontal block of pale wall surfaces, regular openings and a flat, restrained cornice line. Against it the Torre Civica stands as a sharp vertical — a slim, freestanding shaft that ends in an open belvedere lantern. The contrast between the horizontal hall and the vertical tower is the entire architectural argument of the complex. One of the founding gestures of Italian Rationalism is to compose civic buildings out of two or three primary geometric pieces, without ornament, and let scale do the work.
The setting amplifies that gesture. Sabaudia sits on a thin strip of land between the Tyrrhenian Sea and Lake Paola; the landscape is overwhelmingly horizontal, broken only by the distant cone of Monte Circeo. The tower reads as the first vertical in kilometres of dune and water. The Palazzo Comunale today houses a small museum dedicated to the sculptor Emilio Greco, and the tower hosts the permanent Torre di Dante exhibition by Lorenzo Indrimi, opened on the 74th anniversary of the town’s foundation, 15 April 2008. At night the facade and tower are lit to a scheme by Francesca and Vittorio Storaro.
Practical information
- Access: the square is open at all times; the Palazzo Comunale and Torre Civica are accessible during municipal opening hours and for the exhibitions hosted inside.
- What to see: the council chambers, the Emilio Greco museum inside the Palazzo, and the Torre di Dante exhibition in the tower.
- Best light: late afternoon for the south-facing facade; after sunset for the Storaro lighting design.
- Time needed: 45–90 minutes for the square, the Palazzo and the Annunziata church together.
- Combine with: the Chiesa della Santissima Annunziata on the same square, and a walk to the dunes of Lake Paola.
Getting there
Sabaudia lies in the province of Latina, about 95 km south-east of Rome. The nearest railway station is Priverno–Fossanova on the Rome–Naples line, with onward COTRAL bus service to Sabaudia. By car, the town is reached from the SS148 Pontina or, from the south, the Via Litoranea coastal road; the closest international airport is Roma Fiumicino. Piazza del Comune is at the centre of the historic founding nucleus and is signposted as the town centre from every approach road.
Nearby
- Chiesa della Santissima Annunziata (Gino Cancellotti, 1935), on the same Piazza del Comune.
- Parco Nazionale del Circeo, established in 1934 over much of the surrounding territory.
- Lake Paola (Lago di Paola), the coastal lagoon south of the town.
- Monte Circeo, the limestone promontory closing the coast to the south-east.
Sources
- Sabaudia — Italian Wikipedia (history, competition, architects, founding dates, current uses).
- Sabaudia — English Wikipedia (founded 12 April 1934; architects; 253 days of construction).
- Luigi Piccinato, Il significato urbanistico di Sabaudia, in Urbanistica, n. 1, January–February 1934.
- Richard Burdett, Sabaudia, 1933: città nuova fascista, London, Architectural Association, 1981.
- Ministero per i Beni e le Attività Culturali, Portale degli Archivi degli architetti — Sabaudia (LT), Piano regolatore, Luigi Piccinato, 1932–1934.
Find it on the map
See this place and what’s around it →Record researched and written by Stefano Vigolo for Cultural Heritage Online, 2026.

📷 Become a Cultural Heritage Online photographer
Share your photos of places: they stay published under your name as the author. The more they're seen, the more you get noticed — and soon a contest will reward the most appreciated photos.
Log in or sign up free to add a photoIs this page about you?
This page is read by travellers and heritage enthusiasts who find it on Google. Tell us how you are connected to this place and we will take it from there.