
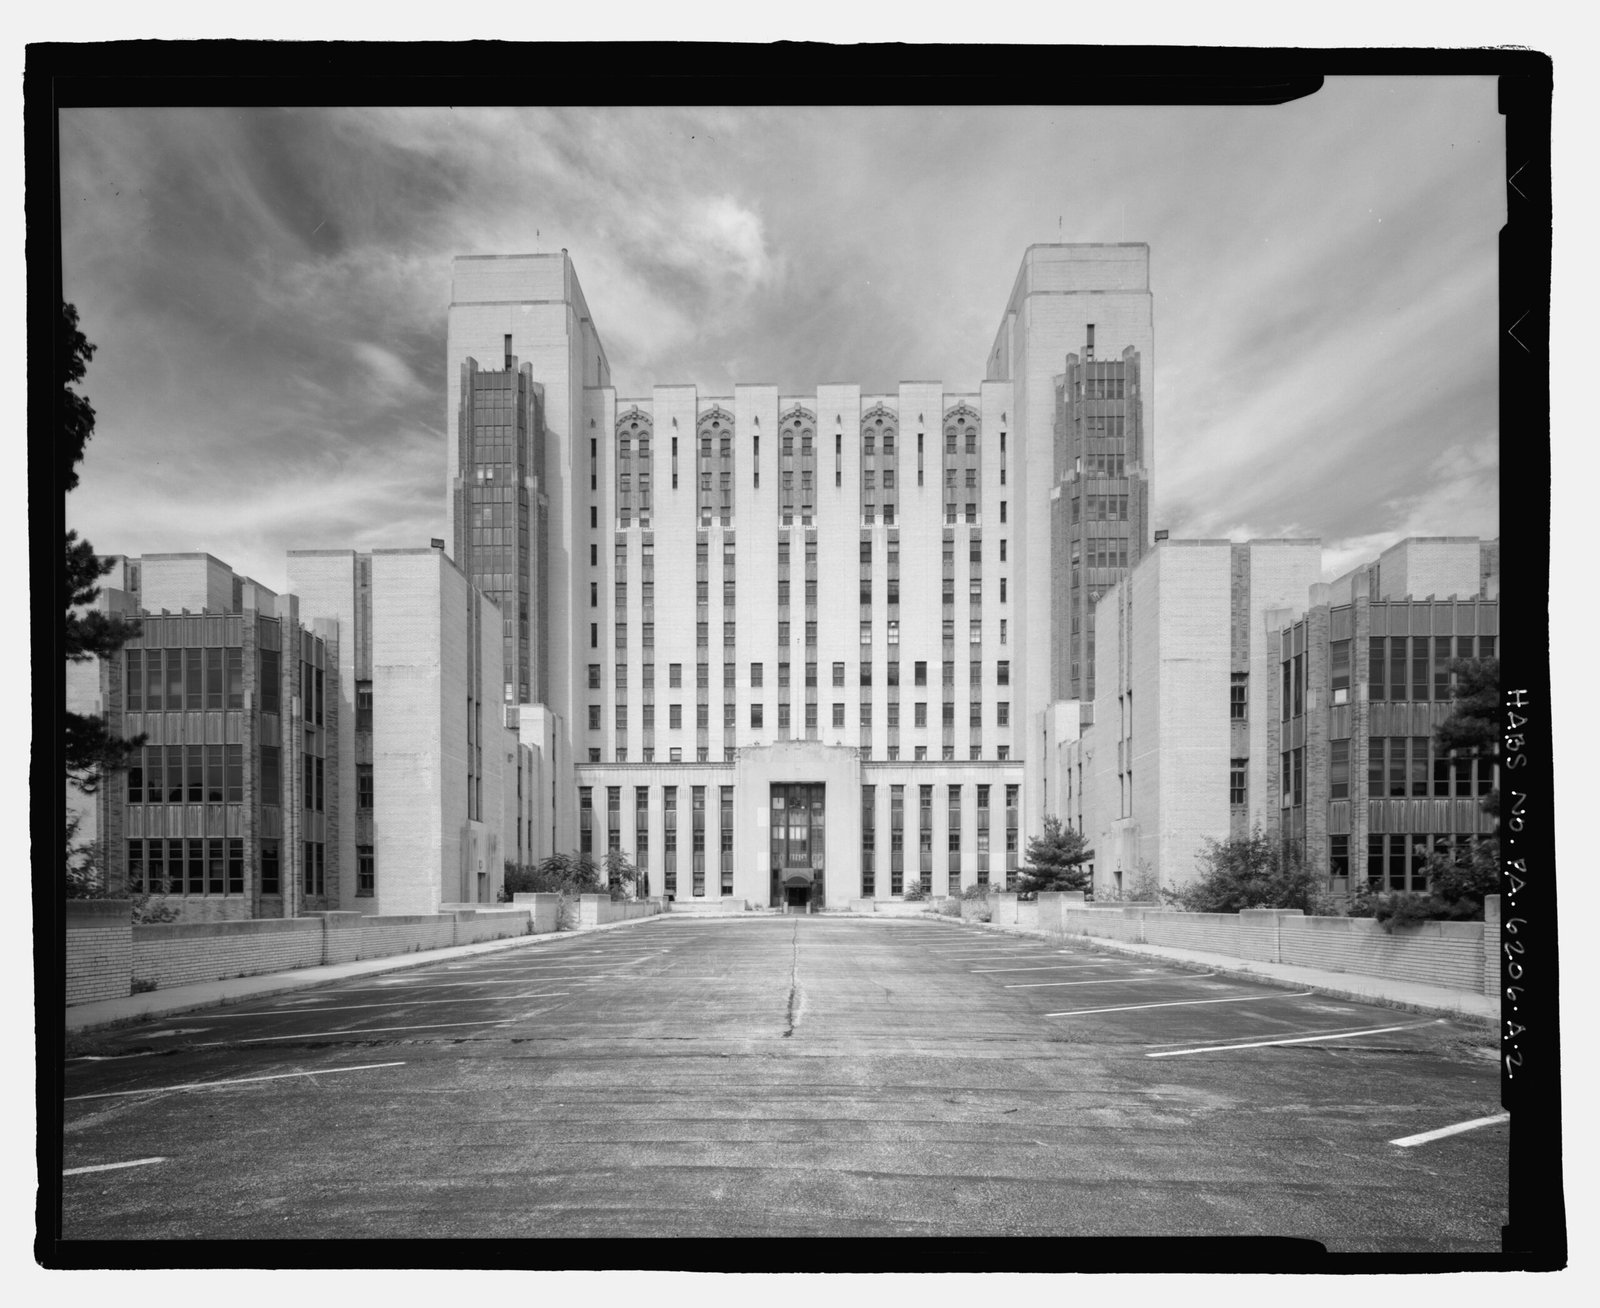
The Navy’s first high-rise hospital, an Art Deco landmark that revolutionized naval medical architecture and served as a major World War II treatment center before its closure and demolition in 2001.
At a glance
Opened in 1935, the Naval Hospital Philadelphia was a 15-story Art Deco tower representing cutting-edge medical design for its era. The central structure anchored a 56-building campus and contained 650 beds across 352,000 square feet. Its gleaming yellow brick and terra cotta facade, ranked among Philadelphia’s finest Art Deco achievements, towered over earlier naval hospitals of mere two or three stories.
History
The hospital opened in 1935 as the first high-rise medical facility built by the United States Navy. During World War II, it became the primary center for amputation, orthopedic, and prosthetic services for Navy, Marine, and Coast Guard veterans east of the Rocky Mountains.
Declining usage and structural limitations prompted studies concluding the building could not be modernized for contemporary medical practice. The Base Realignment and Closure Act of 1988 (BRAC) targeted it for closure. All operations relocated by 1993, after which the complex remained largely vacant under minimal security. Philadelphia was approved to acquire the site for redevelopment. The main tower was demolished on 9 June 2001 at 7:02 A.M.
What you see
The iconic central tower rose 15 stories in steel-frame construction with a distinctive facade of yellow brick and brown terra cotta. Its Art Deco styling set it apart architecturally and functionally from predecessor naval hospitals.
Interior detailing reflected naval pride and craftsmanship. Anodized aluminum heater grates featured ships in full sail, mounted within marble vestibule panels. Below these, air intakes were ingeniously shaped as dolphins. The complex followed a classical Beaux-Arts campus plan, with the tower at center flanked by lower ancillary structures. Support facilities included a Navy Base Exchange and gas station.
Cultural significance
The hospital represented a paradigm shift in American naval architecture and medical facility design. Its 15-story height boldly departed from conventional two- or three-story complexes, demonstrating institutional confidence in modern construction methods and vertical medical organization.
As a World War II medical hub, it served thousands of wounded and disabled servicemen. The building became a Philadelphia architectural landmark, recognized in professional surveys as “one of the finest Art Deco buildings in the city.”
Key facts
- Country: United States
- City: Philadelphia
- Opened: 1935
- Demolished: 9 June 2001
- Primary function: Naval hospital, 1935–1993
- Capacity: 650 beds
- Floor space: 352,000 square feet
- Architecture: 15-story Art Deco steel-frame tower
- Campus: 56 buildings and structures
Practical information & getting there
The hospital complex no longer exists. The site is located in Philadelphia at coordinates 39.90722222, -75.17861111. Visitors interested in the building’s history may consult archival records and architectural surveys documenting its significance.
Sources & resources
Find it on the map
See this place and what’s around it →📷 Become a Cultural Heritage Online photographer
Share your photos of places: they stay published under your name as the author. The more they're seen, the more you get noticed — and soon a contest will reward the most appreciated photos.
Log in or sign up free to add a photoIs this page about you?
This page is read by travellers and heritage enthusiasts who find it on Google. Tell us how you are connected to this place and we will take it from there.