
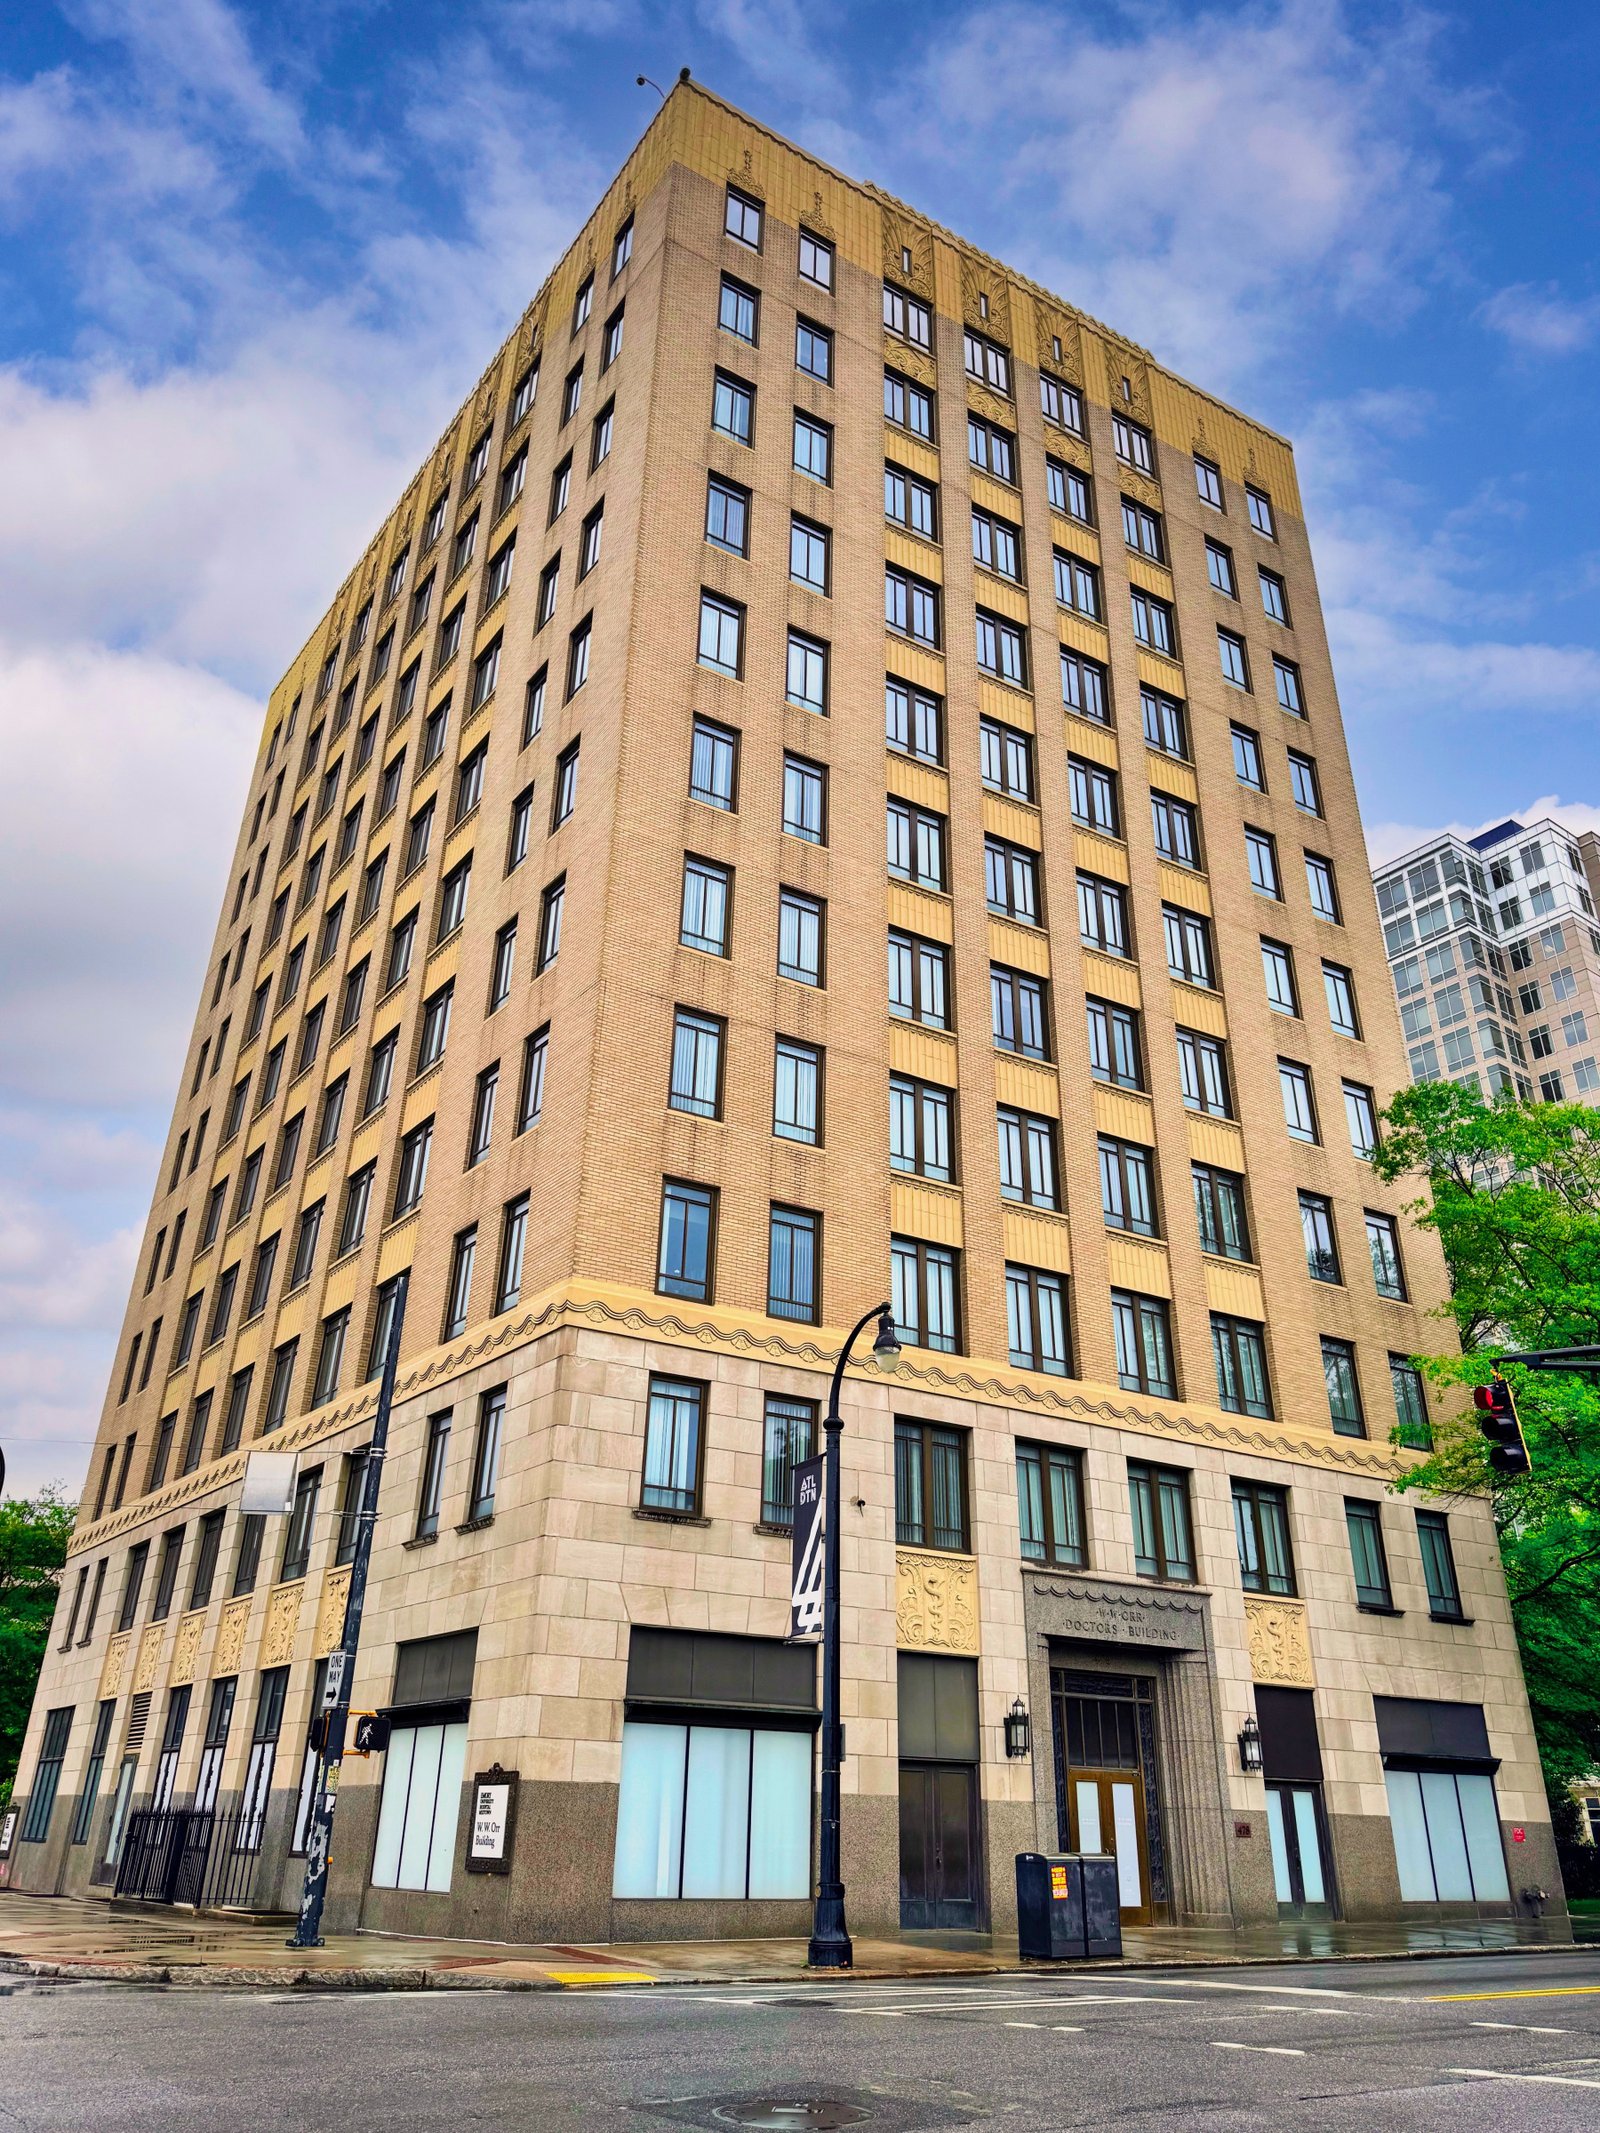
Atlanta’s second purpose-built medical tower rose in 1930 with serpents and staffs carved into its Art Deco facade—a building that marked the northward extension of Peachtree Street and brought symbolic language from medicine into the city’s skyline.
At a glance
Completed in 1930 at 478 Peachtree Street NE in Midtown Atlanta, the W. W. Orr Building was designed by architect Francis Palmer Smith of the firm Pringle and Smith as the city’s second building constructed specifically for medical offices. At eleven stories, it brought the Art Deco vocabulary of stepped massing and geometric ornament to the medical profession—its facade incorporating serpents and staffs, the classical emblems of medicine, directly into the decorative program. The building stands as a City of Atlanta Landmark and now forms part of the Emory University Hospital Midtown campus, retaining its original exterior character nearly a century after construction.
Key facts
- Architect: Francis Palmer Smith (Pringle and Smith, Atlanta)
- Year completed: 1930
- Floors: 11
- Address: 478 Peachtree Street NE, Atlanta, GA 30308
- Ornament: Serpents and staffs (caduceus motif) carved into facade
- Significance: Atlanta’s second building built specifically for medical offices
- Atlanta Landmark designation: October 23, 1989
- Current use: Part of Emory University Hospital Midtown complex
- Named for: Wayman W. Orr, president of the Atlanta Retail Merchants’ Association
History
By 1930, Atlanta’s Peachtree Street corridor was undergoing a northward transformation from a compact downtown commercial strip into an extended avenue oriented around the automobile. The W. W. Orr Building, commissioned by businessman Wayman W. Orr, was positioned to capture this growth—its address at 478 Peachtree Street placed it at what was then the northern edge of the city’s medical and professional district, marking, according to contemporary accounts, the beginning of the automobile-oriented section of the street.
Francis Palmer Smith, who had already completed the William-Oliver Building in 1930—Atlanta’s first completed Art Deco skyscraper—brought the same geometric sensibility to a specialized building type. The medical office program allowed for a more programmatically focused ornamental scheme than a standard commercial tower, and Smith responded with a facade that incorporated the symbolic language of medicine into the Art Deco vocabulary.
The building was designated a City of Atlanta Landmark in October 1989, recognizing its architectural significance. Over subsequent decades the structure was absorbed into the Emory University Hospital Midtown campus as the medical district around it grew, a continuity that has maintained the building’s original function even as its ownership changed.
What you see
The Peachtree Street facade rises eleven stories in characteristic Art Deco stepped form—vertical brick piers punctuated by recessed spandrel panels, the silhouette tapering toward a flat parapet. The ornamental program is concentrated at the entry level and the intermediate cornice lines, where the serpents and staffs appear in low relief. The caduceus motif—intertwined serpents on a winged staff, the emblem of medicine and commerce—is worked directly into the stone or terra cotta detailing, making the building’s purpose legible before a visitor enters.
Francis Palmer Smith’s handling of the facade balances the restrained commercial convention of Atlanta’s business architecture with the symbolic requirements of the client. The building reads as professional rather than flamboyant—a quality appropriate for a medical facility—while the ornamental precision of the carved details demonstrates the full range of the Art Deco decorative vocabulary applied with restraint and purpose.
Practical information
- Current use: Emory University Hospital Midtown campus; exterior viewable from Peachtree Street
- Address: 478 Peachtree Street NE, Atlanta, GA 30308
- Best approach: Peachtree Street NE sidewalk — examine facade detail at entry level
- Time needed: 15–20 minutes for exterior examination
Getting there
The W. W. Orr Building stands on Peachtree Street NE in Midtown Atlanta, accessible from the MARTA North Avenue or Midtown stations (Red and Gold lines), both approximately five to eight minutes on foot. Hartsfield-Jackson Atlanta International Airport is approximately 30 minutes south by MARTA rail. The building sits within the Midtown arts and medical district, walkable from Colony Square and the Woodruff Arts Center.
Nearby
- Fox Theatre — 1929 Moorish-Egyptian fantasy theater, one of the best-preserved atmospheric movie palaces in the United States, three blocks south on Peachtree
- William-Oliver Building — 1930 Art Deco skyscraper also by Francis Palmer Smith, Atlanta’s first completed Art Deco tower, 1.5 miles south in downtown
- Woodruff Arts Center — Atlanta’s premier performing arts campus including the High Museum of Art, two blocks north on Peachtree
Sources
- W. W. Orr Building — Wikipedia
- City of Atlanta Landmark designation records, October 23, 1989
- Emory University Hospital Midtown campus documentation
Find it on the map
See this place and what’s around it →Record researched and written by Luigi De Marchi for Cultural Heritage Online, 2026.
📷 Become a Cultural Heritage Online photographer
Share your photos of places: they stay published under your name as the author. The more they're seen, the more you get noticed — and soon a contest will reward the most appreciated photos.
Log in or sign up free to add a photoIs this page about you?
This page is read by travellers and heritage enthusiasts who find it on Google. Tell us how you are connected to this place and we will take it from there.