
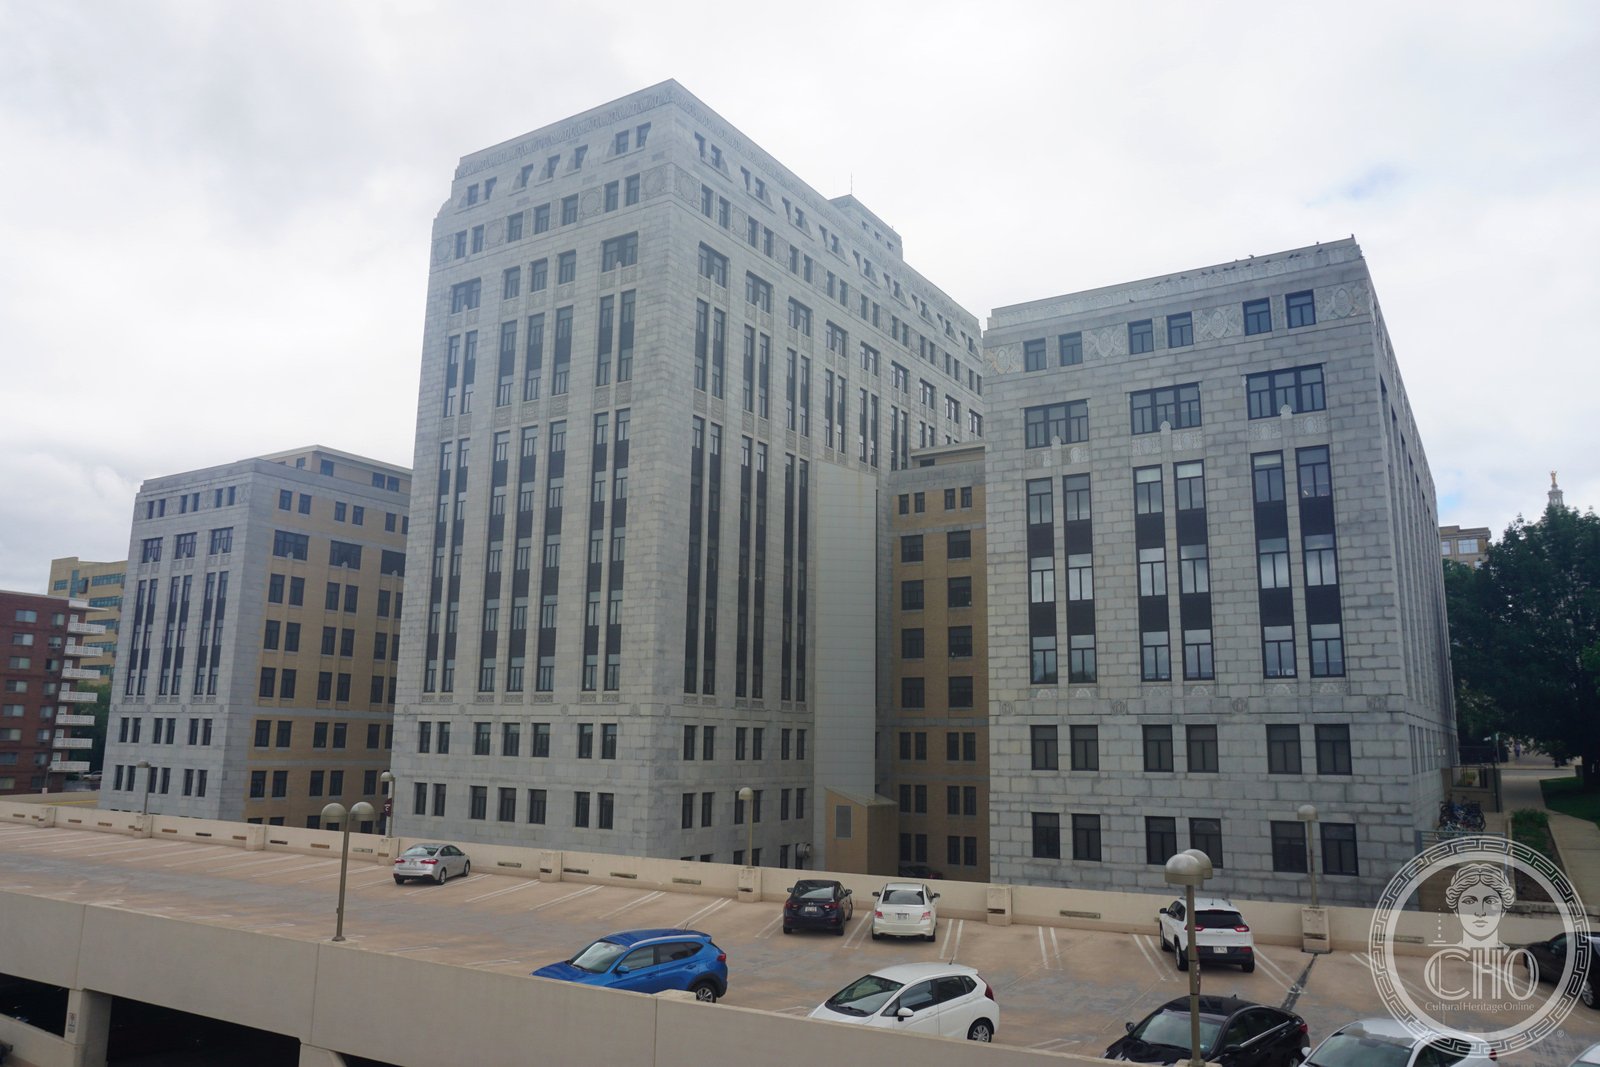
Described by preservationists as “the best representative of intact large-scale Art Deco architecture in Madison,” the E-shaped State Office Building on Wilson Street rises eleven stories of gray granite above a terrazzo and marble lobby whose four varieties of stone were specifically sourced for their color contrast — and whose PWA funding made it one of the New Deal’s most visible Wisconsin investments.
At a glance
The State Office Building at 1 West Wilson Street in Madison, Wisconsin, is an eleven-story Art Deco state government building completed in three phases between 1931 and 1956. Designed in 1929 by Arthur Peabody, the Wisconsin state architect, it rises 177 feet in an E-shaped footprint with three arms extending toward Lake Monona. The central tower reaches eleven stories; the flanking wings are six stories. Gray granite cladding on the exterior carries the Art Deco vocabulary of vertical emphasis and stylized classical ornament: colossal fluted columns and bronze lamps frame the Wilson Street entrance; window surrounds bear carved stylized shields and acanthus leaf panels; pilasters articulate the building’s vertical rhythm. Inside, the lobby terrazzo floor is complemented by marble wall panels in four varieties selected for specific tonal contrast. Listed on the National Register of Historic Places in 1982 and assessed as the finest intact large-scale example of Art Deco architecture in the city, the building continues to serve as a state office facility, housing the Wisconsin Department of Health Services.
Key facts
- Construction phases: 1931 (north wing), 1939 (central wing), 1956 (south wing)
- Architect: Arthur Peabody (Wisconsin State Architect, design 1929)
- Contractors: J.H. Findorff & Sons (1931 north wing); J.P. Cullen & Sons (1939 central wing)
- Cost: $1,832,000 (north + central wings combined); ~$3.5 million (south wing, 1956)
- PWA funding: $824,400 of the first-phase cost from the New Deal Public Works Administration
- Style: Art Deco with classical motifs; emphasis on verticality
- Exterior: Gray granite cladding; colossal fluted columns at Wilson Street entrance; bronze lamps; carved shields, acanthus leaves, and pilasters
- Interior lobby: Terrazzo floors; four marble varieties (Appalachian Fossil Gray, Dark Kasota Yellow, Westfield Green) with terracotta fans and floral ceiling motifs
- Address: 1 West Wilson Street, Madison, WI 53703
- NRHP: 1982
History
Wisconsin state government occupied a patchwork of aging facilities in Madison by the late 1920s, with office space scattered across rented buildings near the State Capitol. State Architect Arthur Peabody, who held the position from 1920 to 1934, was charged with designing a consolidated state office complex that would house multiple agencies under one roof. His 1929 design for the site on Wilson Street — chosen for its position immediately south of the Capitol and its prospects toward Lake Monona — called for an E-shaped plan whose three wing extensions would allow the building to front a variety of streets while maximizing natural light in the interior offices.
The north wing broke ground in 1930 and was completed in 1931, built by J.H. Findorff & Sons at a cost that was substantially offset by $824,400 in Public Works Administration funding — the federal Depression-era relief program that financed construction labor across the country. The New Deal connection made this building one of the most prominent PWA investments in Wisconsin, and its granite and marble lobby was understood at the time as a statement of institutional permanence in the face of economic crisis. The central wing followed in 1939, again by a Wisconsin contractor (J.P. Cullen & Sons), bringing the combined cost of the two phases to $1,832,000. A third phase added the south wing in 1956 at approximately $3.5 million, completing the E-shaped plan that Peabody had intended from the beginning. By the time the building was placed on the National Register of Historic Places in 1982, it was recognized as “the best representative of intact large-scale Art Deco architecture in Madison.”
The Wisconsin Department of Health Services has occupied the building for several decades. In recent years, the state has announced plans to sell the property as agencies relocate to new facilities; the building’s future use remains under discussion as of 2025, with preservation advocates monitoring the outcome given its NRHP designation and architectural significance.
What you see
The Wilson Street entrance announces the building’s character immediately: two colossal fluted columns of gray granite, rising two full stories, flank the main entry beneath a carved panel and original bronze lanterns. Above the entrance, the full height of the eleven-story central tower presses vertically upward — the granite surface reading as monolithic despite its coursed construction, the vertical windows in rhythmic bands cut into the stone between carved pilasters. Shield motifs and stylized acanthus leaf panels ornament the window surrounds across the facade; the surface detail is dense enough to read as textile-like at close range, yet the overall mass is severe and imposing.
Inside the lobby, the floor is laid in terrazzo — the Depression-era material of choice for high-traffic institutional spaces, durable and visually precise. The marble wall surfaces deploy four different stone types in a calibrated color program: Appalachian Fossil Gray for the cool middle tones, Dark Kasota Yellow for warm contrast, and Westfield Green for deeper relief. Terracotta fan motifs and stylized floral forms pattern the ceiling above. The overall effect is of compact luxury: every material chosen for longevity and controlled color, nothing casual or provisional. This is New Deal craftsmanship at its most deliberate.
Practical information
- Address: 1 West Wilson Street, Madison, WI 53703
- Current use: Wisconsin Department of Health Services (state planning property sale as of 2025)
- Interior access: Limited to state government business; exterior and Wilson Street entrance freely visible
- NRHP protections: The NRHP designation requires federal review for any federally funded or federally permitted alterations, providing a degree of protection for the building’s historic fabric
Getting there
The State Office Building stands one block south of the Wisconsin State Capitol, at the corner of Wilson Street and Monona Avenue in downtown Madison. Dane County Regional Airport (MSN) is approximately 7 miles north; from there, Madison Metro Bus Route 20 connects to the downtown Capitol Square area. The building is within easy walking distance of Capitol Square, State Street, and the Monona Terrace Convention Center on Lake Monona. Street parking and several city parking garages operate in the surrounding blocks.
Nearby
- Wisconsin State Capitol — 1 block north; Cass Gilbert’s Beaux Arts dome (1917), Wisconsin’s architectural centrepiece
- Monona Terrace Community and Convention Center — 2 blocks south on Lake Monona; Frank Lloyd Wright-designed convention center (1997, from a 1938 concept)
- Wisconsin Historical Society Museum — 0.5 miles northwest on State Street; Wisconsin’s state history collections
- Chazen Museum of Art (University of Wisconsin) — 1.2 miles west; 20th-century American and European collections including WPA-era works
Sources
- Wikipedia: State Office Building (Madison, Wisconsin)
- National Register of Historic Places (1982 listing; NRHP nomination documentation)
- Wisconsin Historical Society, Architecture and History Inventory
- Wisconsin State Historic Preservation Office, Madison Downtown Historic District documentation
Find it on the map
See this place and what’s around it →Record researched and written by Luigi De Marchi for Cultural Heritage Online, 2026.
📷 Become a Cultural Heritage Online photographer
Share your photos of places: they stay published under your name as the author. The more they're seen, the more you get noticed — and soon a contest will reward the most appreciated photos.
Log in or sign up free to add a photoIs this page about you?
This page is read by travellers and heritage enthusiasts who find it on Google. Tell us how you are connected to this place and we will take it from there.