
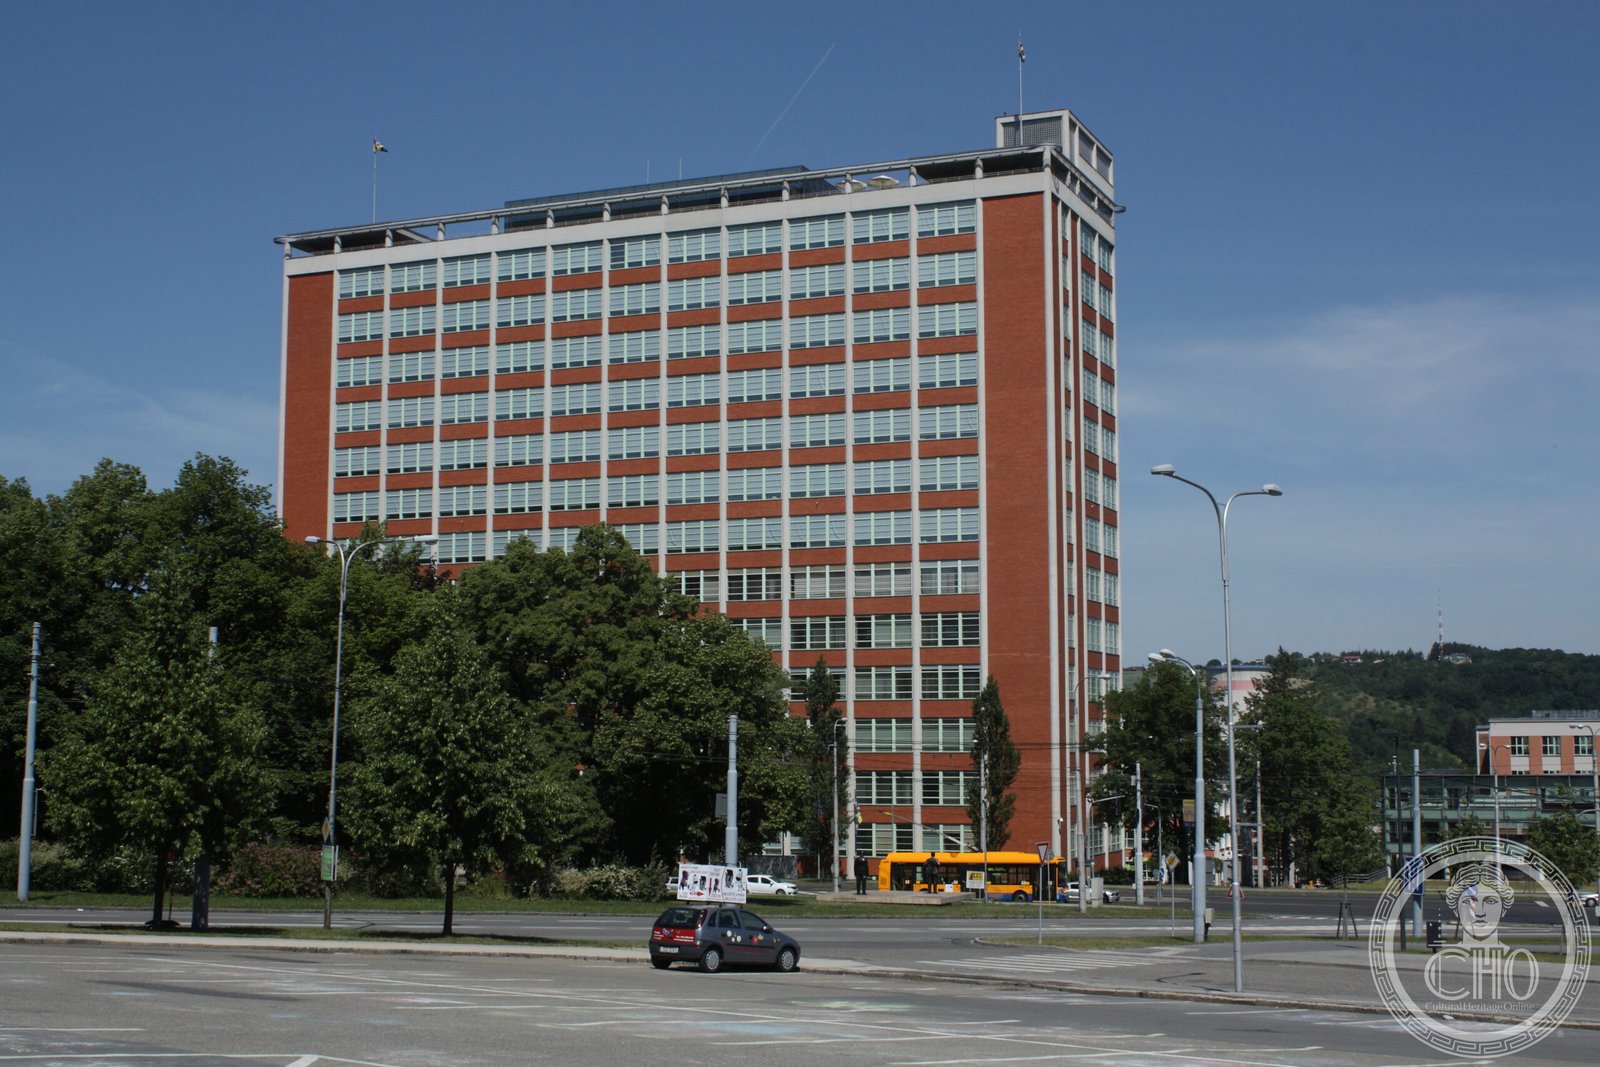
Zlín is the most complete surviving example of a Functionalist company town in Europe and one of the great social architecture experiments of the twentieth century. Between 1923 and 1942, the Czech shoe magnate Tomáš Baťa and his successor Jan Antonín Baťa transformed a modest Moravian market town into a purpose-built industrial city governed entirely by a single architectural idea: the 6.15-metre structural bay. Every building in Zlín — factory, school, hospital, cinema, workers’ housing block, hotel, department store, church — was constructed from the same modular grid of reinforced concrete and red brick, allowing the city to be built quickly, cheaply, and with a rigorous visual consistency that remains striking today. The architect most responsible for the mature Zlín style was Vladimir Karfík, who had studied in Le Corbusier’s Paris office and worked for Frank Lloyd Wright in the United States before Baťa brought him to Zlín in 1930. The result was a unique synthesis of European Rationalism and American Taylorism applied to an entire urban fabric. Zlín is now a candidate for UNESCO World Heritage listing.
At a glance
- Type
- Functionalist company town and industrial heritage site
- Period
- Main construction 1923–1942
- Style
- Czech Functionalism / Baťa Style
- Location
- Zlín, South Moravian Region, Czech Republic
- Coordinates
- 49.2265, 17.6682
- Architect
- Vladimir Karfík (chief architect 1930–1946); František Lýdie Gahura (earlier buildings)
Overview
The Baťa factory complex and the surrounding town of Zlín form an integrated urban landscape of approximately 60 square kilometres, of which the Functionalist core — the factory halls, administrative buildings, and workers’ residential districts — extends across the valley floor and surrounding hillsides. The factory complex alone comprises dozens of multi-storey reinforced concrete and brick buildings, all following the 6.15-metre bay module, connected by covered walkways and railway sidings. The centrepiece is the 16-storey Administration Building (Building 21), completed in 1938 to Karfík’s design: its most remarkable feature is the office that Tomáš Baťa installed inside the elevator shaft — a 6×6 metre room with its own telephone, secretary, sink, and air conditioning that could be raised to any floor in the building, allowing the managing director to conduct meetings in the departments he was visiting. Workers’ housing estates on the surrounding hills follow the same module in brick two-storey villas, each with a garden, arranged in grids that Karfík planned to be walkable from the factory floor.
History
Tomáš Baťa inherited a small shoemaking workshop in Zlín in 1894 and by 1917 had transformed it into the largest shoe manufacturer in Central Europe. After a study trip to the United States in 1919, where he observed Ford’s assembly-line production and Taylor’s scientific management principles, Baťa decided to reorganise both his factory and the town around rational industrial principles. The first Functionalist factory buildings were erected from 1923, designed by the architect František Lýdie Gahura using the 6.15-metre bay that would become the system’s defining unit. Vladimir Karfík joined in 1930, having worked in Le Corbusier’s Paris office on the League of Nations competition and spent several years with Frank Lloyd Wright at Taliesin. Karfík brought a deeper theoretical grounding to the Baťa style and designed its most ambitious buildings, including the Administration Building and the Grand Cinema. Tomáš Baťa died in a plane crash in 1932; his half-brother Jan Antonín continued the expansion until the German occupation of Czechoslovakia in 1939 curtailed the building programme. After the Second World War, the Baťa enterprise was nationalised; the buildings survived largely intact under a succession of state-owned enterprises and are now being converted for new uses by the city and private developers.
Architecture and Design
The Baťa style is defined by its module: every structural bay in every building measures exactly 6.15 metres in both plan directions, and every floor height is 3.2 metres. The structural system is reinforced concrete with infill panels of red brick — a combination chosen for speed of construction, fire resistance, and the visual warmth of the brick against the concrete frame. Windows are horizontal, occupying most of the bay width, with steel frames. The result is buildings that are visually uniform enough to read as a system but spatially generous enough to feel humane. Karfík’s Administration Building (Building 21) takes the system to its logical extreme: a sixteen-storey slab with a curtain wall of glass and steel on its long elevations, it was the tallest building in Czechoslovakia when completed and remains a landmark visible from across the Zlín valley. The city planning is equally systematic: streets run at right angles following the factory grid, workers’ housing is distributed at walking distance from the factory floors, and public amenities — schools, hospital, cinema, sports hall, swimming pool — are placed at the nodes of the grid. The Grand Cinema (1932) seats 2,600 people and is one of the largest interwar cinemas in Central Europe.
Cultural significance
Zlín is the most thoroughgoing realisation of Functionalist urban planning in the world. Other interwar industrial towns — Hellerau near Dresden, Port Sunlight in England, Pullman in Illinois — were organised around aesthetic or paternalist social principles; Zlín was organised around a production principle applied with uncompromising consistency to every element of the built environment. This makes it uniquely valuable as evidence of how Functionalist theory — that form should follow function, that architecture should serve rational social organisation — played out at urban scale when backed by a single powerful patron and an unlimited building programme. The Baťa archive in Zlín contains the complete documentation of this experiment: drawings, photographs, production statistics, and the correspondence between Baťa and his architects. Zlín’s nomination for UNESCO World Heritage listing reflects international recognition of this significance. The city is also a pilgrimage site for historians of design: the Baťa shoe brand, the Baťa chair, and the standardised workers’ housing are all studied as examples of industrial design applied to social life.
Visiting today
Zlín is accessible and rewarding for visitors interested in twentieth-century architecture and industrial history. The factory complex is being progressively converted into cultural and commercial uses: the Regional Museum of South-East Moravia occupies several factory buildings and holds permanent exhibitions on Baťa, the Zlín style, and Czech Functionalism. The Administration Building (Building 21) houses the Zlín Regional Government and is open for guided visits including the famous mobile office in the elevator shaft. The Grand Cinema operates as a performing arts venue. Self-guided walking routes through the factory complex and residential districts are mapped and available from the tourist information centre on náměstí Míru.
Getting there
Zlín is in the South Moravian Region, approximately 60 kilometres east of Brno. The most convenient approach by rail is from Brno (approximately 1 hour 40 minutes by direct train to Zlín-střed station) or from Prague via Otrokovice (approximately 3 hours). By car from Brno, take the D1 motorway east and then the R55 south — the drive takes approximately 55 minutes. Zlín does not have its own airport; the nearest international airports are Brno-Tuřany and Vienna Schwechat. The factory complex is a fifteen-minute walk from Zlín-střed station, signposted from the station exit.
Sources and resources
Find it on the map
See this place and what’s around it →📷 Become a Cultural Heritage Online photographer
Share your photos of places: they stay published under your name as the author. The more they're seen, the more you get noticed — and soon a contest will reward the most appreciated photos.
Log in or sign up free to add a photoIs this page about you?
This page is read by travellers and heritage enthusiasts who find it on Google. Tell us how you are connected to this place and we will take it from there.