
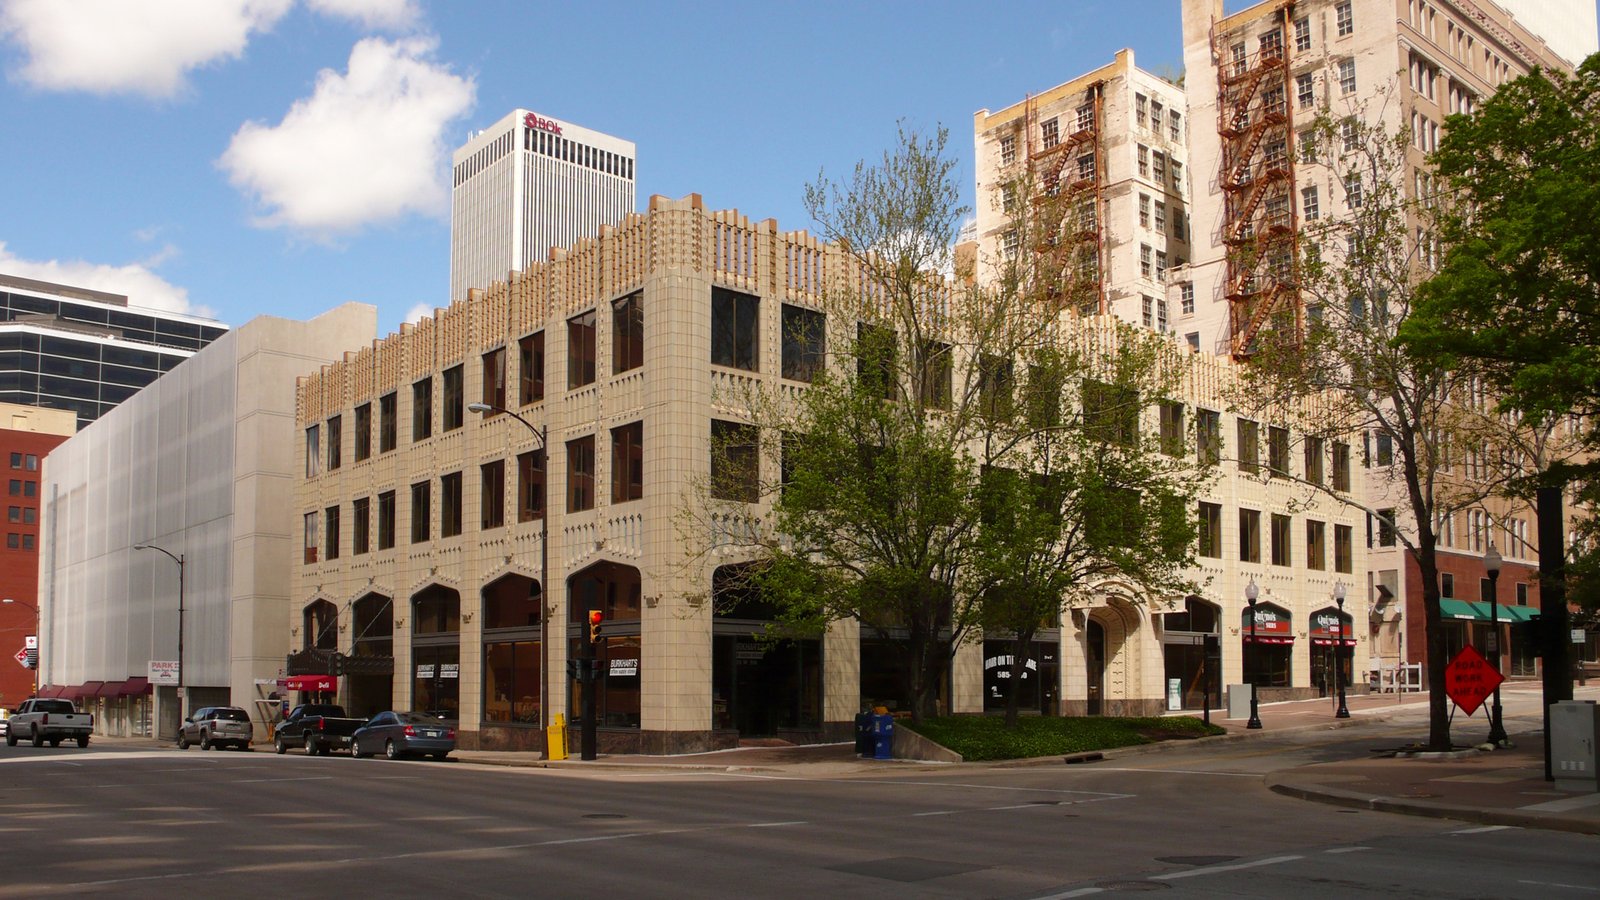
Built at the peak of Tulsa’s oil-boom prosperity for the Knights of Pythias fraternal order and designed by Edward W. Saunders in the Zig Zag Art Deco style, the Pythian Building is a three-story cream and blue terra cotta showpiece on the downtown Tulsa streetscape — NRHP-listed in 1982 as a contributing property to the Oil Capital Historic District that preserves the most concentrated collection of Art Deco commercial architecture in the American Southwest.
At a glance
The Pythian Building stands in downtown Tulsa, Oklahoma. Built in 1931 for the Knights of Pythias fraternal organization at the height of Tulsa’s oil-boom prosperity, the three-story commercial building was designed by local architect Edward W. Saunders in the Zig Zag Art Deco style — identified in its NRHP nomination as a mix of “Art Deco styles: Modern and Zig Zag.” The building’s cream-colored terra cotta exterior is accented with blue terra cotta in the diamond and zig-zag patterns that characterize the Zig Zag Moderne tradition at its most literal. Illuminated canopies mark the building’s street-level entrances; the lobby interior continues the zig-zag tile program through the floors, walls, and the chandeliers with etched glass panels that originally lit the main hall. Listed on the National Register of Historic Places in 1982 (reference number 82003703), the building is a contributing property to the Oil Capital Historic District (listed 2010), which encompasses the most intact surviving collection of Art Deco commercial architecture in the Southwest.
Key facts
- Built: 1931
- Style: Art Deco (Zig Zag Moderne)
- Architect: Edward W. Saunders, Tulsa
- Stories: 3
- Exterior: Cream-colored terra cotta with blue terra cotta zig-zag accents
- Original tenant: Knights of Pythias fraternal order
- Also known as: Gillette-Tyrrell Building
- NRHP listed: January 21, 1982 (reference #82003703)
- Historic district: Contributing property, Oil Capital Historic District (NRHP #10001013, 2010)
- Interior details: Zig-zag floor tiles, chandeliers with etched glass panels, illuminated canopies at street entrances
- GPS: 36.15140, −95.99111
History
Tulsa’s position as the “Oil Capital of the World” during the 1920s produced an unusual concentration of architectural investment in a small southwestern city. The discovery of oil in the surrounding region — beginning with the 1905 Glenn Pool strike and accelerating through the 1920s as Tulsa became the administrative center for the midcontinent oil industry — made the city extraordinarily wealthy by American standards for a city of its size. Oil executives, lawyers, and the fraternal organizations they joined all commissioned buildings that expressed this wealth in the dominant idiom of American commercial architecture in the late 1920s and early 1930s: Art Deco.
The Knights of Pythias, a national fraternal organization founded in 1864, commissioned Edward W. Saunders to design their Tulsa lodge building at the opening of the 1930s. Saunders delivered a design that deployed the Zig Zag Art Deco vocabulary — the most geometric, most ornament-intensive branch of the American Art Deco tradition — across the building’s entire exterior and public interior. The commission was completed in 1931 as the broader construction market was collapsing under the Depression, making it among the last of Tulsa’s oil-boom-funded buildings to be realized at full ambition. The building was subsequently known as the Gillette-Tyrrell Building after later commercial tenants. It was listed on the National Register in 1982 and became a contributing property to the larger Oil Capital Historic District when that district was established in 2010.
What you see
The Pythian Building’s street facade is one of the most complete expressions of the Zig Zag Art Deco vocabulary on a low-rise commercial building in the United States. The three-story block is sheathed entirely in terra cotta, with the cream ground color of the field tiles interrupted at regular intervals by blue terra cotta inserts arranged in the diamond and zig-zag patterns that give the Zig Zag Moderne its name. The ornamental program is not decorative overlay on a neutral background — the zig-zag pattern IS the architecture at street level, covering every surface from the base to the cornice in the same continuously iterated geometric motif. The illuminated canopies at the street-level entrances — original features preserved from the 1931 commission — carry the pattern into the vertical plane of the awning trim and anchor the building’s presence on the sidewalk at night.
Tulsa’s oil-boom Art Deco district is one of the most architecturally coherent downtown environments in the United States: a concentration of buildings from approximately 1925 to 1935 in which the Art Deco vocabulary was applied to commercial buildings at every scale, from the 26-story Philtower to the three-story Pythian Building. The district as a whole has no equivalent in America’s smaller cities, and the Pythian Building is among its most complete low-rise examples.
Practical information
- Commercial building; the exterior is freely visible from the street at all times.
- The Oil Capital Historic District extends along several blocks of downtown Tulsa; the Pythian Building is one of multiple NRHP-listed Art Deco buildings within walking distance.
- Tulsa Art Deco Museum at the Philcade Building offers guided context for the broader downtown Art Deco district; check operating hours before visiting.
Getting there
The building is in downtown Tulsa, Oklahoma. Tulsa International Airport (TUL) is approximately 7 miles northeast. Tulsa Transit operates bus service throughout the city; the downtown Tulsa transit corridor runs along 2nd Street and 3rd Street. By car, Interstate 244 (the Inner Dispersal Loop) encircles downtown Tulsa; the 5th Street and Elgin Avenue exit provides access to the downtown core. The Pythian Building is within the pedestrian core of Tulsa’s Art Deco district.
Nearby
- Philcade Building (1931) — the Philtower complex immediately adjacent in the downtown Art Deco district; the Philcade’s ornate terra cotta lobby and shopping arcade are among the finest Art Deco commercial interiors in Oklahoma
- Philtower Building (1928) — the 26-story Art Deco skyscraper commissioned by oil magnate Waite Phillips, with a crown of illuminated Gothic-Art Deco tracery that dominates the Tulsa skyline from the east
- Tulsa Art Deco Museum — located in the Philcade Building, documenting the history and architecture of Tulsa’s extraordinary 1920s–1930s building boom
Sources
- Wikipedia: “Pythian Building (Tulsa)”
- National Register of Historic Places, listing January 21, 1982 (#82003703)
- Oil Capital Historic District, NRHP #10001013, 2010
- Wikimedia Commons: Gillette-Tyrell_Building_Tulsa_Oklahoma.jpg, CC BY-SA 4.0, Camerafiend
Find it on the map
See this place and what’s around it →Record researched and written by Luigi De Marchi for Cultural Heritage Online, 2026.
📷 Become a Cultural Heritage Online photographer
Share your photos of places: they stay published under your name as the author. The more they're seen, the more you get noticed — and soon a contest will reward the most appreciated photos.
Log in or sign up free to add a photoIs this page about you?
This page is read by travellers and heritage enthusiasts who find it on Google. Tell us how you are connected to this place and we will take it from there.