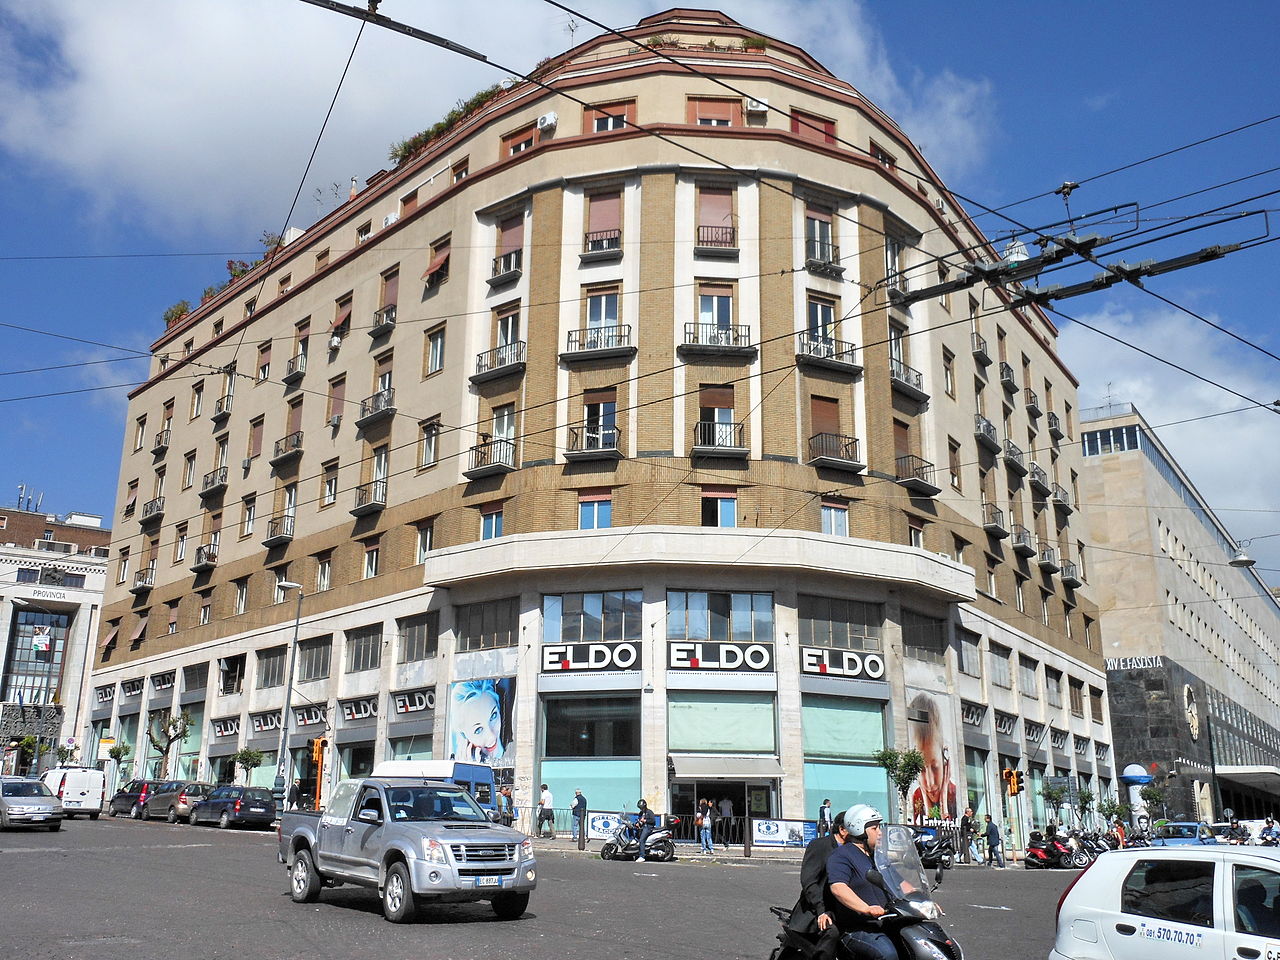
Palazzo Troise is a Rationalist monument designed by architect Alessandro Carnelli and built between 1934 and 1936 in Piazza Matteotti, Naples. The building replaced a sixteenth-century palace formerly owned by the Guevara, Dukes of Bovino, and was originally conceived as offices and residential apartments.
The palazzo’s distinctive curved form served a deliberate urban function: to mask the sharp change in level between the new piazza and the lower Via Monteoliveto. In 1939, the building became the subject of controversy when Mussolini, visiting the city, termed it a “paracarro”—a hitching post—claiming its unusual shape obscured the grandeur of the adjacent post office building. Demolition was considered but abandoned due to urbanistic necessity and the prohibitive cost in contemporary currency.
About Alessandro Carnelli
Carnelli was an architect active during Italy’s Rationalist period, contributing to the modernist reshaping of urban centres in the 1930s.
Details
- Architect: Alessandro Carnelli
- Built: 1934–1936
- Location: Piazza Matteotti 7, Naples, Campania
- Style: Rationalism
- Original use: Offices and residences
- Current use: Commercial and institutional offices (including UnicoCampania consortium)
Explore more: 87 heritage places in Napoli
Frequently asked questions
Who designed Palazzo Troise?
The palazzo was designed by architect Alessandro Carnelli and built between 1934 and 1936.
What was the building’s original purpose?
It was designed as a mixed-use structure containing offices and residential apartments on the site of a sixteenth-century aristocratic palace.
Why does Palazzo Troise have such an unusual shape?
The curved form was intentional, designed to bridge an accentuated level difference between Piazza Matteotti and the lower Via Monteoliveto, thereby concealing the topographical discontinuity while serving the plaza’s urban layout.
Sources
- S1 — Ciucci, Giorgio. Gli architetti e il fascismo: architettura e città 1922-1944. Einaudi, 1989. ISBN 978-88-06-11656-9.
- S2 — Danesi, Silvia, and Luciano Patetta, eds. Il razionalismo e l'architettura in Italia durante il fascismo. Electa, 1976. ISBN 978-88-435-0394-0.
Spotted an error? Write to editorial@culturalheritageonline.com and we correct it the same day.