Monumentalism — or Simplified Neoclassicism — is the name given to the monumental tendency that characterised Italian public building in the 1930s and early 1940s. It is the language in which the State built its representative architecture: imposing palaces meant to evoke the grandeur of ancient Rome, translated into a modern grammar of clean lines, geometric forms and reduced ornament. The effect of classical solemnity is sought through sober means — not carved decoration, but the repetition of the arch, the rhythm of the colonnade, the mass of the volume. In Italy the style is often associated with the architect Marcello Piacentini and with what was then called the stile littorio: the official architectural image of the period, monumental and rhetorical, distinct from the abstraction of the rationalists.
Not only an Italian phenomenon
The phenomenon should be placed in context to be understood without distortion. Simplified neoclassicism — known in international scholarship as stripped classicism — was not an Italian invention, nor the trait of a single regime. In the 1930s it was a widespread tendency in the public architecture of many countries, adopted for courthouses, ministries, stations and institutional buildings by authoritarian governments and democracies alike: a way of giving authority to buildings of State by reducing the classical repertoire to its essential elements. In Italy the tendency took on the character of a State monumentalism, tied to the period’s building programme and to the appeal to romanità. Recognising it as an international current, not an isolated anomaly, helps to read these buildings for what they are in the history of architecture — without detaching them from the political context in which they were built.
The defining features
Formally, Simplified Neoclassicism can be recognised by a set of recurring traits: simplicity of form — pure volumes and elementary geometric shapes, often at great scale; symmetry and order — balanced façades and plans, marked central axes, regular compositions; traditional and modern materials — stone, marble and travertine cladding a structure of reinforced concrete and steel; minimal decoration — ornament reduced to a minimum and, where present, stylised and geometric; monumental colonnades and arches — columns, arches and porticoes quoting classical Roman architecture in an essential reinterpretation, stripped of elaborate capitals and projecting cornices.
The sum of these traits produces the intended effect: buildings that look at once modern and ancient, anchored to the classical tradition but built with the techniques of their own time. It is a classicism of surface and rhythm rather than of detail.
Why “simplified”
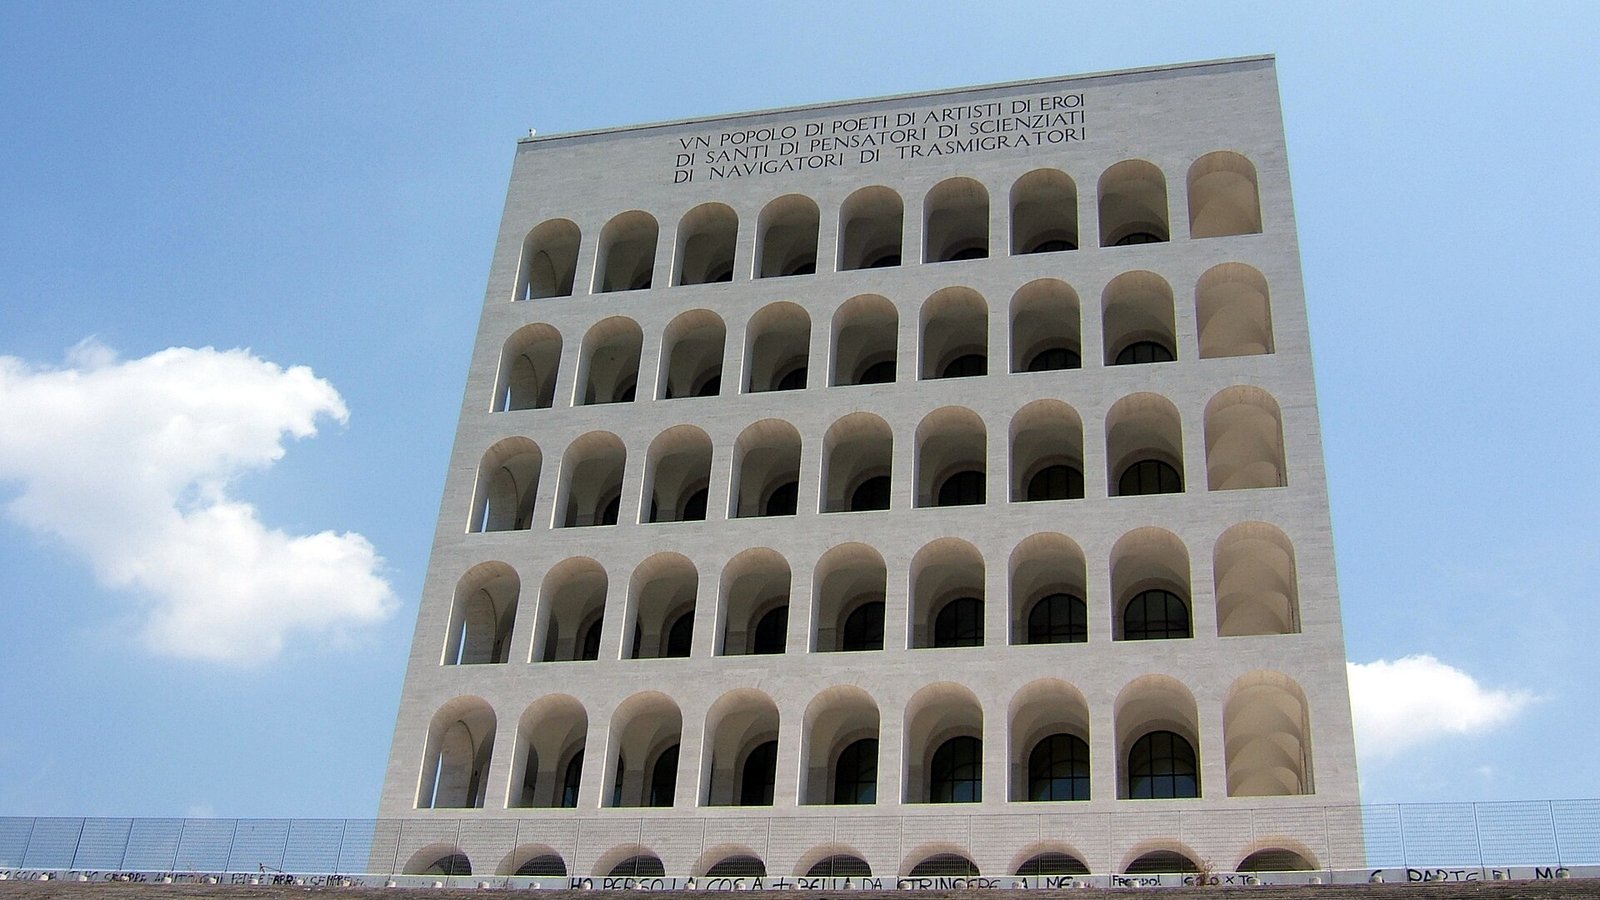
The adjective describes the operation at the style’s core. Nineteenth-century neoclassicism reproduced the classical order whole: columns with carved bases and capitals, entablatures, cornices, friezes, pediments. The monumentalism of the 1930s keeps the skeleton of that language and strips away its ornament. The arch, the pier, the colonnade and the regular sequence of openings remain; the decorative detail disappears, replaced by smooth surfaces and clean profiles. The arch of the “Square Colosseum” is the clearest example: without carved keystone or mouldings, reduced to its essential geometric figure and repeated in series. This reduction distinguishes the style both from historical neoclassicism and from late-nineteenth-century eclecticism: not an erudite recovery of the past but its modern synthesis, suited to the scale and materials of the twentieth century.
A necessary distinction: monumentalism and rationalism
The Italian architecture of the 1930s was not one block, and confusing its currents is the most common error. Alongside monumentalism there coexisted — and partly clashed with it — rationalism: an essential, functionalist language born in dialogue with the international Modern Movement, whose best-known figure is Giuseppe Terragni, author of the Casa del Fascio in Como. In rationalism, classicism is not quoted but dissolved into abstract geometric order.
The difference is not a specialist’s quibble. One example fixes it: the Santa Maria Novella station in Florence (Gruppo Toscano led by Giovanni Michelucci, 1933–1935) is sometimes grouped with monumentalism, but critics regard it as one of the masterpieces of Italian rationalism: a sober pietraforte façade, functional lines, no monumental rhetoric. At the time it was perceived as “out of line” with the triumphal tendencies of regime architecture, though it eventually won official approval too. To cite it as Simplified Neoclassicism would be a mistake: it belongs to the other family. The relationship between the two lines is explored in Architecture and Power in Fascist Italy.
EUR, the style’s laboratory
The place where Simplified Neoclassicism found its most coherent expression is Rome’s EUR district, planned from 1937 for the Universal Exposition of 1942, never held because of the war. Conceived as a new and permanent city, EUR was a showcase of the style: an orthogonal layout of broad axes and squares, lined with white travertine buildings with symmetrical façades and arched porticoes — coordinated at the general level by Marcello Piacentini. Left unfinished in 1943, the district was completed in the 1950s and absorbed into the city, where it remains a living, inhabited quarter.
The buildings: verified examples
Palazzo della Civiltà Italiana, Rome (EUR) — the style’s symbol, known as the “Square Colosseum”. Designed by Giovanni Guerrini, Ernesto Bruno La Padula and Mario Romano, winners of the 1937 competition, and built 1938–1943; Piacentini revised its proportions and specified the travertine cladding. A cube with six rows of arches on each side — a declared citation of the Colosseum, reduced to pure repeated geometry.
Palazzo degli Uffici, Rome (EUR) — the first building of the new district to be completed, designed by Gaetano Minnucci (commissioned 1937, finished 1939) under Piacentini’s general coordination. Symmetrical façade, piers and an entrance bas-relief make it a complete example of EUR’s monumental language.
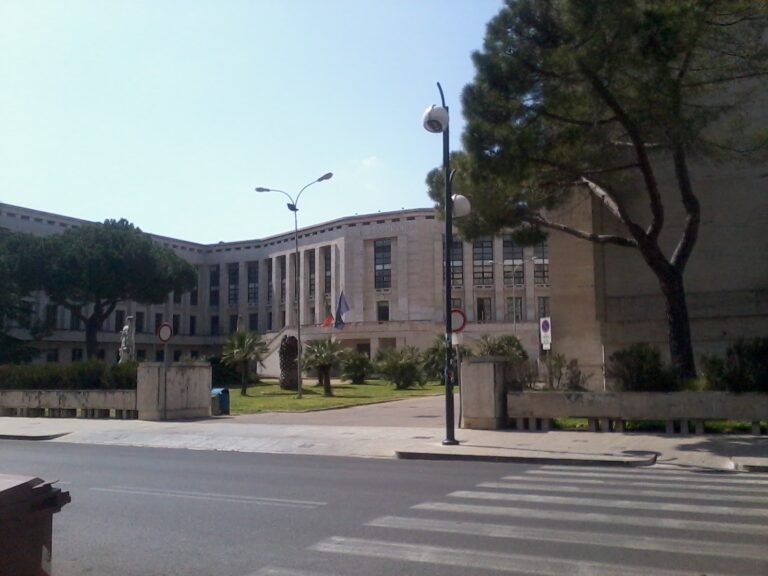
Città Universitaria, Rome — the Sapienza campus, inaugurated in 1935, born of a plan coordinated by Piacentini, who designed the layout and some principal buildings while entrusting others to different architects. Linear façades, porticoes and colonnades recall classicism in a simplified, modern language; the rectorate, with its symmetrical front, is among the clearest examples.
Palazzo di Giustizia, Milan — designed by Piacentini and completed in 1940: a compact mass with monumental arches and decoration reduced to geometric elements, monumentalism applied to a working public building, not merely a representative one.
What remains
Most of these buildings still stand and are still in use: offices, courts, universities — places citizens cross every day. With the fall of the regime the most directly political symbols were removed, but the architecture remained and was integrated into city life. Since then these works belong to what scholars call difficult heritage: a patrimony conserved and studied precisely because it documents a complex past. Reading them as works of architecture — recognising style, authors, dates, materials — means neither celebrating nor condemning them, but observing them for what they are: the built testimony of a precise era. That is how Cultural Heritage Online documents the places of the interwar years.