
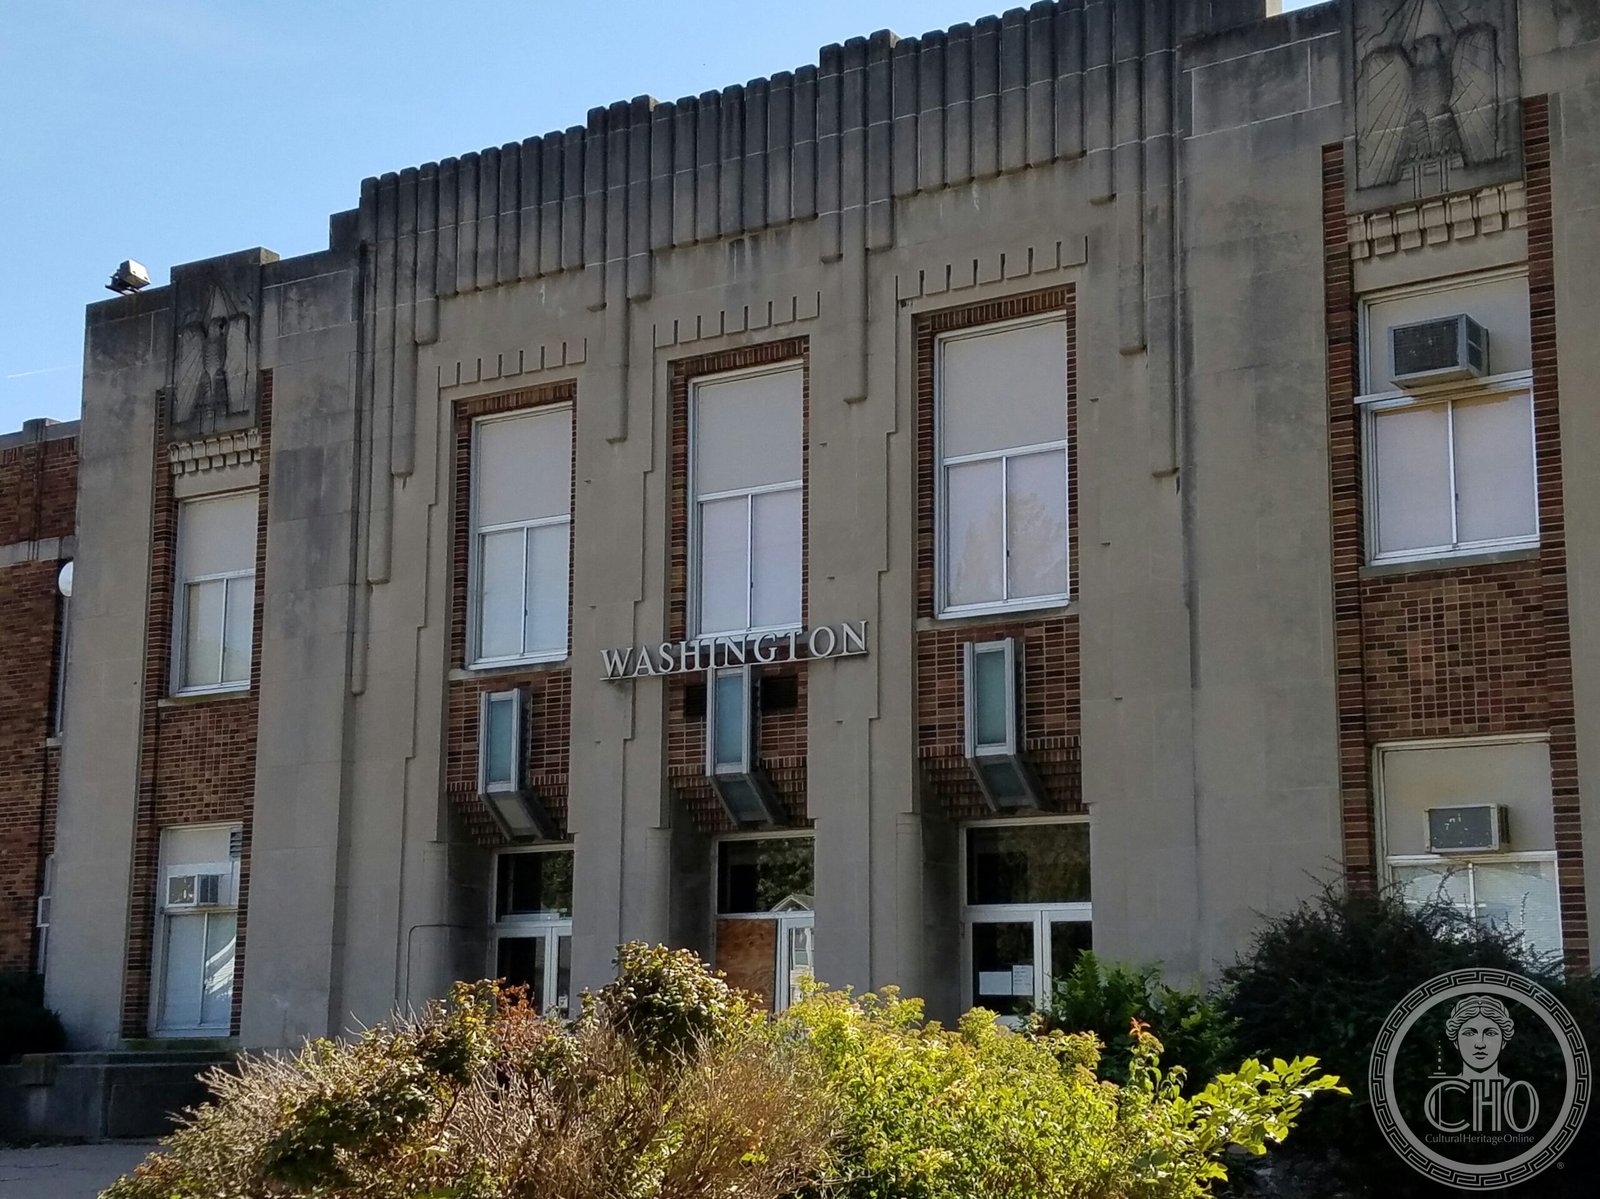
An Art Deco schoolhouse designed by Des Moines architects Karl Keffer and Earl E. Jones, now slated for conversion into senior housing.
At a glance
This two-story brick structure with stone trim exemplifies Depression-era institutional design. Its geometric relief panels at the entry showcase the streamlined elegance characteristic of Art Deco architecture. The building served generations of Clinton students before being reimagined for residential use.
History
The original structure was constructed from 1933 to 1935 by the Ringland-Johnson Company during the Great Depression. A. H. Morrell served as associate architect on the project. Additions expanded the rear of the building in 1952 and again in 1972, reflecting the school’s growing enrollment.
The building transitioned from junior high to middle school status, serving Clinton students until 2014 when a new Clinton Middle School opened. A contemporary Jefferson Elementary School replaced educational functions on the same property in 2006. In 2015, the historic structure earned listing on the National Register of Historic Places.
What you see
The building presents a substantial two-story massing in brick with distinctive stone trim and accent panels. Its Art Deco vocabulary appears most prominently at the entry, where geometric relief designs create visual interest and depth.
The 1952 and 1972 additions, built to the rear, remain subordinate to the original facade—a common approach preserving the primary street elevation’s architectural character.
Cultural significance
The school represents an important moment in American public education and architectural practice. Built amid economic hardship, it demonstrates how communities invested in durable, beautiful facilities for their children. Its Art Deco styling reflects the period’s optimism and modernist ideals, adapted for civic purposes.
Key facts
- Country: United States
- City: Clinton, Iowa
- Coordinates: 41.84°N, 90.19°W
- Architects: Karl Keffer, Earl E. Jones (principal); A. H. Morrell (associate)
- Construction: 1933–1935
- Style: Art Deco
- National Register of Historic Places: Listed 2015
Practical information & getting there
The building is located in Clinton, Iowa. Current status: The structure is planned for conversion into senior apartments. Check locally for access information and any public programming related to its adaptive reuse.
Sources & resources
Find it on the map
See this place and what’s around it →📷 Become a Cultural Heritage Online photographer
Share your photos of places: they stay published under your name as the author. The more they're seen, the more you get noticed — and soon a contest will reward the most appreciated photos.
Log in or sign up free to add a photoIs this page about you?
This page is read by travellers and heritage enthusiasts who find it on Google. Tell us how you are connected to this place and we will take it from there.