
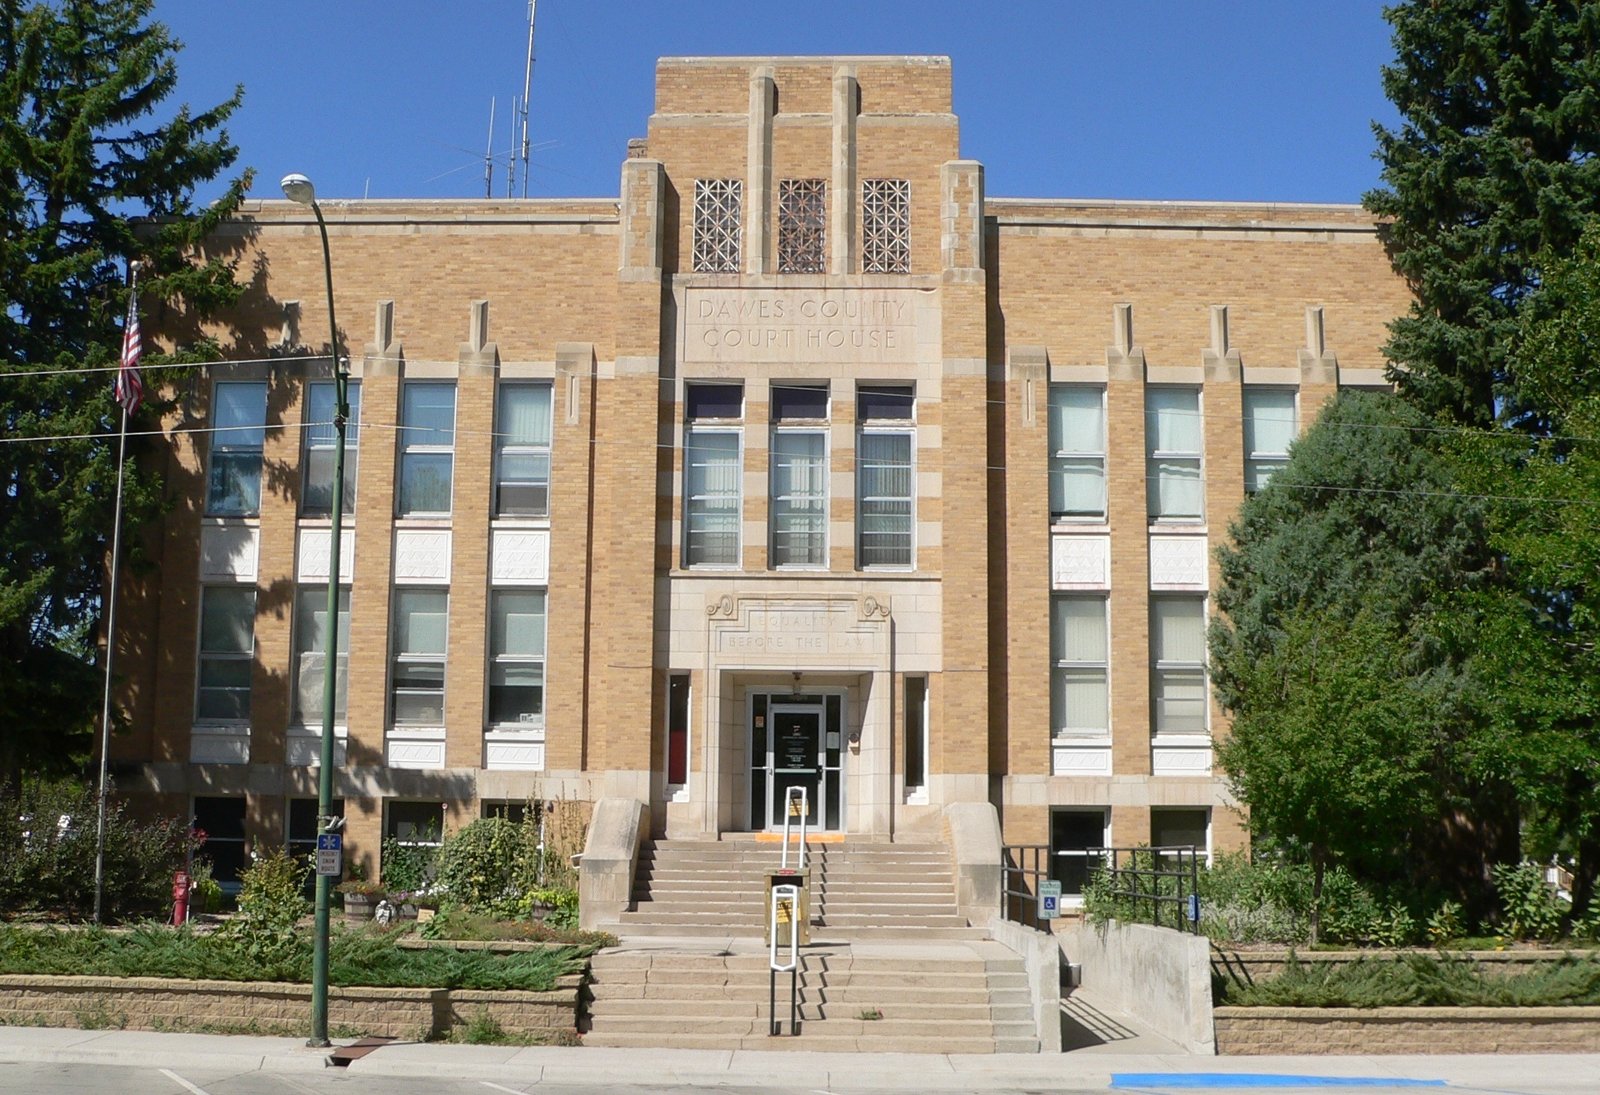
John Latenser & Sons’ 1935 courthouse in Chadron occupies an end position on its courthouse square rather than the traditional center—built while its predecessor remained in operation on the same block—and brings the Art Deco civic vocabulary to the Pine Ridge country of northwestern Nebraska, where the high plains meet the Black Hills.
At a glance
The Dawes County Courthouse on South Main Street in Chadron, Nebraska was designed by the Omaha firm of John Latenser & Sons and completed in 1935. Listed on the National Register of Historic Places on July 5, 1990, it occupies 2.5 acres at an end position on the courthouse square—a site configuration that arose from the building’s construction while the earlier courthouse on the same block remained in use, with the older structure demolished only after the new one was complete. The building represents the Art Deco civic architecture of Depression-era Nebraska in the remote northwestern corner of the state, where Chadron serves as the commercial and governmental center for a vast sparsely populated region of rangeland and pine forest on the edge of the Pine Ridge country.
Key facts
- Built: 1935
- Architect: John Latenser & Sons (Omaha)
- Style: Art Deco
- Address: South Main Street between 4th and 5th Streets, Chadron, NE 69337
- NRHP: ref. 90000975, listed 5 July 1990
- Site: 2.5 acres; end position on courthouse square
- Current use: Active Dawes County courthouse
History
John Latenser (1858–1936) was one of Omaha’s most prolific architects, responsible for dozens of the city’s most significant buildings from the 1880s through the 1920s. His firm, John Latenser & Sons, continued to practice through the Depression under his sons, producing public buildings across Nebraska in the architectural vocabulary that the era favored—Art Deco and WPA Moderne. The Dawes County commission in 1935 gave the Latenser office an opportunity to deploy this vocabulary in one of Nebraska’s most remote and scenically distinctive settings: the high plains of northwestern Nebraska, where the flat grasslands of the continental interior give way to the pine-covered ridges of the Pine Ridge and the first intimations of the Black Hills country to the north and west.
Chadron was founded as a railroad town in 1884 and became the county seat of Dawes County shortly after. The town developed as a ranching and trade center for a large and sparsely settled region, and the courthouse it built in 1935 was designed to serve a county of nearly 10,000 people spread across more than 3,000 square miles of ranching territory. The building’s construction while its predecessor remained operational is an unusual aspect of its history, reflecting both the urgency of replacing an inadequate older building and the county’s commitment to maintaining uninterrupted government services during the construction period.
The NRHP listing in 1990 recognized the courthouse as a significant example of Art Deco civic architecture in Nebraska and a document of the Latenser firm’s contribution to the state’s institutional architecture.
What you see
Latenser & Sons’ Art Deco design for the Dawes County Courthouse presents the style in its most restrained and functional register: the brick facade organized by the geometric vocabulary of Art Deco without the elaborate ornamental programs of the great urban civic buildings. The building’s end position on the courthouse square gives it an oblique relationship to the surrounding streets that is architecturally unusual, and the courthouse reads as a civic presence in Chadron’s modest downtown without the self-importance that a traditional center-square position would have amplified.
The courthouse interior preserves significant original character from the 1935 construction, documented in the NRHP nomination as evidence of the building’s integrity and significance. The ceiling lamp and floor details visible in Wikimedia Commons photographs document the quality of the original design at the ornamental scale.
Practical information
- Status: Active Dawes County courthouse; open during normal government office hours
- Exterior: Freely viewable from South Main Street at all times
- Photography: Exterior from public areas freely permitted
- Time needed: 15–20 minutes for exterior; Chadron’s historic downtown is compact and walkable
Getting there
Chadron, Nebraska is in Dawes County in the northwestern corner of the state, accessible via US Routes 20 and 385. The nearest airports are Chadron Municipal Airport (small regional flights) and Rapid City Regional Airport in South Dakota (85 miles north). US 385 connects Chadron to Denver (430 miles south) via the Nebraska panhandle and US 20 runs east-west across the state. The courthouse is on South Main Street in central Chadron, within walking distance of the city’s historic commercial core and Chadron State College.
Nearby
- Chadron State Park — 9 miles south of Chadron in the Pine Ridge country; one of Nebraska’s most scenic state parks
- Fort Robinson State Park — 25 miles west in Crawford; site of Crazy Horse’s death in 1877 and a major US Army installation through WWII; museum and historic buildings
- Museum of the Fur Trade — national museum of the North American fur trade in Chadron, adjacent to a reconstructed 1833 trading post
- Toadstool Geologic Park — 30 miles north; badlands landscape with mushroom-shaped rock formations
Sources
- Wikipedia, “Dawes County Courthouse” — primary narrative source
- National Register of Historic Places, ref. 90000975 (5 July 1990)
- Wikimedia Commons, Dawes_County,_Nebraska_courthouse_from_E.JPG (Public Domain)
Find it on the map
See this place and what’s around it →Record researched and written by Luigi De Marchi for Cultural Heritage Online, 2026.
📷 Become a Cultural Heritage Online photographer
Share your photos of places: they stay published under your name as the author. The more they're seen, the more you get noticed — and soon a contest will reward the most appreciated photos.
Log in or sign up free to add a photoIs this page about you?
This page is read by travellers and heritage enthusiasts who find it on Google. Tell us how you are connected to this place and we will take it from there.