
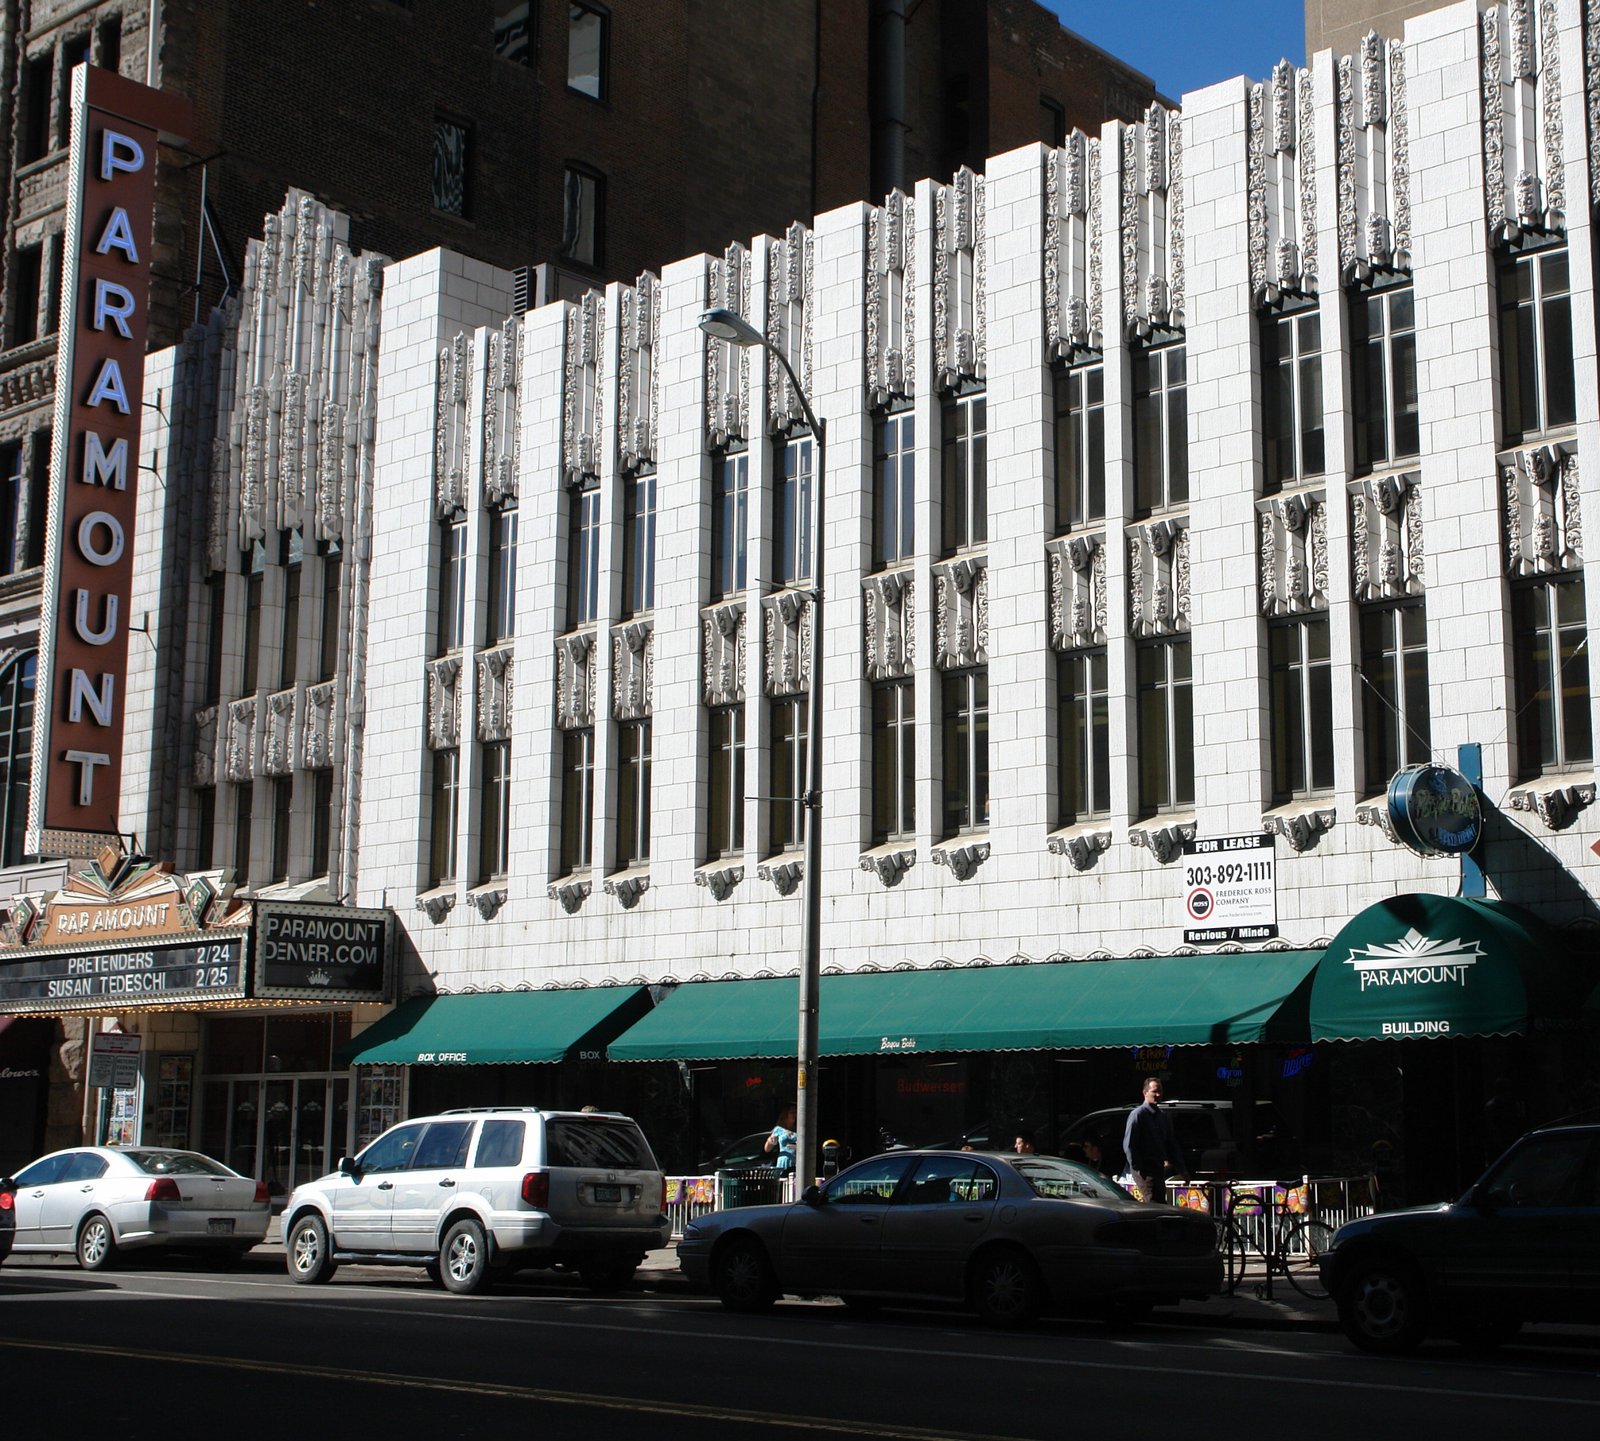
Rapp and Rapp’s 1930 Denver picture palace—a white terra cotta Art Deco Gothic tower that opened as the region’s grandest cinema and now thrives as a live music venue in the Rocky Mountain city’s downtown.
At a glance
The Paramount Theatre at 1621 Glenarm Place in downtown Denver opened in 1930 as one of the premier picture palaces in the American West. Designed by the Chicago firm of Rapp and Rapp—the most prolific architects of the golden age of the American movie palace—in collaboration with Denver architect Temple H. Buell for the office building component, the Paramount combined a first-run cinema of 1,886 seats with commercial office space in a single twelve-story tower clad in white terra cotta. The building’s style is a virtuosic blend of Art Deco and Gothic idioms, a synthesis typical of Rapp and Rapp at their most inventive: the vertical thrust of a Gothic skyscraper expressed in the streamlined geometric ornament of 1930 commercial architecture. Listed on the National Register of Historic Places in 1980, the theater is still in operation as a live music venue and a working piece of Denver’s architectural history.
Key facts
- Opened: 1930
- Architects: Rapp and Rapp (theater); Temple H. Buell (office building)
- Style: Art Deco with Gothic elements (cast concrete and white terra cotta)
- Original seating: 1,886
- Address: 1621 Glenarm Place, Denver, CO 80202
- NRHP: ref. 80000893, added 21 November 1980
- Current use: Active live music and events venue
History
Rapp and Rapp of Chicago designed hundreds of movie palaces across the United States during the 1920s and 1930s, bringing the full vocabulary of theatrical architecture to cities from coast to coast. Their Denver commission produced one of their most distinctive buildings: a tower rather than a standalone theater, combining the Paramount’s cinema with twelve floors of commercial office space in a configuration that made efficient use of a prime downtown lot. The style they chose was the Art Deco Gothic hybrid that their firm had been refining over several years—a design language that drew on the vertical emphasis and pointed ornament of Gothic architecture while replacing historical stone tracery with the geometric terra cotta panels that were the signature material of American commercial architecture in the late 1920s.
The theater opened in 1930, in the first year of the Great Depression, and it served Denver’s moviegoing public through the Depression and wartime years as a first-run cinema of the highest class. Temple H. Buell’s contribution to the project extended the Rapp and Rapp theater design into a complete mixed-use building, giving the Paramount an office component that helped sustain the building’s finances through the decades of changing entertainment economics that eventually closed most of its contemporaries.
The NRHP listing in 1980 recognized the building’s architectural significance before the widespread conversion of historic theaters to other uses had accelerated. The Paramount survived the transition from cinema to live music venue that claimed many of its contemporaries, and it has operated as a major Denver concert venue since the 1980s, hosting touring acts across rock, pop, and world music. The building is managed by AEG Presents and continues to present major entertainment in a setting that retains the architectural ambition of its 1930 commission.
What you see
The Glenarm Place facade presents the Paramount’s signature white terra cotta surface in the light of the high-altitude Denver sun that makes the building glow with particular intensity. Rapp and Rapp organized the tower with the vertical emphasis that Gothic commercial architecture demanded: the terra cotta panels are articulated with pointed arches and Gothic tracery patterns that have been abstracted into the geometric vocabulary of Art Deco, creating a surface that reads as both historical and modern depending on how closely you look at it. The article describes it as “a modernized, Art Deco interpretation of the Gothic style”—a phrase that captures exactly the synthesis that makes the building historically significant.
At street level, the theater entrance zone deploys the commercial signage and box office surround that defined the picture palace experience for 1930 audiences: a marquee scaled for visibility from a moving automobile, an entry canopy that brought patrons from the sidewalk into a threshold space designed to signal that they were leaving the ordinary world, and a lobby that continued the Gothic-Deco ornamental program from the exterior into the interior. The current concert venue configuration has adapted these spaces while preserving the architectural envelope that Rapp and Rapp delivered in 1930.
Practical information
- Current use: Active concert venue; check Paramount Denver website for schedule
- Tickets: Available online; general admission or reserved seating varies by event
- Exterior: Freely viewable from Glenarm Place; the terra cotta is best in afternoon light
- Time needed: 15 minutes for exterior; full evening for a concert
- Combine with: Denver Performing Arts Complex (three blocks east) and the Denver 16th Street Mall
Getting there
The Paramount Theatre is at 1621 Glenarm Place in downtown Denver, one block north of the 16th Street Mall. Denver International Airport is 25 miles northeast; take the A-Line commuter rail to Union Station (30 minutes), then walk five minutes south to Glenarm Place. RTD light rail serves the downtown core. The theater is within easy walking distance of the Denver Art Museum, the Denver Center for the Performing Arts, and the Colorado State Capitol.
Nearby
- Colorado State Capitol (1894) — Neoclassical gold-domed capitol eight blocks south at Colfax Avenue and Grant Street
- Denver Art Museum — Daniel Libeskind’s crystalline extension (2006) and Gio Ponti’s original 1971 building, seven blocks south at 100 W 14th Ave Parkway
- Ellie Caulkins Opera House (2005) — the centerpiece of the Denver Performing Arts Complex, three blocks east at 14th and Curtis Streets
- Oxford Hotel (1891) — Denver’s oldest hotel, Richardsonian Romanesque, three blocks northwest at 1600 17th Street
Sources
- Wikipedia, “Paramount Theatre (Denver)” — primary narrative source
- National Register of Historic Places, ref. 80000893 (21 November 1980)
- Wikimedia Commons, Paramount_Theater_Denver_CO.jpg (CC BY-SA 4.0)
Find it on the map
See this place and what’s around it →Record researched and written by Luigi De Marchi for Cultural Heritage Online, 2026.
📷 Become a Cultural Heritage Online photographer
Share your photos of places: they stay published under your name as the author. The more they're seen, the more you get noticed — and soon a contest will reward the most appreciated photos.
Log in or sign up free to add a photoIs this page about you?
This page is read by travellers and heritage enthusiasts who find it on Google. Tell us how you are connected to this place and we will take it from there.