
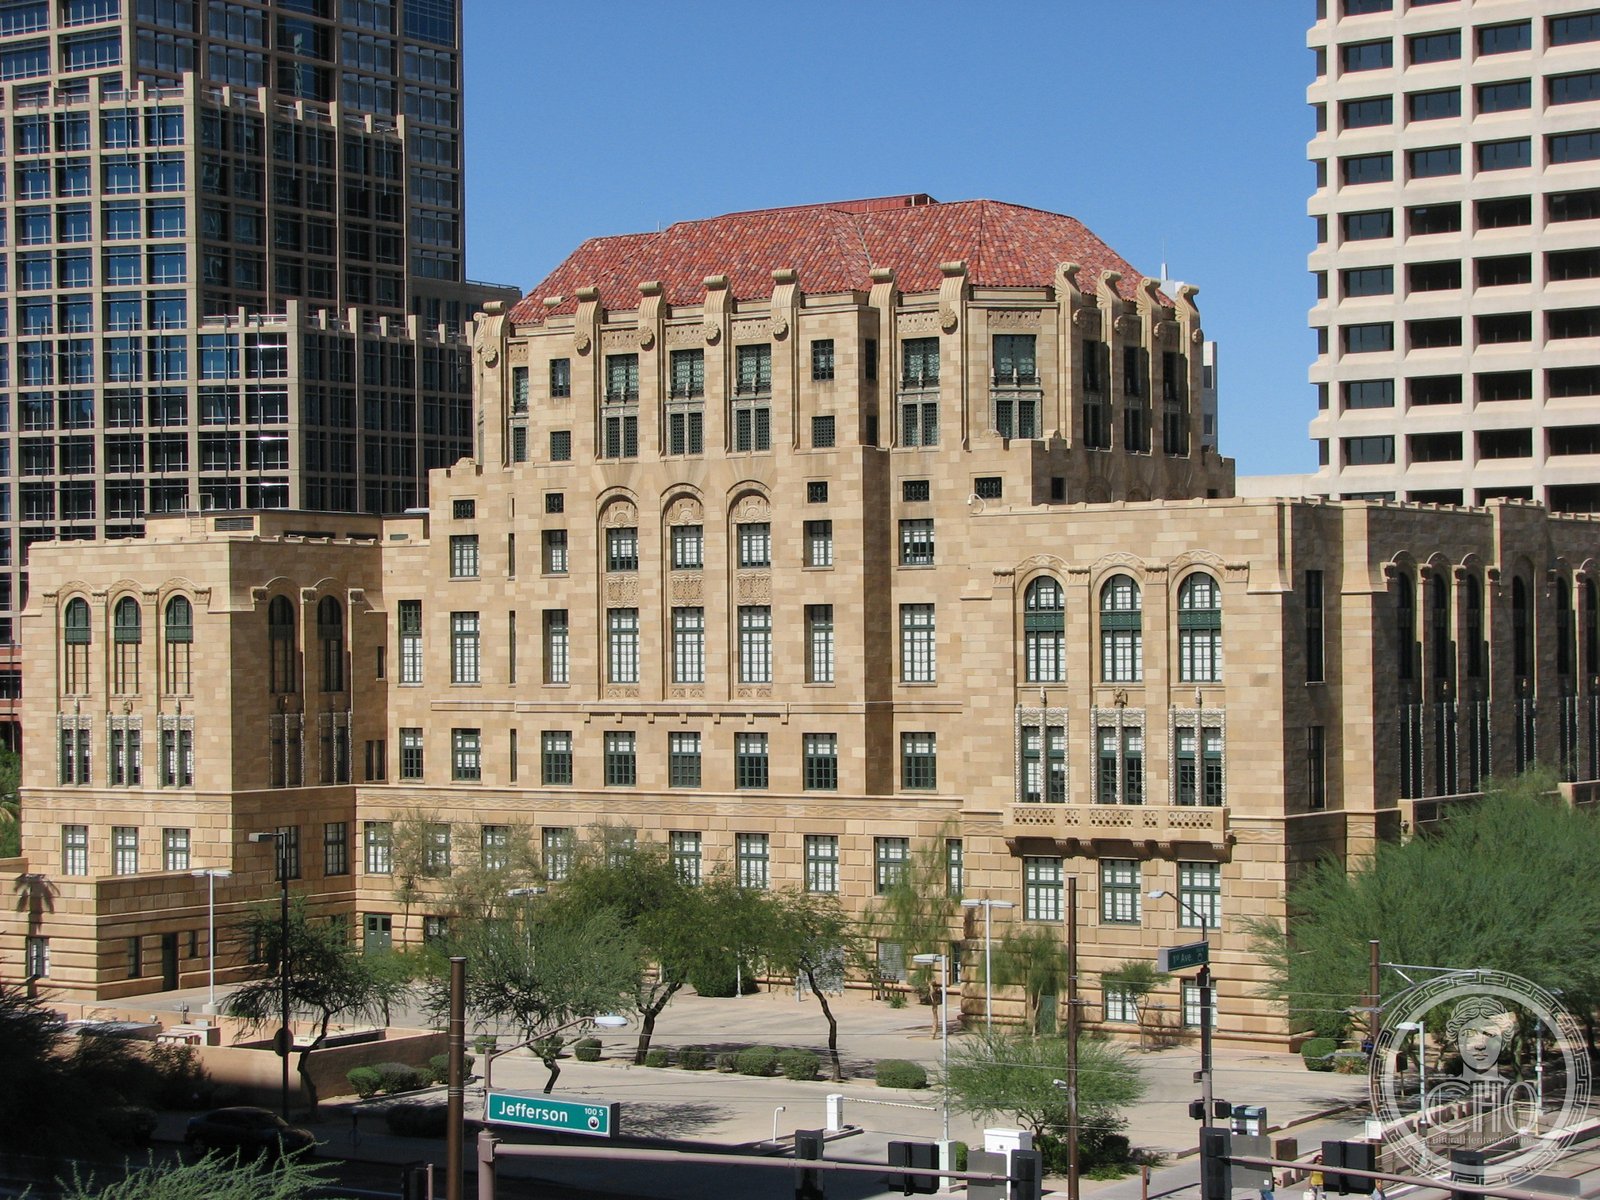
The courthouse where Ernesto Miranda was first convicted in 1963 — a trial whose aftermath rewrote American criminal procedure and gave the world the “Miranda warning” — is also one of Phoenix’s finest surviving examples of the collaborative architecture that blended Mission Revival opulence with Art Deco geometry in the late 1920s Southwest.
At a glance
The Maricopa County Courthouse and Old Phoenix City Hall at 125 West Washington Street occupies a full city block in downtown Phoenix. Completed June 23, 1929, at a total cost of $1,200,000, it was a joint project of Maricopa County and the City of Phoenix: the county took the eastern two-thirds (the courthouse) while the city built its administrative offices in the western third. The design was produced collaboratively by Edward Neild of Shreveport — who controlled the general exterior appearance and massing — and the Phoenix firm Lescher & Mahoney, which designed the city hall portions and all interiors. The H-shaped building measures 230 by 130 feet; a six-story central tower with seven vertical bays dominates the composition, flanked by four-story wings. Poured-in-place concrete with terra cotta cladding simulating yellow sandstone forms the exterior shell. The building is now on the National Register of Historic Places (1989) and continues to house the Superior Court of Arizona; a Justice Museum opened in a former sixth-floor cell block in 2012.
Key facts
- Completed: June 23, 1929
- Architects: Edward Neild (Shreveport, LA) + Lescher & Mahoney (Phoenix, AZ)
- Contractor: Edwards, Wildey and Dixon (Los Angeles, CA)
- Total cost: $1,200,000 (county bonds $750,000 + city bonds $450,000)
- Style: Mission Revival + Spanish Colonial Revival + Art Deco
- Structure: H-shaped, 230 × 130 ft; poured-in-place concrete; terra cotta exterior cladding
- Entry: Bronze doors with ornamental ironwork within a rounded arch inscribed “MARICOPA COUNTY COURT HOUSE”
- City hall entry: Polished granite walls flanking multi-paneled bronze doors; terra cotta phoenix bird sculptures
- Interior: Four types of marble; Philippine mahogany panels; gray Alaskan marble wainscoting
- Address: 125 W. Washington Street, Phoenix, AZ 85003
- NRHP: February 10, 1989 (ref. 88003237)
History
Phoenix in the 1920s was transforming rapidly. Eight new high-rise buildings had risen downtown within a decade, and the 1884 brick county courthouse — a two-story structure that had served Maricopa County from its earliest days — was wholly inadequate. So was the 1889 Phoenix City Hall. In May 1927, county voters approved $750,000 in bonds by a margin of more than four to one; Phoenix voters followed in August with $450,000 for the city hall portion. Seven architectural firms competed for the commission. Edward Neild of Shreveport, who had designed the Shreveport Municipal Building (1924) and several structures for Louisiana Tech University, won the county’s vote; the city preferred the established local firm Lescher & Mahoney. The solution was collaborative: Neild would handle massing and the exterior character while Lescher & Mahoney designed the city hall and the interiors throughout.
Construction proceeded from April 1928 through June 1929. The contractor, Edwards, Wildey and Dixon of Los Angeles, had just completed the Security Building in Phoenix. A cornerstone ceremony during construction drew Senator Carl Hayden and Colonel John Philip Sousa, who led the Marine Corps Band. The time capsule in the Arizona granite cornerstone contained documents, emblems, and “other ephemera.” A legal dispute over furniture procurement delayed full occupancy briefly; the Arizona Supreme Court ruled against the county’s original procurement process in June 1929, forcing re-bidding — but the building itself opened on schedule. The phoenix bird sculptures flanking the city hall entrance on Second Avenue were incorporated as a deliberate civic symbol for a municipality whose name referenced the mythological creature of fire and renewal.
The courthouse served continuously as the region’s principal judicial venue. After World War II, Phoenix’s growth drove both the county and city to build new facilities: the Phoenix Municipal Building opened in 1957 and the Maricopa County Governmental Complex in 1964. The old building transitioned fully to Superior Court use. A rehabilitation prior to the NRHP listing in 1989 included fire-rated door additions and some room subdivisions, though the courtrooms remained “predominantly intact.” In 2012, the Arizona Judicial Branch and Maricopa County opened the Justice Museum in the former sixth-floor jail cells, preserving the building’s complete history of incarceration alongside its judicial functions.
What you see
The building stands at the corner of Washington and Second Avenue, its H-shaped plan filling the entire block between Washington (north) and Jefferson (south), and between First and Second avenues. The central tower, rising six stories with seven vertical bays, is framed by four-story projecting wings on east and west that give each street facade a layered hierarchy. The terra cotta exterior simulates yellow sandstone through rusticated panels at the lower levels, transitioning to a more refined surface above. Rounded arch entryways and cast-iron framing on side windows carry a distinctly Southwestern character; the mix of Spanish Colonial arch forms and simplified Art Deco verticality was typical of 1920s Arizona public building. The original hipped clay tile roof in seven colors — now obscured by weathering and soiling — was a final chromatic flourish on an already elaborately surfaced building. On the Second Avenue facade, a pair of terra cotta phoenix birds flanks the city hall entrance within an arch, giving the west side of the building its own mythological program.
The interior is organized around a longitudinal east-west corridor. The county entrance foyer deploys four types of marble at the threshold; the restrooms feature gray Alaskan marble wainscoting throughout. Philippine mahogany appears in offices and courtroom paneling. The upper two floors, built as a jail, are distinguished by honeycomb-patterned window tiles framed in cast iron — functional but decorative, a reminder that the building was designed to hold as well as to judge. On the sixth floor, the Justice Museum now occupies former cell blocks, placing visitors in direct contact with the building’s history of confinement.
Practical information
- Address: 125 W. Washington Street, Phoenix, AZ 85003
- Current use: Maricopa County Superior Court; Maricopa County Justice Museum (6th floor)
- Justice Museum: Free admission; hours vary — check Maricopa County website
- Exterior: Freely viewable from surrounding streets at all times
- Interior: Public access to court areas during business hours (government ID required for courthouse floors)
Getting there
The courthouse is on Washington Street in the heart of downtown Phoenix, one block from the Phoenix City Hall and two blocks from the Maricopa County Governmental Complex. Phoenix Sky Harbor International Airport (PHX) is approximately 4 miles southeast. Valley Metro Rail’s Central Avenue stations (Washington/Central and Jefferson/1st Ave) are within one block. Interstate 10 exits at Washington Street for direct downtown access. Parking garages operate on both First and Second avenues adjacent to the building.
Nearby
- Phoenix City Hall — adjacent to the west; the 1957 modernist building that replaced the city hall portion of this building’s functions
- Arizona State Capitol Museum — 0.8 miles west; 1900 building now housing exhibits on Arizona territorial and state history
- Heard Museum — 1.8 miles north; premier collection of Native American art and culture in the Southwest
- Orpheum Theatre (1929) — 0.3 miles north; Spanish Baroque revival movie palace; the same Lescher & Mahoney firm designed both buildings simultaneously
Sources
- Wikipedia: Maricopa County Courthouse
- National Register of Historic Places Nomination Form (ref. 88003237, February 10, 1989)
- Maricopa County Justice Museum: maricopacounty.gov
- Arizona State Historic Preservation Office, NRHP Inventory (Phoenix landmark documentation)
Find it on the map
See this place and what’s around it →Record researched and written by Luigi De Marchi for Cultural Heritage Online, 2026.
📷 Become a Cultural Heritage Online photographer
Share your photos of places: they stay published under your name as the author. The more they're seen, the more you get noticed — and soon a contest will reward the most appreciated photos.
Log in or sign up free to add a photoIs this page about you?
This page is read by travellers and heritage enthusiasts who find it on Google. Tell us how you are connected to this place and we will take it from there.