
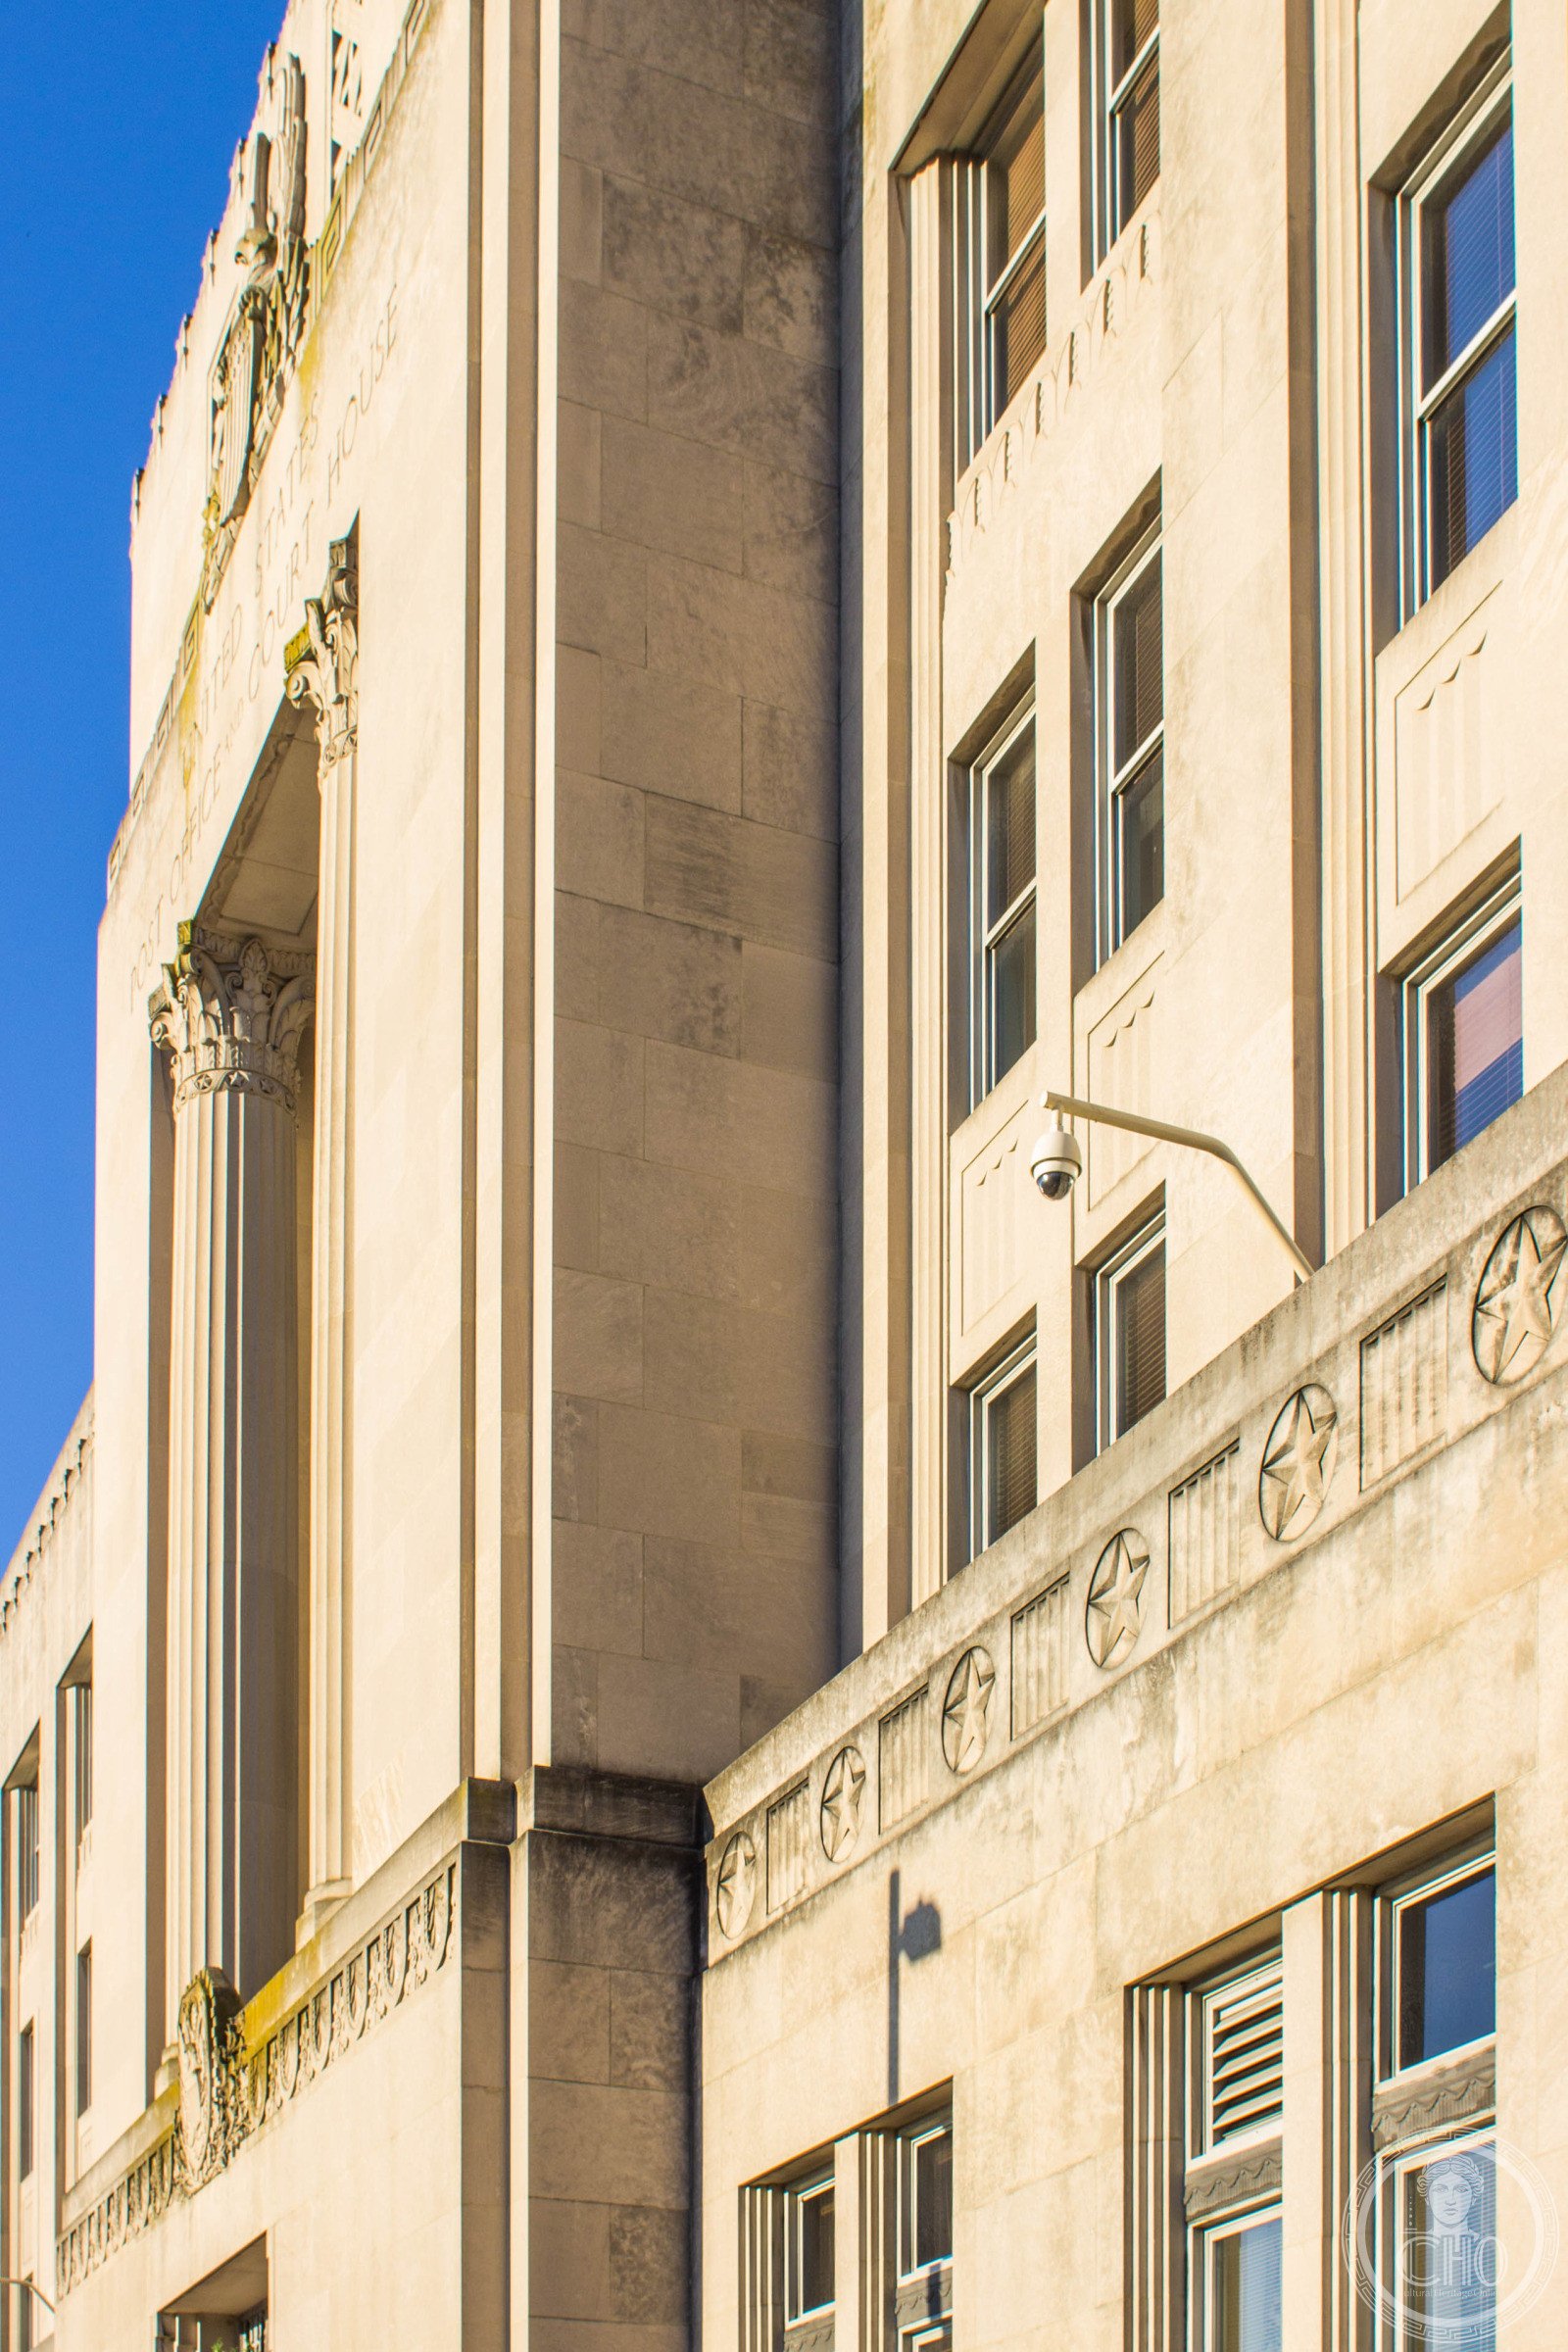
A Depression-era federal building that rises from a seven-foot base of polished black granite into four stories of gray limestone — its lobby clad in butterfly-patterned marble, its aluminum ornament designed by a local Norfolk artist, and its history touched by the career of Virginia’s first licensed female architect.
At a glance
The Walter E. Hoffman United States Courthouse at 600 Granby Street in Norfolk, Virginia, is a four-story Art Deco federal building completed in 1934 to serve as both the city’s main post office and a federal courthouse for the Eastern District of Virginia. Designed by Benjamin F. Mitchell in collaboration with Rudolph, Cooke & VanLeeuwen, it cost $2.71 million — a sum that included $575,000 for land acquisition in the city’s civic core. The trapezoidal footprint, dictated by the intersection of Granby, Brambleton, Monticello, and Bute streets, gives each elevation a different length: the west front at 311 feet, the east at 321, the north at 218, the south at 140. The exterior combines light gray limestone above a polished black granite base approximately seven feet high; the decorative cast aluminum panels and entry surrounds were commissioned from local Norfolk artist Wyatt Hibbs. Listed on the Virginia Landmarks Register in 1983 and the National Register of Historic Places in 1984, the building continues to operate as the active courthouse for the Eastern District of Virginia.
Key facts
- Completed: October 14, 1934; postal operations began October 21, 1934
- Architects: Benjamin F. Mitchell; Rudolph, Cooke & VanLeeuwen
- Style: Art Deco / Art Moderne transitional
- Cost: $2.71 million total (land $575,000 + foundation $210,000 + construction $1,034,000)
- Exterior: Light gray limestone panels above ~7 ft polished black granite base; aluminum-framed windows; decorated aluminum spandrels
- Interior: Butterfly-pattern marble lobby walls; herringbone marble floor (pink and rose tones bordered in green marble)
- Cast aluminum ornament: Designed by local Norfolk artist Wyatt Hibbs
- Address: 600 Granby Street, Norfolk, VA 23510
- NRHP: October 10, 1984 (ref. 84000098)
- Virginia Landmarks Register: October 18, 1983 (VLR No. 122-0058)
History
Norfolk grew rapidly in the early twentieth century, its economy and population driven by the expansion of Naval Station Norfolk — the largest naval base in the world. The Federal Courthouse built circa 1898 handled both postal and judicial operations, but by 1915 Mayor Wyndham R. Mayo was already petitioning Congress for a replacement. Those requests were denied repeatedly through the 1920s. In 1929, Congress tentatively allocated $1.15 million; Congressman-elect Menalcus Lankford and Postmaster Major Clinton L. Wright subsequently pushed the appropriation to $2.05 million. The site, approximately 81,000 square feet between Brambleton Avenue, East Bute Street, Monticello Avenue, and Granby Street, was selected January 12, 1931 — part of it had been occupied by St. Luke’s Episcopal Church, destroyed by fire a decade earlier.
Benjamin F. Mitchell’s team was announced as the design architects on April 9, 1931. Mitchell had previously designed Booker T. Washington High School and Southgate Terminal in Norfolk. Among those who joined the firm at its Cornell University graduation that year was Mary Brown Channel, who in 1935 became Virginia’s first licensed female architect — her early professional work thus tied directly to this building. Foundation bids opened April 1932; the Virginia Engineering Company (Newport News) won at $210,000. Consolidated Engineering Company of Baltimore won the construction contract at $1,034,000. The Treasury Department reduced the building from a proposed five to four stories during value engineering, though structural provisions were made for a future addition that was never built. The cornerstone was laid in September 1933, attended by Postmaster General James A. Farley and Virginia Senator Harry Byrd. The building opened October 14, 1934.
The Post Office occupied the building for fifty years, vacating in 1984 when a new post office facility opened. A rehabilitation program that same year converted the ground-floor postal workroom — originally lit by three first-floor skylights — into additional courthouse space. The skylights were removed and the slab infilled. The building was renamed in honor of Walter E. Hoffman (1907–1984), the long-serving chief judge of the Eastern District of Virginia, who presided over landmark civil rights desegregation cases in the region.
What you see
The exterior belongs to the language of federal Art Deco in its most restrained register: limestone panels above a deep plinth of polished black granite present a cool, monumental face to the street. The main entrance on Granby Street projects as a slight bay extending upward to the penthouse level; three secondary entrances (now used as fire exits) punctuate the west and east elevations. Aluminum-framed windows set in pairs of one-over-one lights run in vertical bands across the facade, separated by decorated aluminum spandrel panels that carry Wyatt Hibbs’s ornamental work. The north elevation presents a different character: one-story wings with exhaust towers flanking a taller central section give the Brambleton Avenue face an almost industrial rhythm that contrasts with the civic formality of the main front.
Inside, the first-floor main lobby retains its original character almost entirely. The full-height marble wall panels are cut and installed in the “crotch mahogany” butterfly pattern — a demanding decorative technique in which matched slabs of marble are mirrored around a central axis to produce a symmetrical grain figure resembling the grain of the mahogany tree. The marble floor below is laid in a herringbone pattern of alternating pink and rose tones, bordered in green marble. Three of the original six marble-and-cast-aluminum writing tables survive. The third-floor courtroom (Courtroom #1 of the US District Court) retains its cream-colored mansota marble wainscoting and classically detailed acoustic stone pilasters — a quiet grandeur that contemporary observers in 1934 described as falling “little short of magnificence.”
Practical information
- Address: 600 Granby Street, Norfolk, VA 23510
- Current use: Active federal courthouse (US District Court, Eastern District of Virginia)
- Interior access: Public access limited to court business and public hearings; the entry vestibule and lobby are accessible during court hours (weekdays, government ID often required)
- Exterior: Freely visible from the surrounding streets at all times
Getting there
The courthouse occupies a full city block in downtown Norfolk between Granby, Brambleton, Monticello, and Bute streets. Norfolk International Airport (ORF) is approximately 8 miles northeast; the airport is served by major US carriers. By rail, Amtrak’s Northeast Regional and the Carolinian/Piedmont use Newport News and Norfolk stations; the Norfolk station is less than 2 miles away. The Hampton Roads Transit light rail system (the Tide) stops at Monticello and Freemason stations within walking distance. Parking is available in city garages along Freemason and Commercial Place.
Nearby
- Chrysler Museum of Art — 0.5 miles northeast on Olney Road; collection includes American decorative arts and glass from the Art Nouveau and Art Deco periods
- MacArthur Memorial — 0.3 miles east; the former City Hall (1847) now houses General Douglas MacArthur’s archives and tomb
- Freemason Street Baptist Church (1848) — 0.2 miles north; Greek Revival landmark in the Freemason historic district
- Nauticus and USS Wisconsin — 0.5 miles west at Town Point Park; maritime museum and permanently moored Iowa-class battleship
Sources
- Wikipedia: Walter E. Hoffman United States Courthouse
- National Register of Historic Places Nomination Form (ref. 84000098, October 10, 1984)
- Virginia Landmarks Register (VLR No. 122-0058, October 18, 1983)
- Virginian-Pilot, October 1934 (opening coverage quoted as “little short of magnificence”)
- U.S. General Services Administration, GSA Historic Buildings Program
Find it on the map
See this place and what’s around it →Record researched and written by Luigi De Marchi for Cultural Heritage Online, 2026.
📷 Become a Cultural Heritage Online photographer
Share your photos of places: they stay published under your name as the author. The more they're seen, the more you get noticed — and soon a contest will reward the most appreciated photos.
Log in or sign up free to add a photoIs this page about you?
This page is read by travellers and heritage enthusiasts who find it on Google. Tell us how you are connected to this place and we will take it from there.