
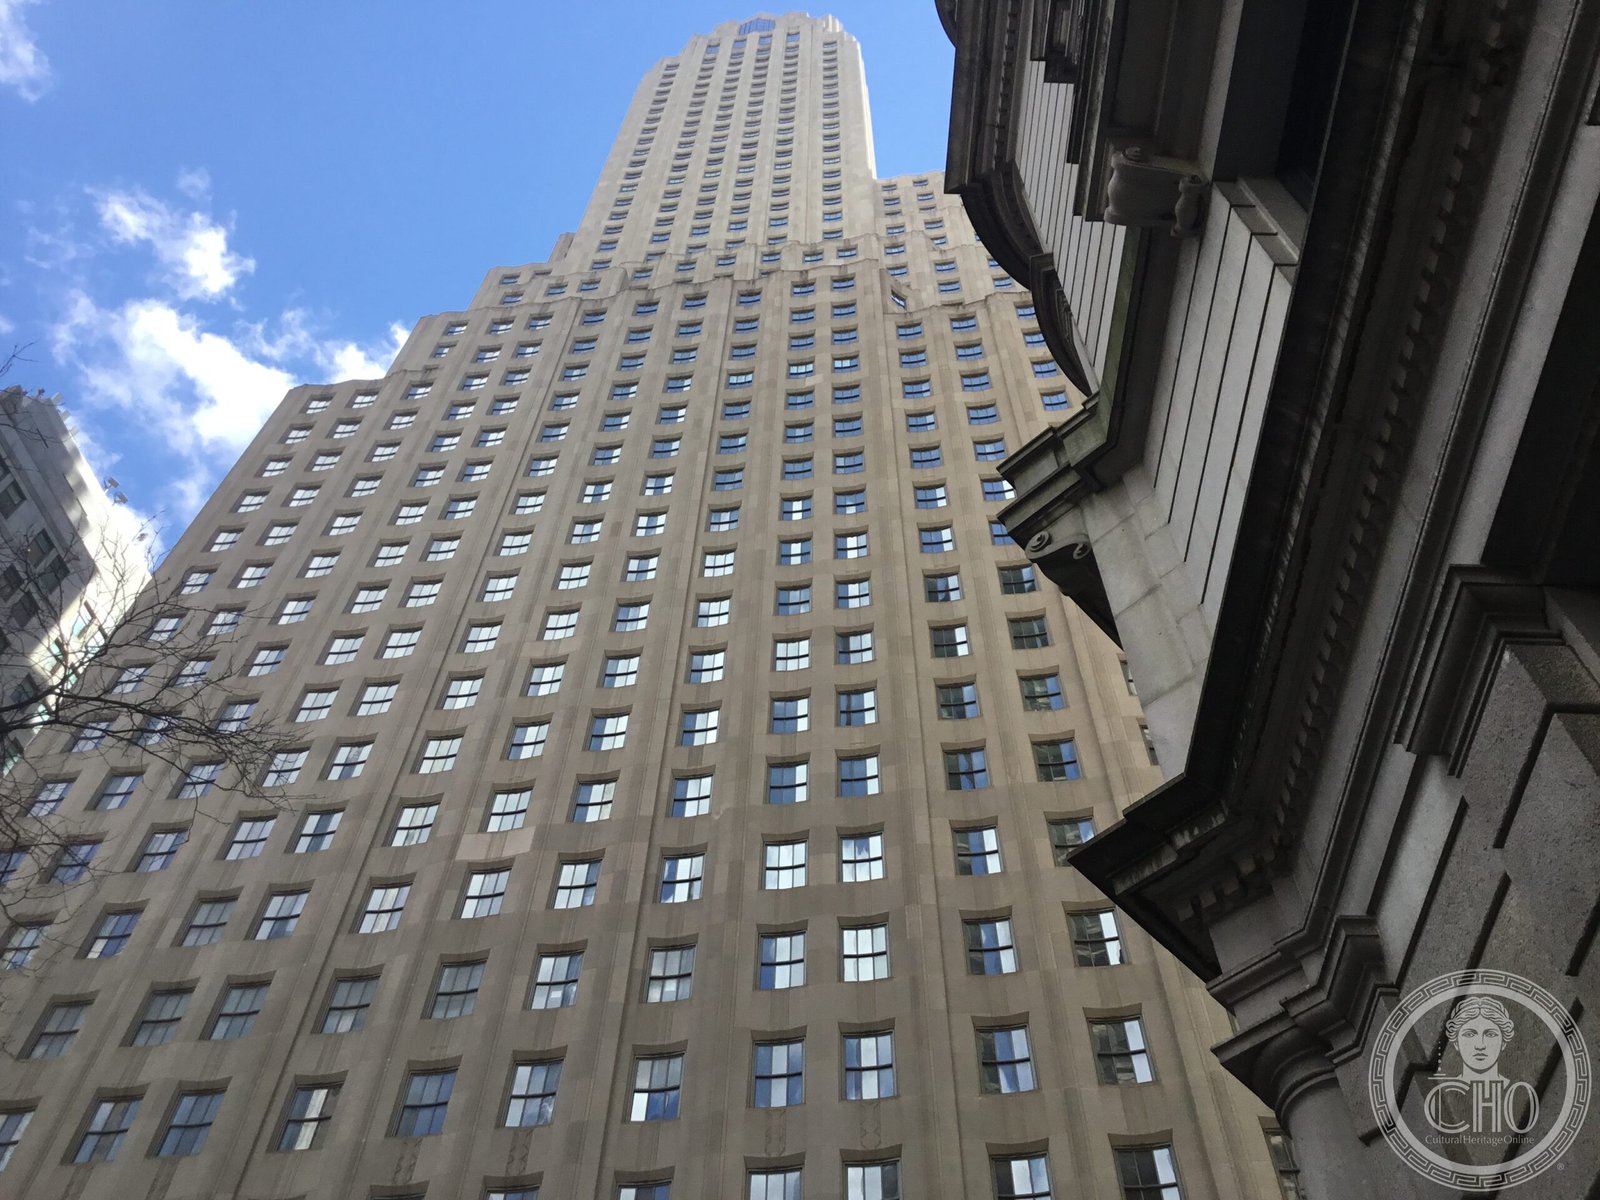

Completed in 1931 at the corner of Broadway and Wall Street, the Irving Trust Building by Ralph Walker is among the most sophisticated Art Deco skyscrapers in New York — its 654-foot tower clad in pale pink Rockwood brick with Gothic-inspired fluting, its famous banking room entirely sheathed in floor-to-ceiling mosaic in shades of red, orange, and gold that constitute one of the great Art Deco interiors in America.
At a glance
One Wall Street at the corner of Broadway and Wall Street was built for the Irving Trust Company, one of New York’s principal commercial banks, and designed by Ralph Walker (1889–1973) of Voorhees, Gmelin & Walker. Walker was among the most inventive skyscraper architects of the 1920s and 1930s, and the Irving Trust Building — completed in 1931 at 654 feet in 50 floors — is his finest achievement: a tower whose pale pink brick surfaces are articulated by continuous vertical fluting that recalls Gothic pinnacle work while remaining entirely of its decade. The building’s principal interior space, the banking room known as the Red Room, is a complete Art Deco environment in which the floor, walls, and ceiling are covered with mosaic panels in shades of crimson, terra cotta, orange, and gold, creating a space that has been called one of the most beautiful rooms in New York. The building was converted to luxury residential use, completed around 2019.
Key facts
- Completed: 1931
- Architect: Ralph Walker (1889–1973) of Voorhees, Gmelin & Walker
- Developer: Irving Trust Company
- Style: Art Deco
- Address: 1 Wall Street (Broadway at Wall St), New York, NY 10005
- Height: 654 ft (199 m) / 50 floors
- Notable: Red Room — floor-to-ceiling mosaic in red and gold; Gothic brick fluting; now converted to residential use
- Designation: NYC Individual Landmark
History
Ralph Walker was among the most admired skyscraper architects of his generation, and his earlier towers — the Barclay–Vesey Building (1926) and the New York Telephone Building — had established his signature approach: brick sheathing modulated by continuous vertical channels that create shadow patterns at every scale, giving the surfaces a tactile quality that smooth stone facades lack. For the Irving Trust Building, Walker developed this vocabulary to its fullest expression, using a brick whose colour shifts from pale pink to deeper orange in raking light, and organising the surface fluting into a continuous Gothic-inspired vertical emphasis that draws the eye from the base to the crown without interruption.
The Irving Trust Company had been founded in 1851 and by the 1920s was one of the leading commercial banks in New York. Its new headquarters at the corner of Broadway and Wall Street — the most symbolically significant address in American finance — was intended to project permanence and authority while expressing the modernity of the company’s management. The Red Room banking hall was the building’s public statement of this ambition: a room in which every surface, from the floor’s terra cotta tiles to the ceiling’s gold mosaic vault, was part of a unified chromatic programme in which the reds and golds of medieval mosaic were translated into the idiom of 1930s commercial luxury.
The Irving Trust Company eventually merged into the Bank of New York, and the building passed through corporate ownership for decades. In 2016, the building’s conversion to luxury residential condominiums was announced, and the conversion — which required navigating the landmark designation and preserving the Red Room’s mosaics as an amenity space — was completed around 2019. The building remains the most architecturally ambitious structure at the Wall Street intersection.
What you see
The approach to One Wall Street along Broadway from the north reveals the building’s full silhouette: the fluted brick surfaces catching the morning light in vertical shadow lines that run the full height of the tower, the crown stepping back in the irregular setbacks that distinguish Walker’s handling of the 1916 Zoning Law from the more mechanical setbacks of lesser buildings. The corner at Broadway and Wall Street — Trinity Church to the west, the New York Stock Exchange to the east — concentrates some of the most significant architecture in American history into a single urban intersection, and One Wall Street’s pale brick reads as both complementary and assertively modern in this context.
Access to the building interior is now restricted to residents following the conversion to residential use, but the exterior is freely visible and the lobby (accessible through the main Broadway entrance with inquiry) preserves elements of the original commercial banking environment. The Red Room mosaic, which covered the main banking floor’s two-story space, has been preserved as an amenity within the residential conversion. The building’s west face on Broadway presents the most photogenic elevation, with the fluted brick catching the afternoon light and the crown’s setbacks stepping up in a sequence of diminishing massings that creates the building’s signature silhouette.
Practical information
- Exterior: Freely accessible; best viewed from Broadway, from Trinity Churchyard, or from across Wall Street
- Interior: Now residential; lobby access limited; Red Room visible on architectural tours
- Best time: Morning for Broadway facade in light; late afternoon for warm brick tones
- Time needed: 15 minutes exterior
- GPS: 40.7073° N, 74.0104° W
- Nearest transit: Rector St (1 train), 2 minutes; Wall St (2/3/4/5), 2 minutes; Fulton St (A/C/J/Z/2/3/4/5), 5 minutes
Getting there
One Wall Street is at the corner of Broadway and Wall Street in Lower Manhattan’s Financial District. Multiple subway lines converge in the immediate area: Rector Street station (1 train) is 2 minutes south; Wall Street station (4/5 trains) is 2 minutes east; Fulton Street station (A, C, J, Z, 2, 3, 4, 5) is 5 minutes north. JFK Airport is approximately 45 minutes via AirTrain and subway.
Nearby
- Trinity Church (1846) — Richard Upjohn; Gothic Revival; directly across Broadway; burial ground with Alexander Hamilton’s grave; free
- New York Stock Exchange (1903) — George B. Post; Beaux-Arts; 11 Wall Street; directly east; exterior viewing only
- Charging Bull — Arturo Di Modica, 1989; Bowling Green, 5 minutes south; free
Sources
- New York City Landmarks Preservation Commission, One Wall Street designation report — nyc.gov/lpc
- Gray, Christopher. “Streetscapes: One Wall Street.” The New York Times. Architecture context.
- Stern, Robert A. M., Gregory Gilmartin, and Thomas Mellins. New York 1930. Rizzoli, 1987.
- Willis, Carol. Form Follows Finance: Skyscrapers and Skylines in New York and Chicago. Princeton Architectural Press, 1995.
- Wikidata, One Wall Street — wikidata.org
Find it on the map
See this place and what’s around it →📷 Become a Cultural Heritage Online photographer
Share your photos of places: they stay published under your name as the author. The more they're seen, the more you get noticed — and soon a contest will reward the most appreciated photos.
Log in or sign up free to add a photoIs this page about you?
This page is read by travellers and heritage enthusiasts who find it on Google. Tell us how you are connected to this place and we will take it from there.