
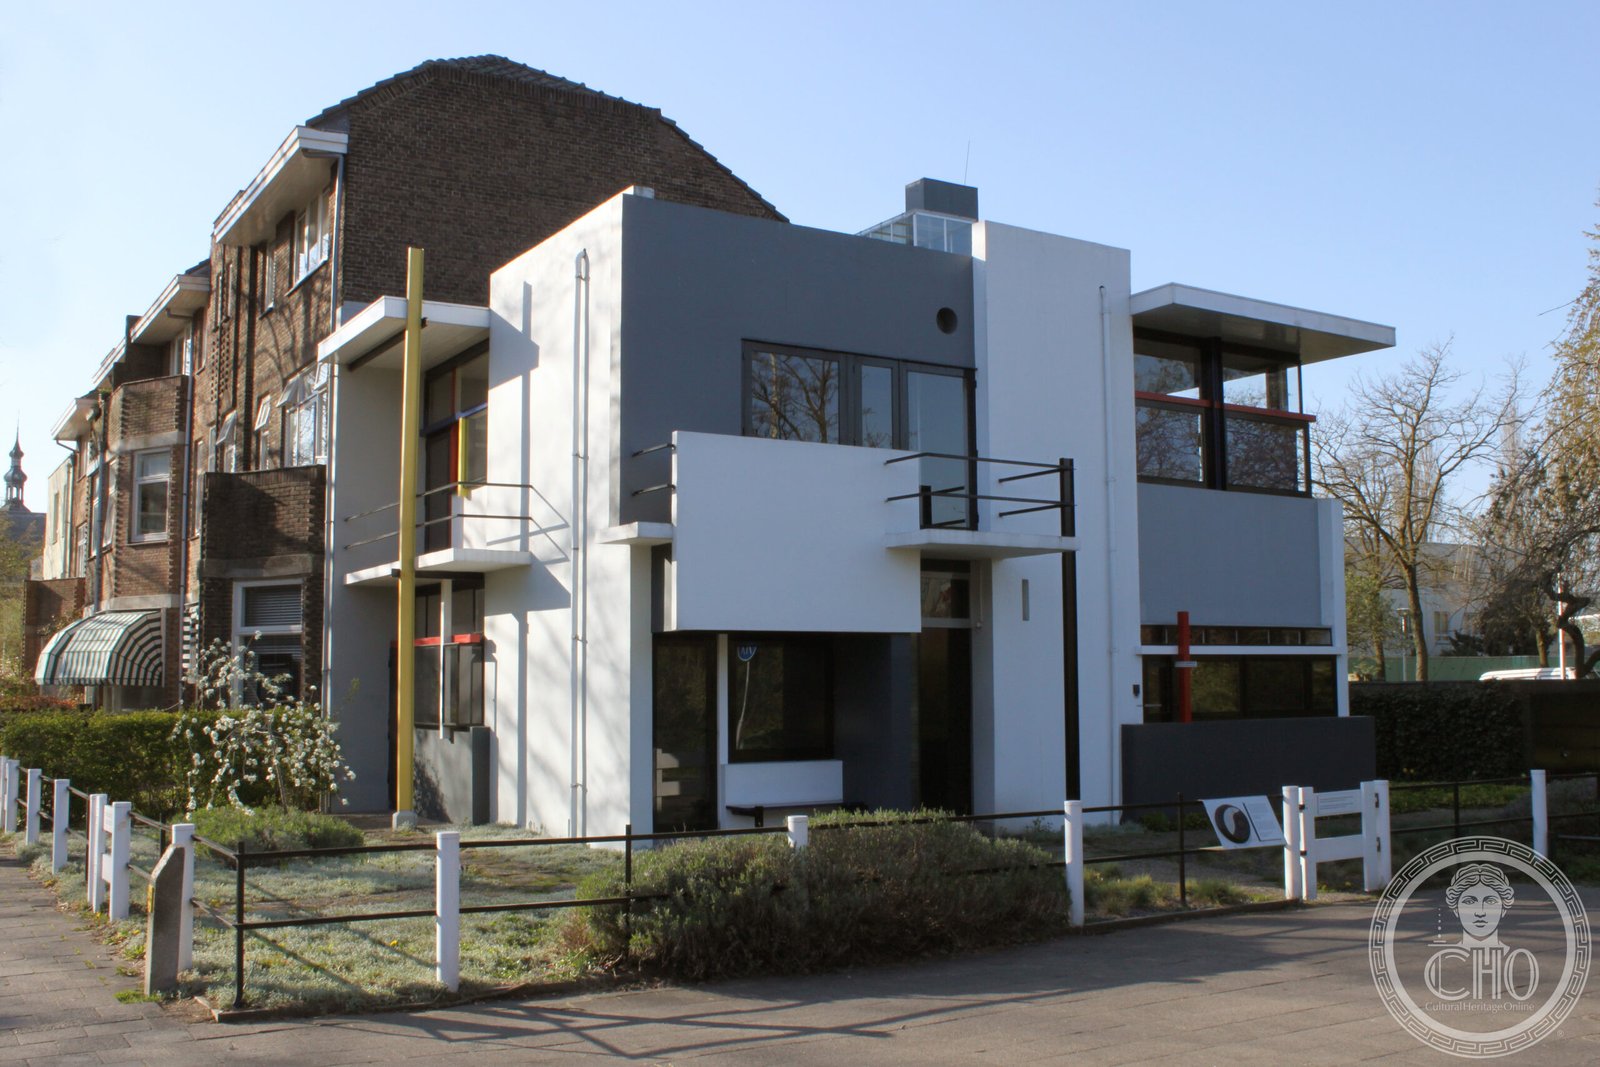
Rietveld Schröder House
The most radical house of the early twentieth century — built in 1924 in Utrecht by Gerrit Rietveld for Truus Schroder-Schrader — is the only three-dimensional realisation of the De Stijl aesthetic: primary colours, intersecting planes, and walls that fold away to make the whole upper floor one open room. UNESCO World Heritage Site since 2000.
At a glance
The Rietveld Schroder House stands at the end of Prins Hendriklaan in Utrecht, Netherlands, where it was built in 1924 by the designer and architect Gerrit Rietveld for the widow Truus Schroder-Schrader and her three children. It is the only building that fully realises the De Stijl program of Piet Mondrian and Theo van Doesburg in three dimensions. Designated a national monument in 1976 and inscribed on the UNESCO World Heritage List in 2000, it is now a house museum operated by the Centraal Museum Utrecht with guided tours.
Key facts
- Architect: Gerrit Rietveld (1888–1964), in close collaboration with client Truus Schroder-Schrader
- Client: Truus Schroder-Schrader (1889–1985), who lived in the house for 61 years until her death
- Built: 1924
- Location: Prins Hendriklaan 50, Utrecht, Netherlands
- UNESCO WHS: 2000 (the first twentieth-century building in the Netherlands inscribed)
- Status: House museum; guided tours only; managed by Centraal Museum Utrecht
- Design movement: De Stijl; the only three-dimensional realisation of the De Stijl aesthetic program
History and context
Truus Schroder-Schrader was a widow with three young children when she commissioned Gerrit Rietveld — then known as a furniture designer, creator of the famous Red and Blue Chair (1917) — to build her a house in Utrecht. She was an unconventional client: she had definite ideas about how she wanted to live, insisted on participating in every design decision, and wanted a house that could adapt to the changing needs of her family over time.
Rietveld and Schroder worked together so closely that the house is genuinely a collaboration. Schroder wanted no fixed internal walls on the upper floor — a demand that Rietveld met by designing a system of sliding and rotating partitions that allow the entire upper storey to be opened into a single room or subdivided into three bedrooms and a study. This was an unprecedented idea in 1924, decades before the open-plan interiors that would become a twentieth-century norm.
The house caused a sensation when it was built. Its primary colours, flat roof, asymmetric massing, and corner windows (the glass meeting without a frame at the corner, so there is no support at the corner point) were unlike anything built before. Rietveld and Schroder maintained a secret romantic relationship for most of their adult lives. She lived in the house until her death in 1985 — sixty-one years of continuous occupation. Rietveld himself designed many of the house’s furnishings. The house was restored in 1987 and has been open to visitors since.
What you see
Seen from outside, the house is a composition of intersecting planes — walls, floors, overhangs, and balconies — that slide past each other at right angles. Every element is painted in primary colours (red, blue, yellow) or in black and white: the colours are not decorative but structural signals, marking the different planes and how they relate to each other. Corner windows open without any vertical frame at the corner, giving the glass an impossible lightness.
Inside, the ground floor is conventionally subdivided — kitchen, study, servant’s room — but the upper floor is the building’s heart. The sliding and rotating partitions are a revelation in use: a single pull converts the open-plan living and sleeping space into three separate rooms; another converts it back. The built-in furniture — desk, bed, shelving — is integrated into the partitions so nothing is wasted. The light throughout is extraordinary, the spaces small but precise.
The house is now run as a museum and can only be visited on guided tours — a booking at the Centraal Museum in Utrecht is required. The interior has been meticulously restored to its 1924 state.
Practical information
- Address: Prins Hendriklaan 50, 3583 EP Utrecht, Netherlands
- Visits: Guided tours only; book in advance via the Centraal Museum Utrecht (centralmuseum.nl)
- Admission: Ticket required; combined tickets with Centraal Museum available
- Tour duration: Approximately 45 minutes
- Access: The house is small; groups limited in size; not wheelchair accessible throughout
Getting there
Utrecht Centraal station is the main rail hub, connected to Amsterdam (30 min), Rotterdam (40 min), and Brussels (2 hrs). From the station, take bus 22 (or 4) toward the Prins Hendriklaan stop — approximately 15 minutes. By bicycle (the Utrecht way), the house is 3 km from the station and easily reached via the city’s extensive cycle network. Parking near the house is limited.
Nearby
- Centraal Museum Utrecht — 1.5 km from the house; the main Utrecht city museum manages the Rietveld house tickets and holds a large Rietveld collection including the original Red and Blue Chair
- Dom Tower (Domtoren) — Utrecht’s medieval tower and the tallest church tower in the Netherlands; city-centre walk from the museum
- Museum Speelklok — mechanical musical instrument museum in a medieval church; 15 minutes from the city centre
Sources
Find it on the map
See this place and what’s around it →📷 Diventa un fotografo di Cultural Heritage Online
Condividi le tue foto dei luoghi: restano pubblicate con la tua firma come autore. Più vengono viste, più ti fai conoscere — e presto un concorso premierà le foto più apprezzate.
Accedi o registrati gratis per aggiungere una foto