
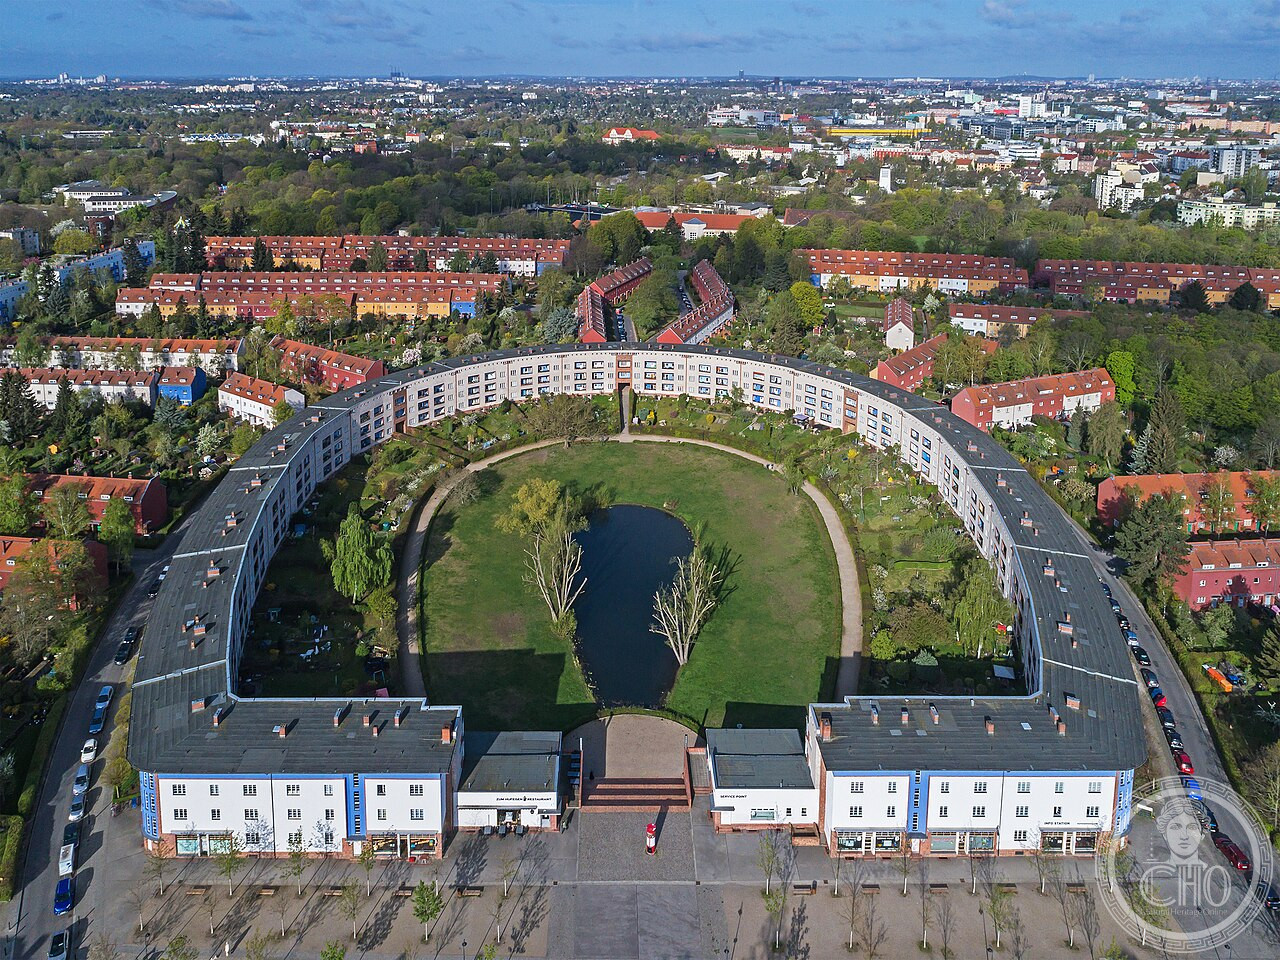
Six extraordinary housing estates built across Berlin during the Weimar Republic — the world’s greatest concentration of progressive social housing from the early 20th century, where colour, light, and garden planning transformed working-class life.
At a glance
The Berlin Modernism Housing Estates (German: Berliner Modernismus Siedlungen) are six residential complexes built in the Berlin metropolitan area between 1913 and 1934. Collectively inscribed as a UNESCO World Heritage Site in 2008, they represent the most significant surviving group of Weimar Republic social housing — and, more broadly, the high-water mark of European thinking about how to house the urban working class with dignity, health, and aesthetic ambition. The six estates — designed by architects including Bruno Taut, Martin Wagner, Walter Gropius, and Hans Scharoun — introduced garden-city planning, coloured facades, open green spaces, and modern amenities to tens of thousands of Berlin families. Together they changed what it meant to design for ordinary people.
Key facts
- UNESCO inscription: 2008, as an outstanding ensemble of early 20th-century social housing
- Period: 1913–1934 (Weimar Republic)
- Key architect: Bruno Taut (primary designer of four of the six estates)
- Other architects: Martin Wagner, Walter Gropius, Hans Scharoun, Otto Rudolf Salvisberg, Bruno Ahrends, Wilhelm Büning
- Patron: Municipality of Berlin (GEHAG, the city housing association)
- Total units: Approximately 5,000 dwellings across the six estates
- Style: Weimar modernism — combining garden-city principles, Expressionist colour, and functionalist planning
- Status: All six estates are still inhabited, functioning residential neighbourhoods today
History and context
In the aftermath of World War I, Berlin faced a catastrophic housing shortage. Hundreds of thousands of workers lived in overcrowded, dark rear-courtyard tenements (Mietskasernen) with no green space, inadequate sanitation, and minimal natural light. The newly formed Weimar Republic’s municipal governments saw modern architecture and urban planning as tools of social reform: the city hired progressive planners and architects to design entirely new residential neighbourhoods on the urban periphery.
Bruno Taut — already famous for his visionary “Glass Architecture” writings and his pre-war Gartenstadt Falkenberg estate — was appointed city architect of Berlin in 1924, working closely with Martin Wagner, the city’s chief planning director. Together they developed the “Berlin Housing Programme,” which produced the great Siedlungen of the late 1920s. The programme was explicitly ideological: the estates embodied the Weimar Republic’s belief in universal access to sunlight, fresh air, and green space. Wide spacing between blocks, south-facing windows, gardens, communal laundries, and day nurseries were all part of the design brief.
The Nazis came to power in 1933 and immediately dismantled the progressive housing programme, denouncing its architecture as “cultural Bolshevism.” Several unfinished estates were completed in a more conservative style. During World War II, the estates suffered bomb damage but survived largely intact. During the Cold War, the estates in West Berlin were restored while those in East Berlin received varying degrees of attention. Since reunification, all six have been gradually conserved and now have protected status under German and international law.
What you see: the six estates
Gartenstadt Falkenberg (Bohnsdorf/Treptow, 1913–16): The earliest estate, designed by Bruno Taut before WWI as an experiment in garden-city planning. Colourful terraced houses — nicknamed “Tuschkasten” (paintbox) for their vivid red, yellow, blue and green facades — set in winding lanes with gardens. The colour was not decoration but a social statement: beauty and joy as a right for working-class families.
Siedlung Schillerpark (Wedding, 1924–30): Red brick three- to four-storey apartment blocks with strong colour accents, arranged around a central park. Taut’s first large-scale Berlin estate, demonstrating how repetitive construction could be elevated through rhythm, colour, and landscape.
Grosssiedlung Britz — Hufeisensiedlung (Britz/Neukoelln, 1925–33): The most iconic estate, designed by Bruno Taut and Martin Wagner. Its centrepiece is a vast horseshoe-shaped block (350 metres long) that curves around a pond and public park — a formal gesture of extraordinary confidence. The horseshoe is flanked by rows of terraced houses in vivid blues, reds, and yellows. Visible from the air, the horseshoe has become the emblem of Weimar social housing.
Weisse Stadt (Reinickendorf, 1929–31): White-painted linear apartment blocks by Otto Rudolf Salvisberg, Bruno Ahrends, and Wilhelm Büning, arranged on strict north-south axes to maximise sunlight. All facades are uniformly white, creating a calm, rational aesthetic very different from Taut’s expressionism.
Grosssiedlung Siemensstadt (Spandau, 1929–34): A large estate planned near the Siemens electrical factory, designed by a team including Hans Scharoun and Walter Gropius. The estate demonstrates how the Modern Movement’s international figures worked together with the Berlin municipality.
Carl Legien Estate (Prenzlauer Berg, 1929–30): Bruno Taut’s last great Berlin estate, in the inner city rather than the periphery. Five-storey yellow-brick apartment blocks arranged in a closed ring, with a large communal courtyard. The most urban of the six estates, demonstrating that Weimar housing principles could work in a dense city context.
Why they matter
The Berlin Siedlungen are not merely interesting architectural objects: they are the founding document of the idea that ordinary working people deserve well-designed, light-filled, spacious homes — and that achieving this is a legitimate goal of public architecture. Every social housing project in the world built since 1930, from Scandinavia’s million-home programmes to Le Corbusier’s Unite d’Habitation to the New Towns of postwar Britain, owes a conceptual debt to Taut and Wagner’s Berlin estates. UNESCO recognised this in 2008, calling them “outstanding examples of modern architecture” that “contributed significantly to the development of housing reforms worldwide.” The six estates are also remarkable for their survival: unlike most comparable European social housing, they remain functioning, desirable places to live after nearly a century.
Practical information
- Access: All six estates are living residential neighbourhoods; exterior viewing and walking through the public paths and gardens is unrestricted at any time
- Visitor centre: The Hufeisensiedlung in Britz has an information pavilion at Fritz-Reuter-Allee; guided tours available through Berlin tourism and heritage organisations
- Heritage status: Each estate is a listed Denkmal (protected monument) under Berlin and federal law
- GEHAG / Degewo: Several estates are still owned and managed by the public housing company that built them; social rents continue
- Open Denkmal Day: Annual September heritage open day provides occasional access to interior communal spaces
Getting there
The six estates are scattered across the Berlin metropolitan area. The most visited is the Hufeisensiedlung in Britz: take U-Bahn line U7 to Parchimer Allee, then a short walk south to Fritz-Reuter-Allee. The Carl Legien Estate (Prenzlauer Berg) is near U2 Eberswalder Strasse. Schillerpark (Wedding) is near U6 Seestrasse. Siemensstadt is near S-Bahn Jungfernheide. Weisse Stadt is near U8 Paracelsusbad. Gartenstadt Falkenberg is the most remote, near S-Bahn Grünauer Strasse. A dedicated day circuit by S/U-Bahn and bicycle can cover all six.
Nearby
- Tempelhof Field — the former Tempelhof Airport, now a vast public park at the centre of Berlin, 5 km north of Britz; the monumental terminal building by Ernst Sagebiel provides an instructive architectural contrast to the Weimar estates
- Karl-Marx-Allee — East Berlin’s grand socialist realist boulevard, 12 km northeast; together with the Siedlungen it completes a history of 20th-century Berlin housing ideology
- Bauhaus-Archiv / Museum fuer Gestaltung — the principal museum of Bauhaus history, near the Tiergarten; essential companion for understanding the intellectual context of the Berlin estates
Sources
- UNESCO World Heritage List — Berlin Modernism Housing Estates (whc.unesco.org/en/list/1239)
- Iain Boyd Whyte and David Frisby, eds., Metropolis Berlin: 1880–1940, University of California Press, 2012
- Wikipedia — “Berlin Modernism Housing Estates” (en.wikipedia.org/wiki/Berlin_Modernism_Housing_Estates)
- Berlin Senate Department for Urban Development — heritage records for the six Siedlungen
Find it on the map
See this place and what’s around it →📷 Become a Cultural Heritage Online photographer
Share your photos of places: they stay published under your name as the author. The more they're seen, the more you get noticed — and soon a contest will reward the most appreciated photos.
Log in or sign up free to add a photo