
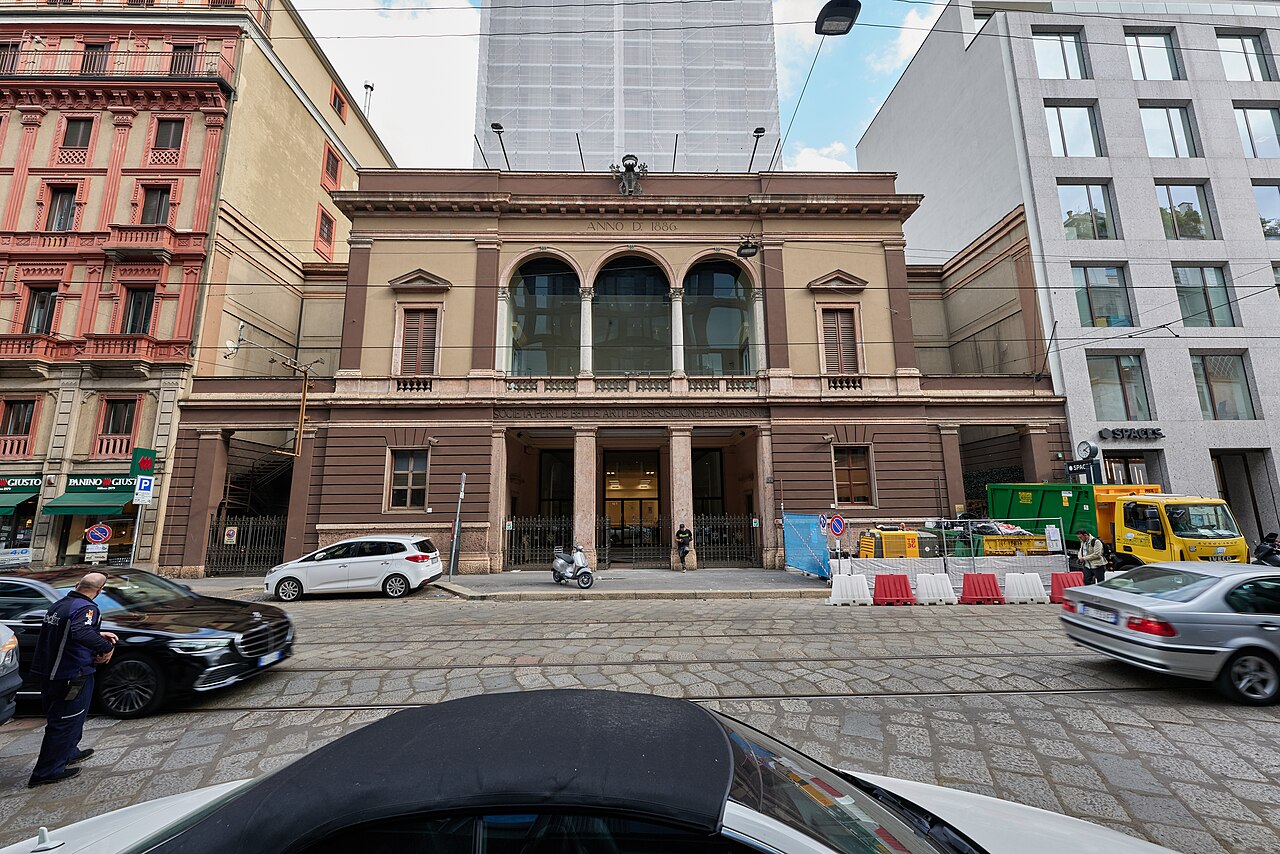
A neoclassical exhibition palace that has served Milan’s Society for Fine Arts since 1881, rebuilt after wartime destruction with modernist principles while preserving its iconic Verona stone façade.
At a glance
The Palazzo della Permanente, on via Filippo Turati, stands as one of Milan’s significant cultural institutions. Originally designed by Luca Beltrami in neoclassical revival style, the building combines exhibition galleries, event spaces, and administrative offices across horizontally and vertically organized wings.
History
The Society for Fine Arts and Permanent Exhibition purchased land on via Turati in 1881 and commissioned Beltrami, a prominent Milanese architect and professor at the Brera Academy and Polytechnic, to design their new seat. Beltrami was simultaneously engaged in major restoration work throughout the city, including the Sforzesco Castle and the Torre del Filarete.
The palace opened to the public in 1886 with its original neoclassical layout intact. Between 1920 and 1922, architects Giulio Richard and Paolo Midnight undertook partial restoration work. Severe bombing during World War II devastated the interior, prompting a comprehensive reconstruction. The Castiglioni brothers—Pier Giacomo and Achille—rebuilt the complex after 1945, adhering to functionalist design principles while preserving the surviving façade and several period elements.
What you see
The symmetrical façade on via Turati, executed in red Verona stone, demonstrates Beltrami’s neoclassical vocabulary. The ground floor features a triple-arched entrance framed by pillars and flanked by rectangular windows. Above, an arched loggia with columns repeats this tripartite composition, crowned by a triangular tympanum. The frieze bears the institution’s name in classical inscription.
Inside, the ground floor originally contained four exhibition rooms illuminated by skylights, a covered courtyard, and a sculpture gallery opening to a garden with cafeteria. A monumental double marble staircase leads to the upper floor, where a large hall for events and conferences is flanked by two display rooms. The post-war reconstruction integrated modernist spatial planning with the preserved historical elements.
Cultural significance
The Palazzo della Permanente exemplifies Milan’s commitment to visual culture and institutional patronage in the late nineteenth century. It documents the evolution of museum architecture from neoclassical formality to postwar functionalism, with its dual-phase construction revealing how European cities adapted heritage buildings to modern needs following destruction.
Key facts
- Address: Via Filippo Turati, 34, 20121 Milan
- Architect: Luca Beltrami (1881; original design); Pier Giacomo and Achille Castiglioni (postwar reconstruction)
- Coordinates: 45.476537, 9.195567
- Phone: 02 892 9711
- Website: lapermanente.it
Practical information
The Palazzo della Permanente continues to host exhibitions and cultural events. Opening hours and ticket information are available on the official website. A 360-degree virtual tour is available online featuring immersive video content.
Getting there
The palace is located on via Filippo Turati in central Milan. Check the official website for current opening hours, exhibition schedules, and transport directions.
Sources & resources
Find it on the map
See this place and what’s around it →Historical events at this place (2)
📷 Become a Cultural Heritage Online photographer
Share your photos of places: they stay published under your name as the author. The more they're seen, the more you get noticed — and soon a contest will reward the most appreciated photos.
Log in or sign up free to add a photoIs this page about you?
This page is read by travellers and heritage enthusiasts who find it on Google. Tell us how you are connected to this place and we will take it from there.