

On Vienna’s most polished shopping street, Max Fabiani hung a facade of thin marble slabs over a modern frame in 1900 — Otto Wagner’s doctrine made stone, built for the map and print publishers who had served the city since the eighteenth century.
At a glance
The Artaria-Haus stands at Kohlmarkt 9, on the axis that runs from the Graben to the gates of the Hofburg. Built between 1900 and 1902 to plans by Max Fabiani — the Slovenian-born architect who had worked in Otto Wagner’s studio — it was commissioned for Artaria & Co., the venerable art dealers and map publishers established in Vienna in the eighteenth century. Its marble-clad facade, treated as a thin skin fixed over the structure rather than as load-bearing mass, is read by architectural historians as a direct parallel to Wagner’s ideas — the same logic Wagner would push further at the Postsparkasse a few years later.
Key facts
- Built: 1900–1902
- Architect: Max Fabiani (1865–1962), from Otto Wagner’s circle
- Client: Artaria & Co., art and map publishers
- Facade: Thin marble slab cladding; projecting oriel windows on the upper floors
- Address: Kohlmarkt 9, Vienna 1
- GPS: 48.2086, 16.3676 — View on Google Maps
History
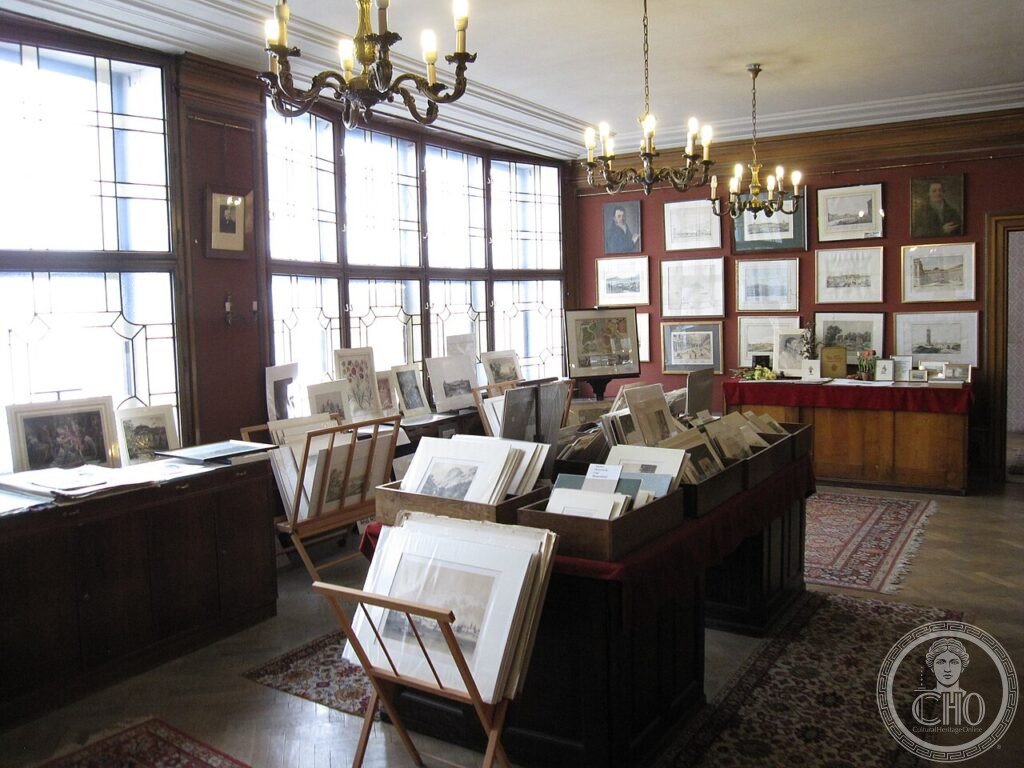
Artaria was one of the institutions of intellectual Vienna: from the late eighteenth century the firm published maps of the empire and prints of its composers — Mozart, Haydn and Beethoven all appeared under the Artaria imprint. When the company rebuilt its Kohlmarkt premises at the turn of the century, it chose an architect from the modern camp. Fabiani, who had assisted Wagner and would become one of Central Europe’s most influential planner-architects, delivered a building that scandalised no one and persuaded everyone — modernity in a tailored suit, its marble veneer and glazed shopfront sitting comfortably between the baroque facades of the luxury street. The building still carries shops below and offices above, and its ground floor remained associated with the Artaria name deep into the twentieth century.
What you see
The facade is a lesson in cladding: thin marble slabs, their fixings frankly part of the design, wrap the front in a smooth pale grid — masonry demoted to skin, exactly as Wagner preached. Above, shallow oriel windows push out over the street, giving the narrow front plasticity without ornament; the glazing is generous throughout, flooding the commercial floors with light. Seen against its neighbours, the building barely raises its voice — which is the point. Where the Secession Building shouts the new style, the Artaria-Haus demonstrates it as ordinary excellent practice on the city’s most expensive metre of pavement.
Practical information
- Commercial building — viewed from Kohlmarkt; ground-floor shops accessible during business hours
- The marble skin reads best in flat morning light; the oriels in raking afternoon sun
- Two minutes from the Hofburg’s Michaelertor and the Graben
Getting there
Kohlmarkt runs between the Graben and Michaelerplatz. From Stephansplatz (metro U1/U3) walk the Graben westward and turn left; the Artaria-Haus is on the right side approaching the Hofburg dome.
Nearby
- Engel-Apotheke — Oskar Laske’s angel-mosaic facade on Bognergasse, two minutes away
- Zacherlhaus — Jože Plečnik’s granite-clad masterpiece, five minutes toward Hoher Markt
- Österreichische Postsparkasse — Wagner’s aluminium-and-marble manifesto, ten minutes east
- Secession Building — Olbrich’s gilded dome, 15 minutes across the Ring
Sources
- German Wikipedia: “Artaria-Haus” — dates, marble cladding, Wagner parallel
- WOKA Lamps Vienna architecture lexicon — building context
- Wien Geschichte Wiki: “Max Fabiani” — architect biography
- Wikidata Q706104 — coordinates
Find it on the map
See this place and what’s around it →Record researched and written by Luigi De Marchi for Cultural Heritage Online, 2026.
📷 Become a Cultural Heritage Online photographer
Share your photos of places: they stay published under your name as the author. The more they're seen, the more you get noticed — and soon a contest will reward the most appreciated photos.
Log in or sign up free to add a photoIs this page about you?
This page is read by travellers and heritage enthusiasts who find it on Google. Tell us how you are connected to this place and we will take it from there.