
An insecticide fortune paid for it. Plečnik repaid the joke with an insect-shaped lamp in the stairwell.
At a glance
The Zacherlhaus is a residential and business building in the Innere Stadt, the first district of Vienna, designed by the Slovenian architect Jože Plečnik and built between 1903 and 1905. It stands on a corner site at Brandstätte 6 / Wildpretmarkt 2–4 / Bauernmarkt 5–7 and was one of the first modern buildings raised in this old part of the city. Its facade of polished grey granite and its sculptural details make it a key work of the Otto Wagner school.
Key facts
- Architect: Jože Plečnik
- Built: 1903–1905
- Client: Johann Evangelist Zacherl
- Facade: polished grey granite plates
- Archangel Michael figure: Ferdinand Andri
- Atlantes: Franz Metzner
- Status: listed building; now offices
History
The building was commissioned by Johann Evangelist Zacherl, son of the industrialist Johann Zacherl, whose Zacherl factory had made the family rich through the manufacture of insecticide. For his city-centre block he turned to Jože Plečnik, one of the most original architects to come out of Otto Wagner’s circle.
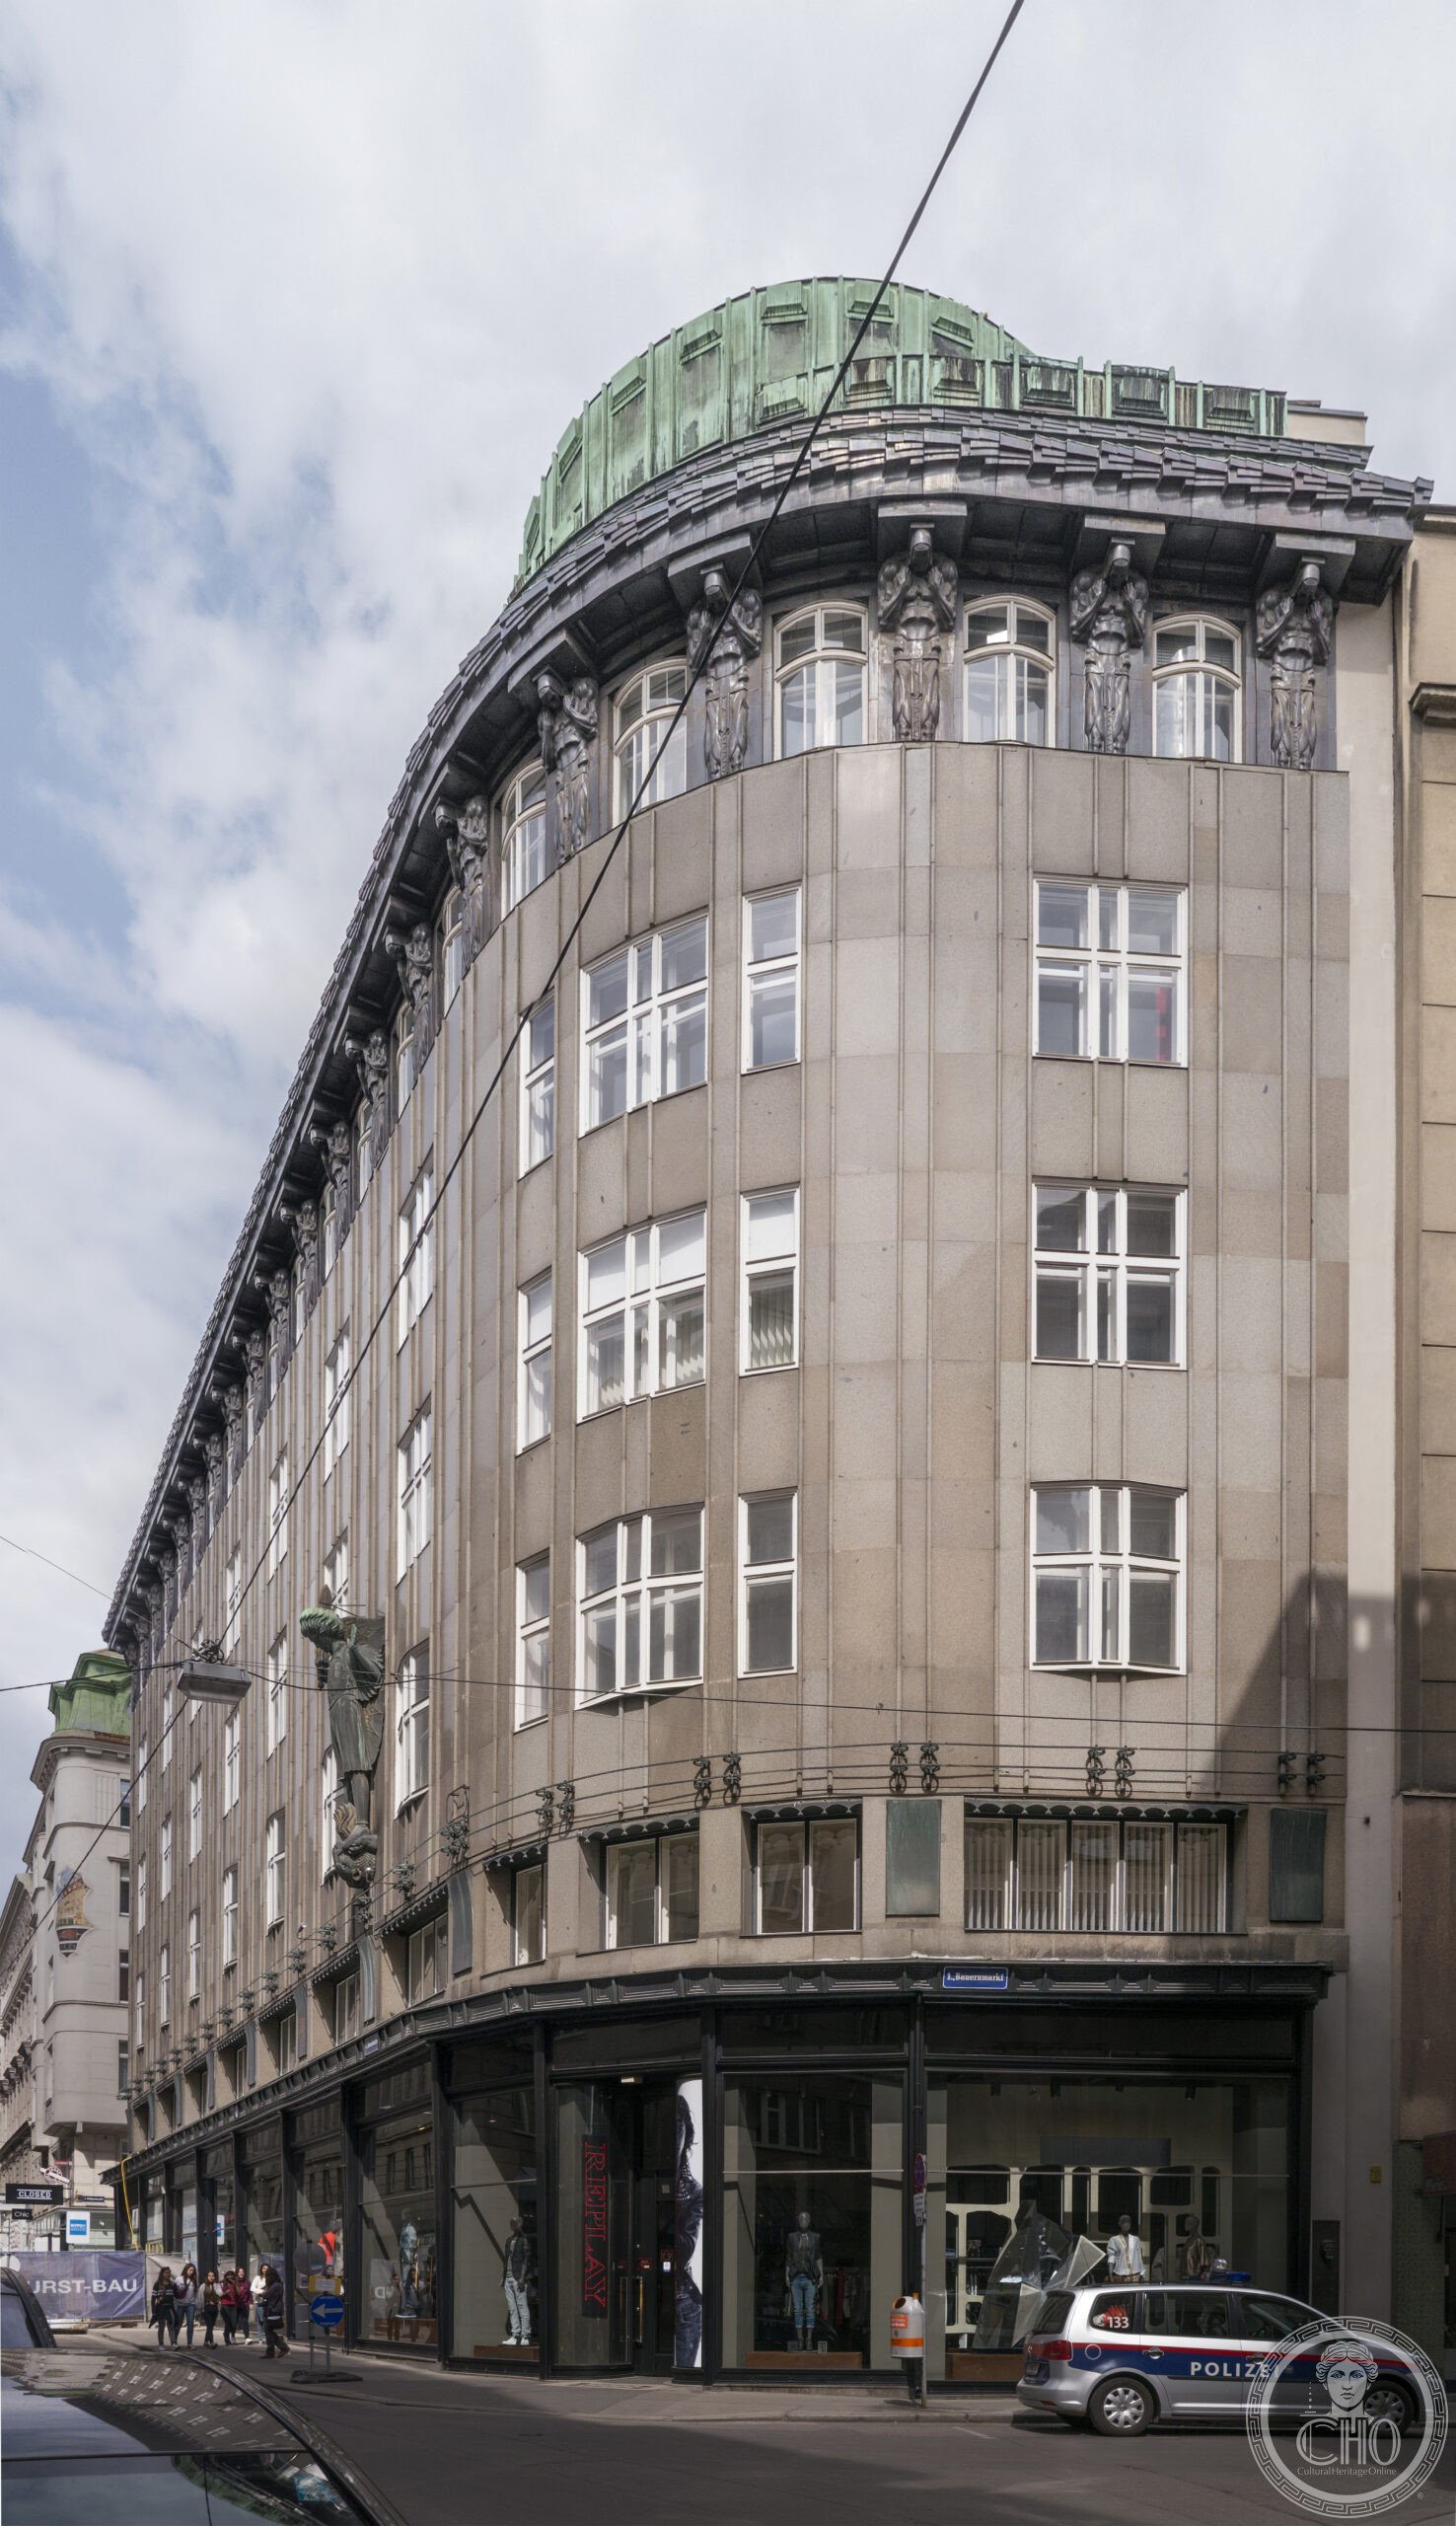
Completed in 1905, it was among the first modern buildings to appear on the Wildpretmarkt, in a quarter dominated by older architecture. Plečnik faced it in polished grey granite and added a noteworthy cornice, a figure of the Archangel Michael by Ferdinand Andri, and atlantes by Franz Metzner.
The house was damaged in the Second World War and later restored. Today it is a listed building, still owned by descendants of the Zacherl family and used as office space.
What you see
The granite cladding gives the facade a hard, modern sheen that set it apart from its neighbours when it went up. Sculpture is concentrated rather than spread: the Archangel Michael presides over the front, while Metzner’s atlantes carry their load with the heavy stylisation typical of the Wagner school.
Inside, an oval stairwell holds the building’s wittiest detail — a lamp shaped like an insect, a quiet nod to the insecticide trade that financed the whole enterprise. It is the kind of personal touch that marks Plečnik out from his teacher.
Practical information
- The Zacherlhaus is a private office building; interiors are not generally open.
- The facade and corner can be seen from the street at any time.
- It sits in the dense lanes behind St Stephen’s Cathedral — easy to combine with a centre walk.
- Time needed: 10–15 minutes.
Getting there
The house is in the Innere Stadt, a few minutes’ walk from Stephansplatz. The Stephansplatz and Schwedenplatz U-Bahn stations are both close by.
Nearby
- St Stephen’s Cathedral and the medieval core of Vienna.
- Otto Wagner’s Austrian Postal Savings Bank, a short walk east.
Sources
- Wikipedia, “Zacherlhaus”.
- Felix Czeike, Historisches Lexikon Wien (Kremayr & Scheriau).
- City of Vienna architecture database.
Find it on the map
See this place and what’s around it →Record researched and written by Luigi De Marchi for Cultural Heritage Online, 2026.
📷 Become a Cultural Heritage Online photographer
Share your photos of places: they stay published under your name as the author. The more they're seen, the more you get noticed — and soon a contest will reward the most appreciated photos.
Log in or sign up free to add a photoIs this page about you?
This page is read by travellers and heritage enthusiasts who find it on Google. Tell us how you are connected to this place and we will take it from there.