From the marble athletes of the Foro Italico to the arches of the Square Colosseum: eight buildings of Italian Rationalism, 1927–1954, in three clusters across the city.
Three clusters, one argument
Italian Rationalism left Rome in three places, and the roadbook of eight buildings runs through all of them: the sports citadel on the slopes of Monte Mario, the university campus and the post office on the Aventine side, and the EUR district out on the road to the sea. The measured walk is 4.5 kilometres and about seven and a half hours with the interiors and the visits, which is a full day if you take the metro between the clusters rather than walking the gaps.
The dates run from 1927, when the first plans for the Foro Mussolini were drawn, to 1954, when the Palazzo dei Congressi was finished ten years after the war had stopped it. In between, the same generation of architects built for the regime, for the state and for the 1942 exposition that never happened, and then adapted the same buildings to a republic that has used them ever since.
The Foro Italico
Foro Italico began in 1928 as the Foro Mussolini, a sports complex laid out by Enrico Del Debbio on the southern slopes of Monte Mario, on the right bank of the Tiber. The political purpose came before the sporting one: Rome wanted the 1940 Olympic Games, and the complex was the proof that the city could host them. The first buildings were inaugurated on 4 November 1932 — Palazzo H, the seat of the Fascist School of Physical Education, the Stadio dei Marmi and the Stadio dei Cipressi, later enlarged into the Stadio dei Centomila and today the Stadio Olimpico. Luigi Moretti joined later for individual buildings, and the result is still the most coherent — and most contested — ensemble of fascist architecture in Italy. It now holds the Olympic stadium, the swimming centre built for the 1960 Games and the tennis centre that hosts the Italian Open every May.
Sixty athletes in Carrara marble
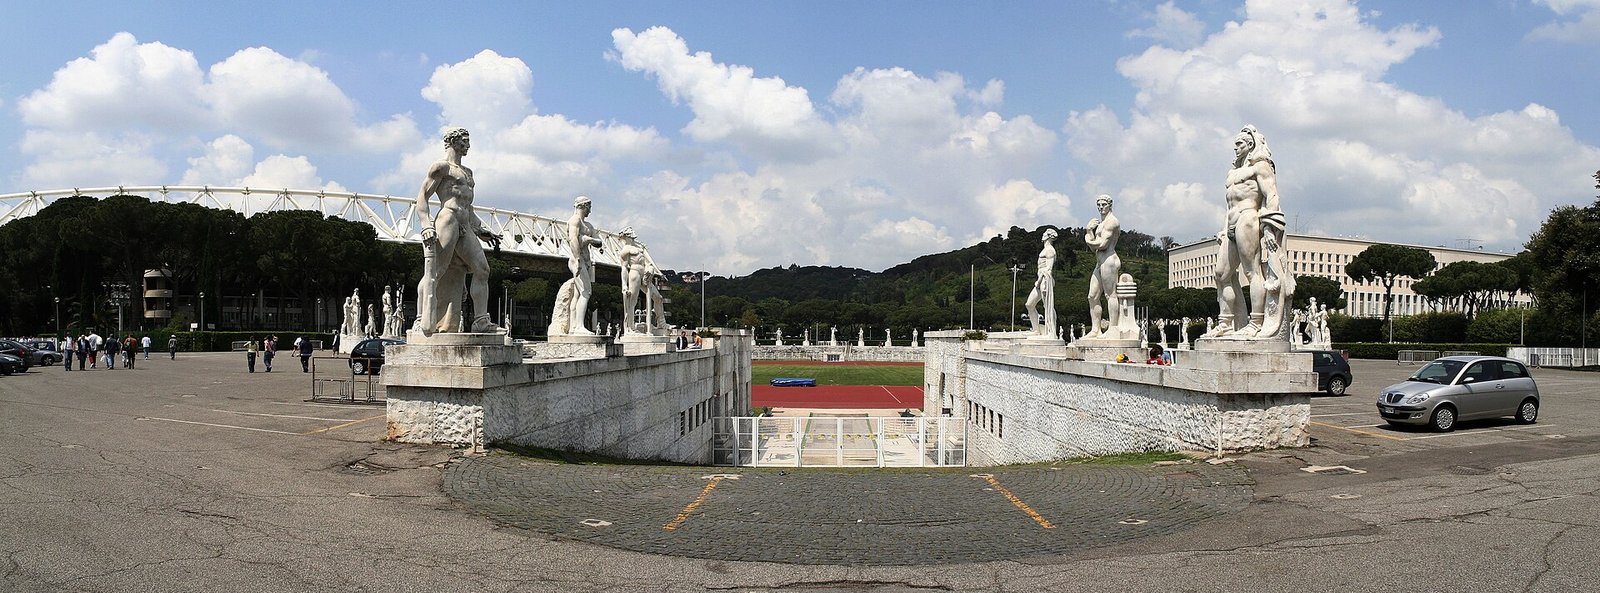
Stadio dei Marmi is the didactic core of the complex: a training ground for the Istituto Superiore Fascista di Educazione Fisica, inaugurated in 1932, ringed on the upper terrace by sixty statues of athletes in Carrara marble, each one gifted by an Italian province. Renato Ricci, head of the Opera Nazionale Balilla, supervised the sculptural programme and kept twenty-four artists to a single stylistic line. The track has been used for field hockey at the 1960 Olympics, for the opening ceremony of the 2009 World Aquatics Championships, and for athletics, rugby and ceremonies since. The Fascist academy next door is now the headquarters of CONI, the Italian Olympic Committee.
Moretti’s fencing academy
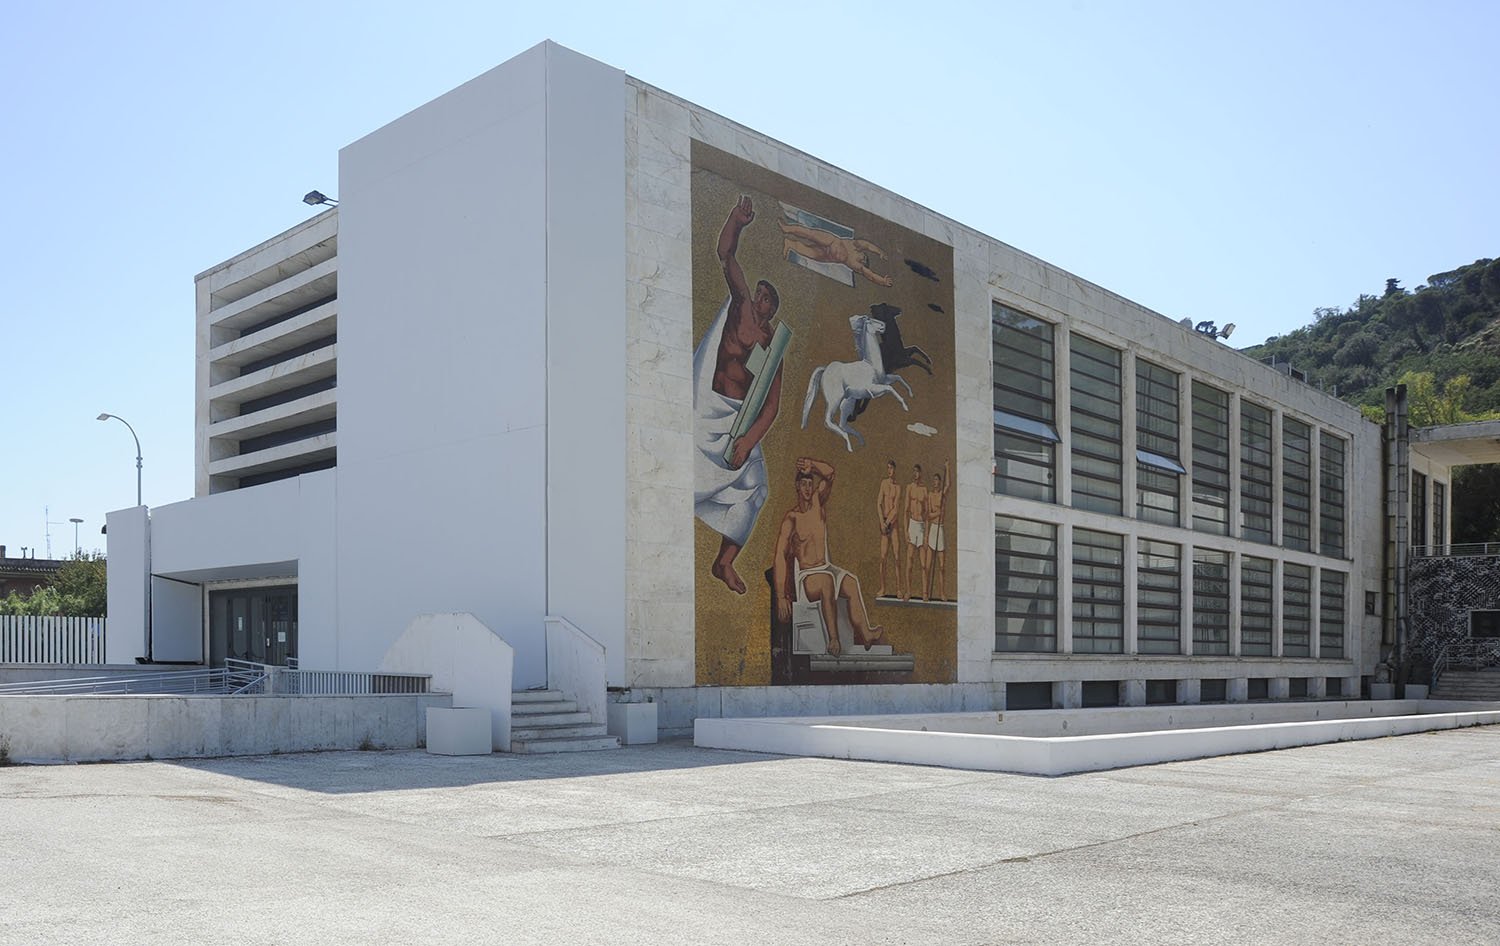
Casa delle Armi sits opposite Del Debbio’s foresteria, at the southern edge of the complex along the Tiber. Luigi Moretti designed it in 1934, while he was technical director of the Opera Nazionale Balilla, as an experimental Casa del Balilla, and completed it in 1936; it was almost immediately given over to fencing, which is where the name comes from. The volume is low and taut, clad uniformly in white Carrara marble, with external mosaics by Angelo Canevari, and it broke deliberately with the heroic axial composition of the rest of the Foro. A brutal conversion into a fortified courtroom in 1981 left it largely unused; in 2022 the state allocated funds for a restoration that has been awaited for four decades.
The campus and the post office
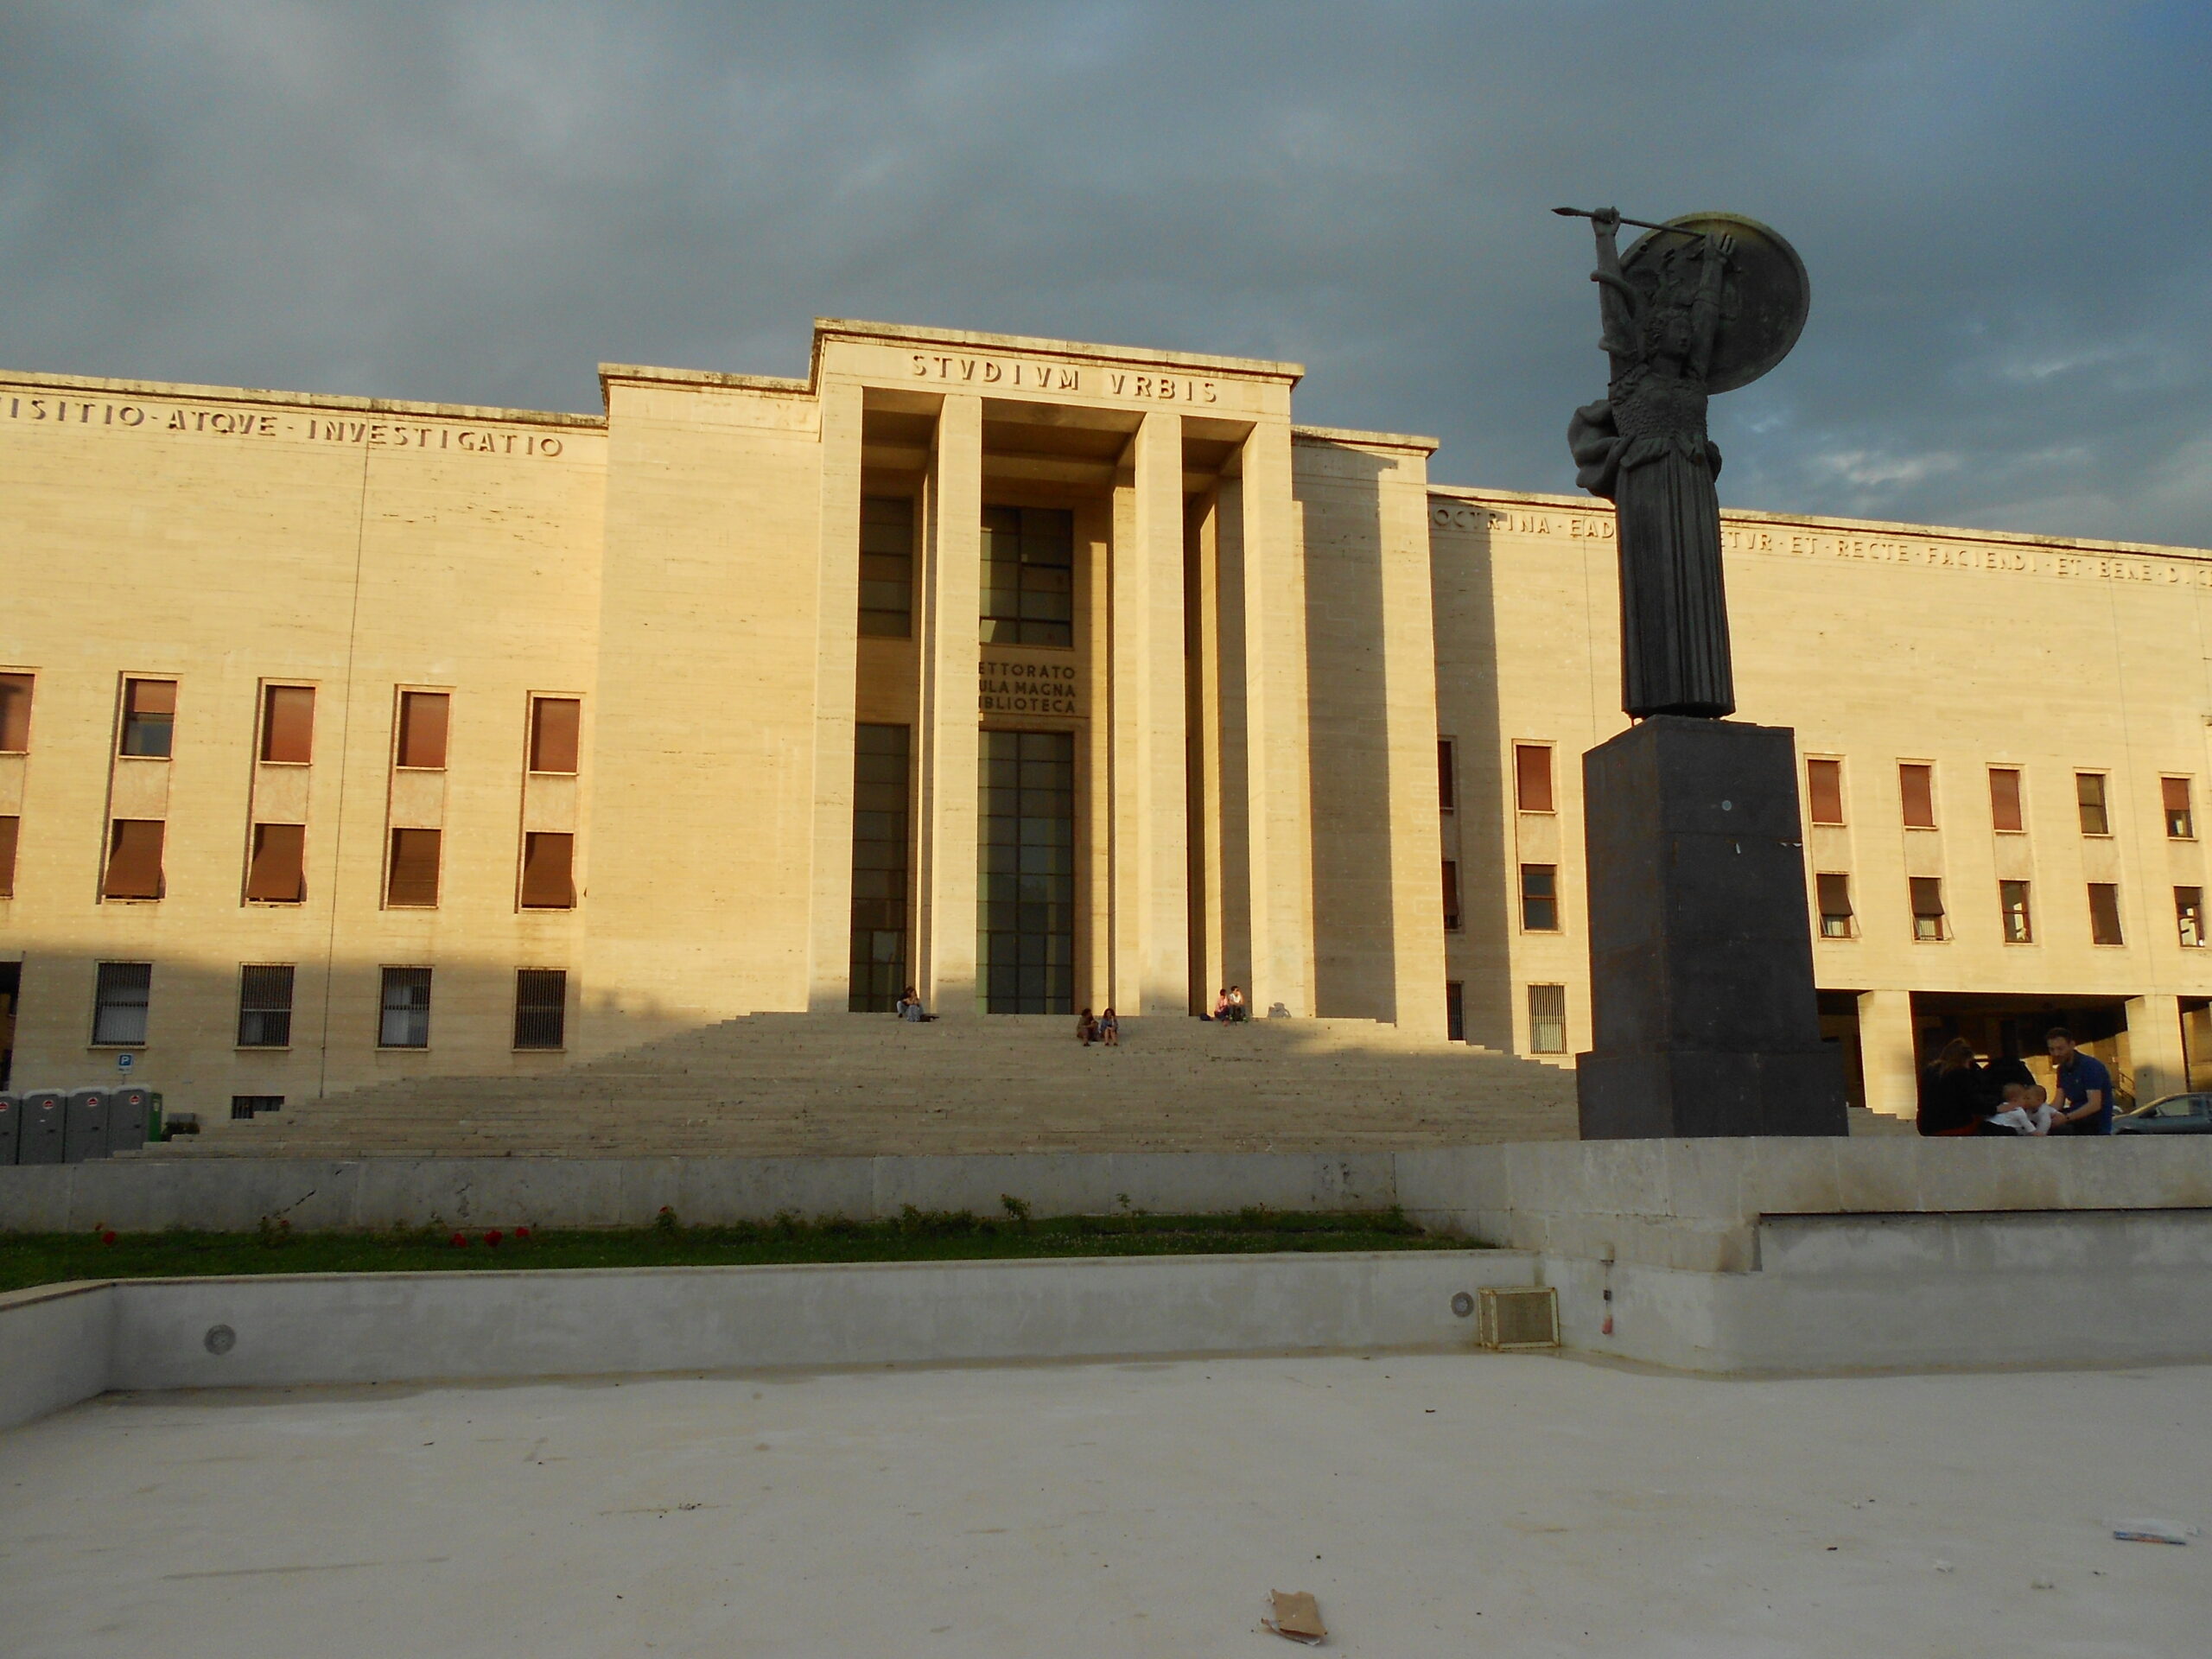
Città Universitaria was commissioned by Mussolini in 1932 and inaugurated in 1935, giving Rome its first purpose-built campus and moving the university out of Borromini’s Palazzo della Sapienza, where it had been since the seventeenth century. Marcello Piacentini coordinated the plan and designed the Rectorate himself; the individual institutes went to a team that mixed moderate classicists with the leading rationalists of the day — Giuseppe Pagano, Giovanni Michelucci, Gio Ponti, Pietro Aschieri, Arnaldo Foschini, Giuseppe Capponi and Gaetano Minnucci. Sapienza, founded in 1303, is still there and is the largest university in Europe by enrolment.
Down by the river, Palazzo delle Poste Ostiense on Via Marmorata was designed by Adalberto Libera and Mario De Renzi as part of the 1933 campaign to give the new peripheral districts their own post offices. It is one horizontal block faced in travertine, with a long colonnade at the entrance and classicism reduced to proportion, material and rhythm. It opened on 28 October 1935 and has worked as a post office ever since, which makes it a rare case of a 1930s public building still doing its original job.
EUR, the exposition that never opened
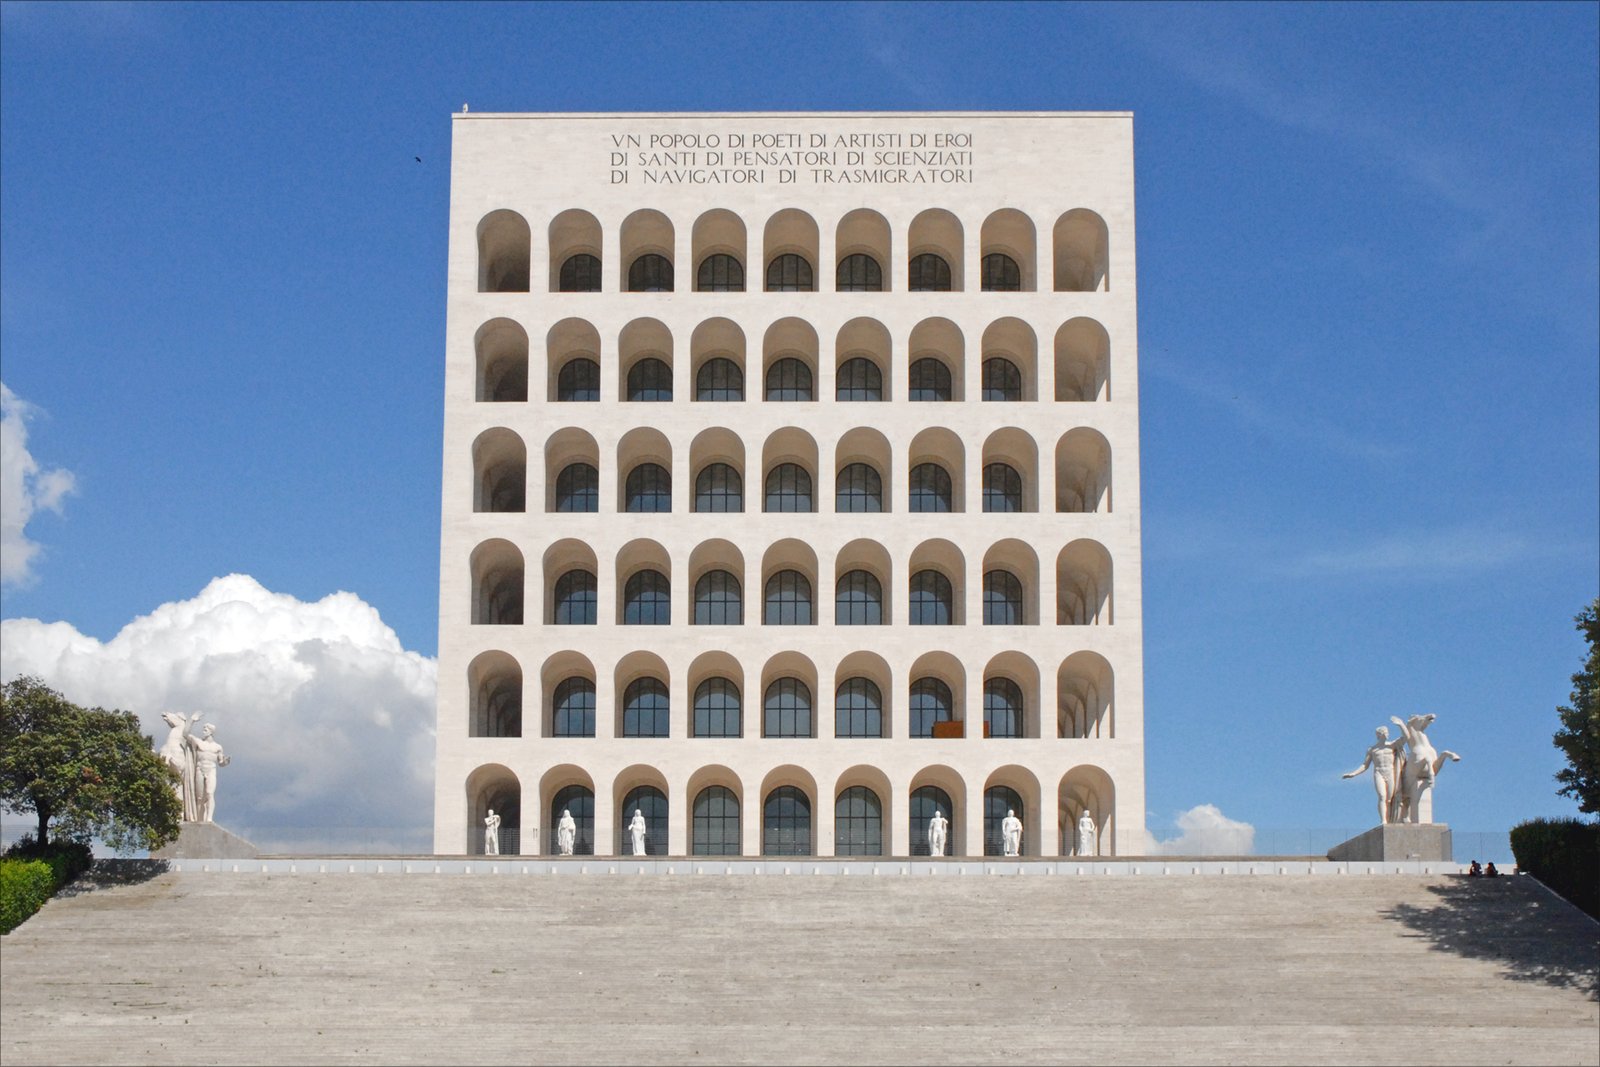
The last three stops are in EUR, the district planned for the Esposizione Universale of 1942 — cancelled in 1941, after the buildings were already rising. The Palazzo della Civiltà Italiana came from a 1937 competition won by Giovanni Guerrini, Ernesto La Padula and Mario Romano: a concrete skeleton clad entirely in travertine, stripped of every classical element except the arch, repeated 216 times across the four facades, with Piacentini revising the proportions as superintendent of the master plan. It was finished in 1943 and sat largely unused while the district was completed in the 1950s for the 1960 Olympics. Since 2015 it has been leased to Fendi as its headquarters, at 2.8 million euros a year on a fifteen-year contract, which paid for the restoration of the travertine.
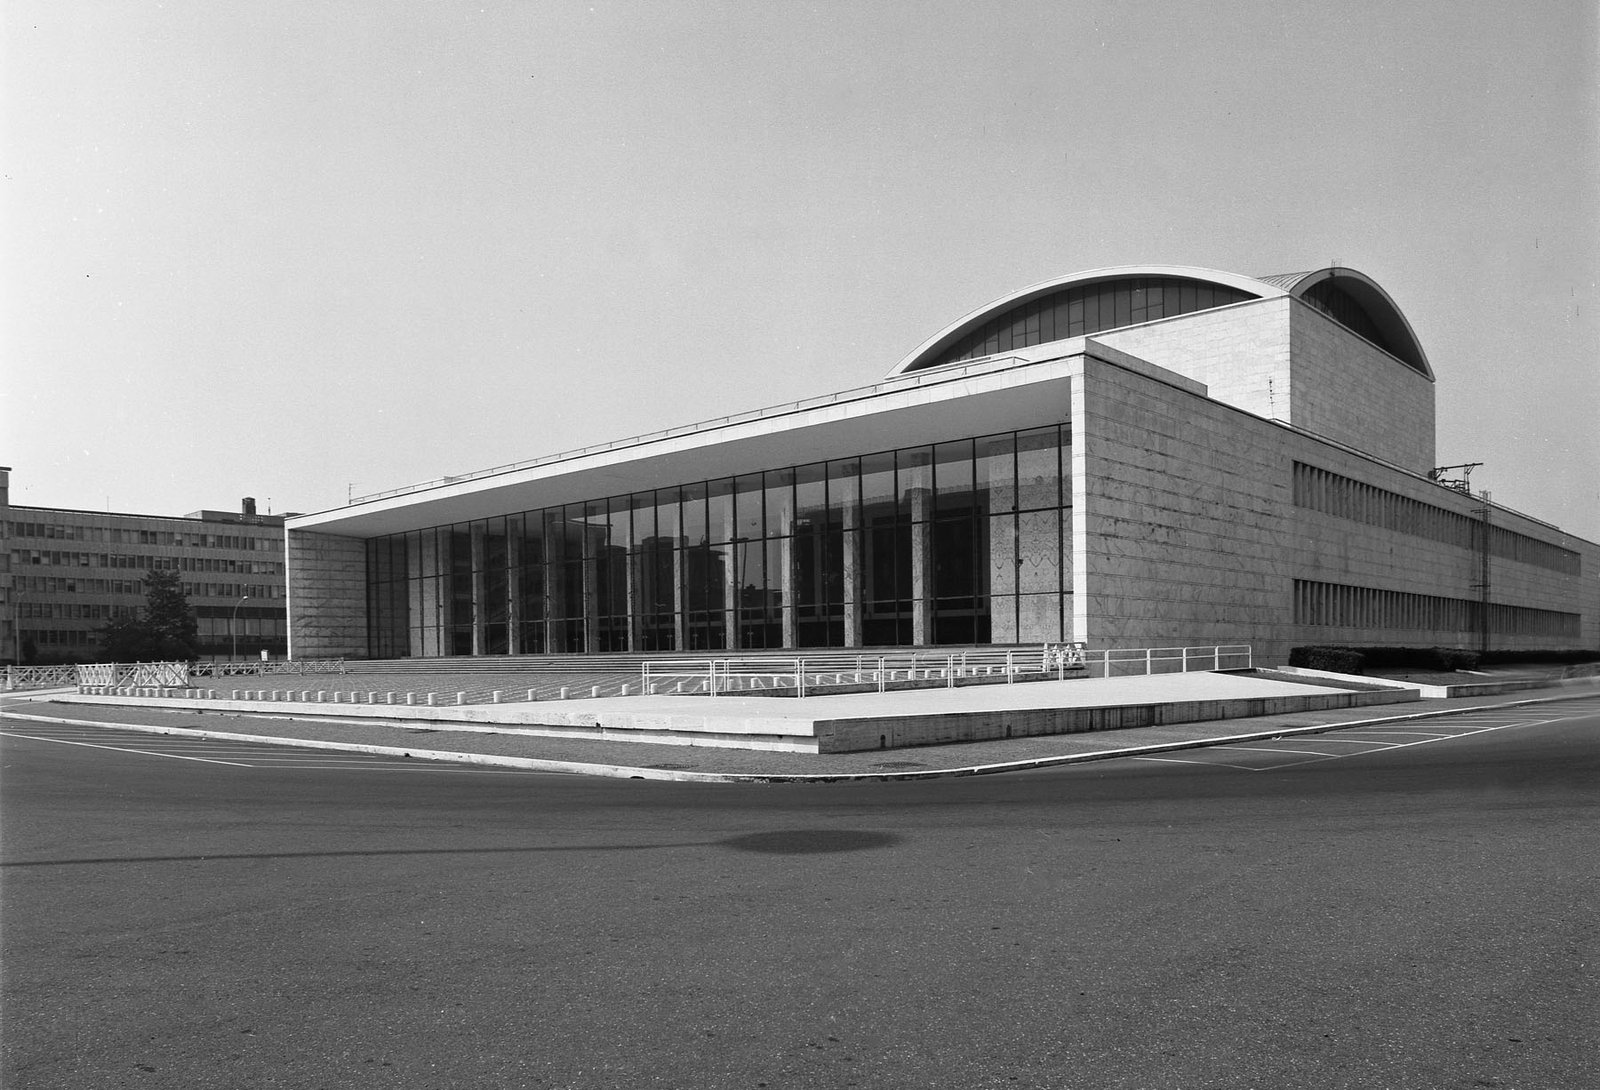
The Palazzo dei Congressi is Adalberto Libera’s, winner of the 1937 competition — the second prize went to Terragni, Cattaneo and Lingeri, a decision Giuseppe Pagano publicly called an occasione perduta. Construction began in 1938, was largely structural by 1943 and stopped with the war; work resumed in 1952, the building opened in 1953 and was completed in 1954. It hosted the fencing at the 1960 Games and is now the EUR convention centre. The Museum of Roman Civilization closes the route: opened in 1940 for the bimillennium of Augustus, fifty-nine rooms of casts, models and reconstructions rather than originals, including Italo Gismondi’s 1:250 model of the city under Constantine, made between 1933 and 1955.
Doing the route
The order on the Rome Rationalism roadbook page runs Foro Italico, Stadio dei Marmi, Casa delle Armi, Città Universitaria, Palazzo delle Poste Ostiense, Palazzo della Civiltà Italiana, Palazzo dei Congressi and the Museum of Roman Civilization. The first three are a single walk along the Tiber; the campus and the post office are a metro ride away; EUR is at the end of line B. Allow a full day, check the opening hours of the museum and the Casa delle Armi before setting out, and remember that the Foro Italico and the post office are working places, not monuments.
Sources
- Foro Italico · https://culturalheritageonline.com/places/foro-italico/
- Stadio dei Marmi · https://culturalheritageonline.com/places/stadio-dei-marmi/
- Casa delle Armi · https://culturalheritageonline.com/places/casa-delle-armi/
- Città Universitaria · https://culturalheritageonline.com/places/citta-universitaria-sapienza/
- Palazzo delle Poste Ostiense · https://culturalheritageonline.com/places/palazzo-poste-ostiense/
- Palazzo della Civiltà Italiana · https://culturalheritageonline.com/places/palazzo-della-civilta-italiana-roma-eur/
- Palazzo dei Congressi · https://culturalheritageonline.com/places/palazzo-congressi-eur/
- Museum of Roman Civilization · https://culturalheritageonline.com/places/museum-of-roman-civilization/
- Rome Rationalism RoadBook · https://culturalheritageonline.com/itineraries/rome-rationalism-roadbook/
Spotted an error? Write to [email protected] and we correct it the same day.