
Five buildings from 1926 to 1931 show how the car, the movies and the Paris exposition shaped a distinctively Angeleno Art Deco.

A distinct Art Deco on the Pacific
Los Angeles built its Art Deco monuments between 1926 and 1931, a short span that coincided with the city’s rapid growth and its embrace of the automobile. The style that emerged is not the white stone Deco of Miami or New York. Here it is a polychrome architecture of glazed terra-cotta, coloured concrete and light-catching relief, designed to be seen from a passing car as much as from the pavement.
This walk links five buildings that survive in exceptional condition. They share a visual language: stepped towers, vertical ribs, sunbursts and zigzags. But each was shaped by a different client and a different brief, from a department store planned around the motor court to a library that mixed Egyptian Revival with Deco massing. Together they show how Los Angeles made the style its own.
Bullocks Wilshire and the motor court entrance
Bullocks Wilshire opened in 1929 on Wilshire Boulevard, designed by the father-and-son architects John and Donald Parkinson. The store was built of buff terra-cotta and crowned by a green-copper tower, with vertical piers and stylised ornament giving the long facade a calm, monumental rhythm. From the street, the slender tower is a marker visible far along Wilshire Boulevard.
The building was one of the first major stores planned around the car. Customers arrived through a rear motor court beneath a porte-cochère, whose ceiling carries a mural celebrating modern transport. The grand entrance therefore faced away from the boulevard, a deliberate inversion of retail convention. The store closed in 1993 and was acquired by Southwestern Law School, which restored it and adapted the selling floors for teaching and library use while preserving the historic interiors.

The Wiltern Theatre and its blue-green tower
At the corner of Wilshire Boulevard and Western Avenue, the Pellissier Building and Wiltern Theatre turn the street with a stepped tower sheathed entirely in vivid blue-green glazed terra-cotta. Designed by Morgan, Walls & Clements with Stiles O. Clements as principal designer, the complex was built in 1931 for Germain Pellissier as a twelve-storey office tower wrapped around a large theatre.
The theatre opened as the Warner Brothers Western Theatre and soon took the name Wiltern, a contraction of the two streets. By the 1970s it had closed and faced demolition. A public campaign saved it, and a restoration in the 1980s returned the auditorium and reopened it as a live-music venue. Inside, the auditorium is a fantasy of sunburst ceilings and stylised relief, the kind of total Art Deco interior that early cinema palaces made their signature.

Los Angeles Central Library and its stepped pyramid
The Los Angeles Central Library, completed in 1926, anchors the city’s main public library system. The historic Goodhue Building was designed by Bertram Grosvenor Goodhue, who won the commission with a design that rejected the Beaux-Arts academic orthodoxy of the time. Its massing follows a stepped pyramid form, directly evoking Egyptian and Mesopotamian architecture, and is surmounted by a tiled dome decorated with the torch of knowledge.
The exterior walls are richly carved with bas-reliefs representing the history of California and the dissemination of knowledge. Two arson fires in 1986 severely damaged the library, destroying or damaging some 400,000 volumes. A major restoration effort led by Mayor Richard J. Riordan resulted in a fully restored building reopening in 1993, with a new Tom Bradley wing providing modern stack space and a dramatic atrium interior.
The Oviatt Building and its Lalique interiors
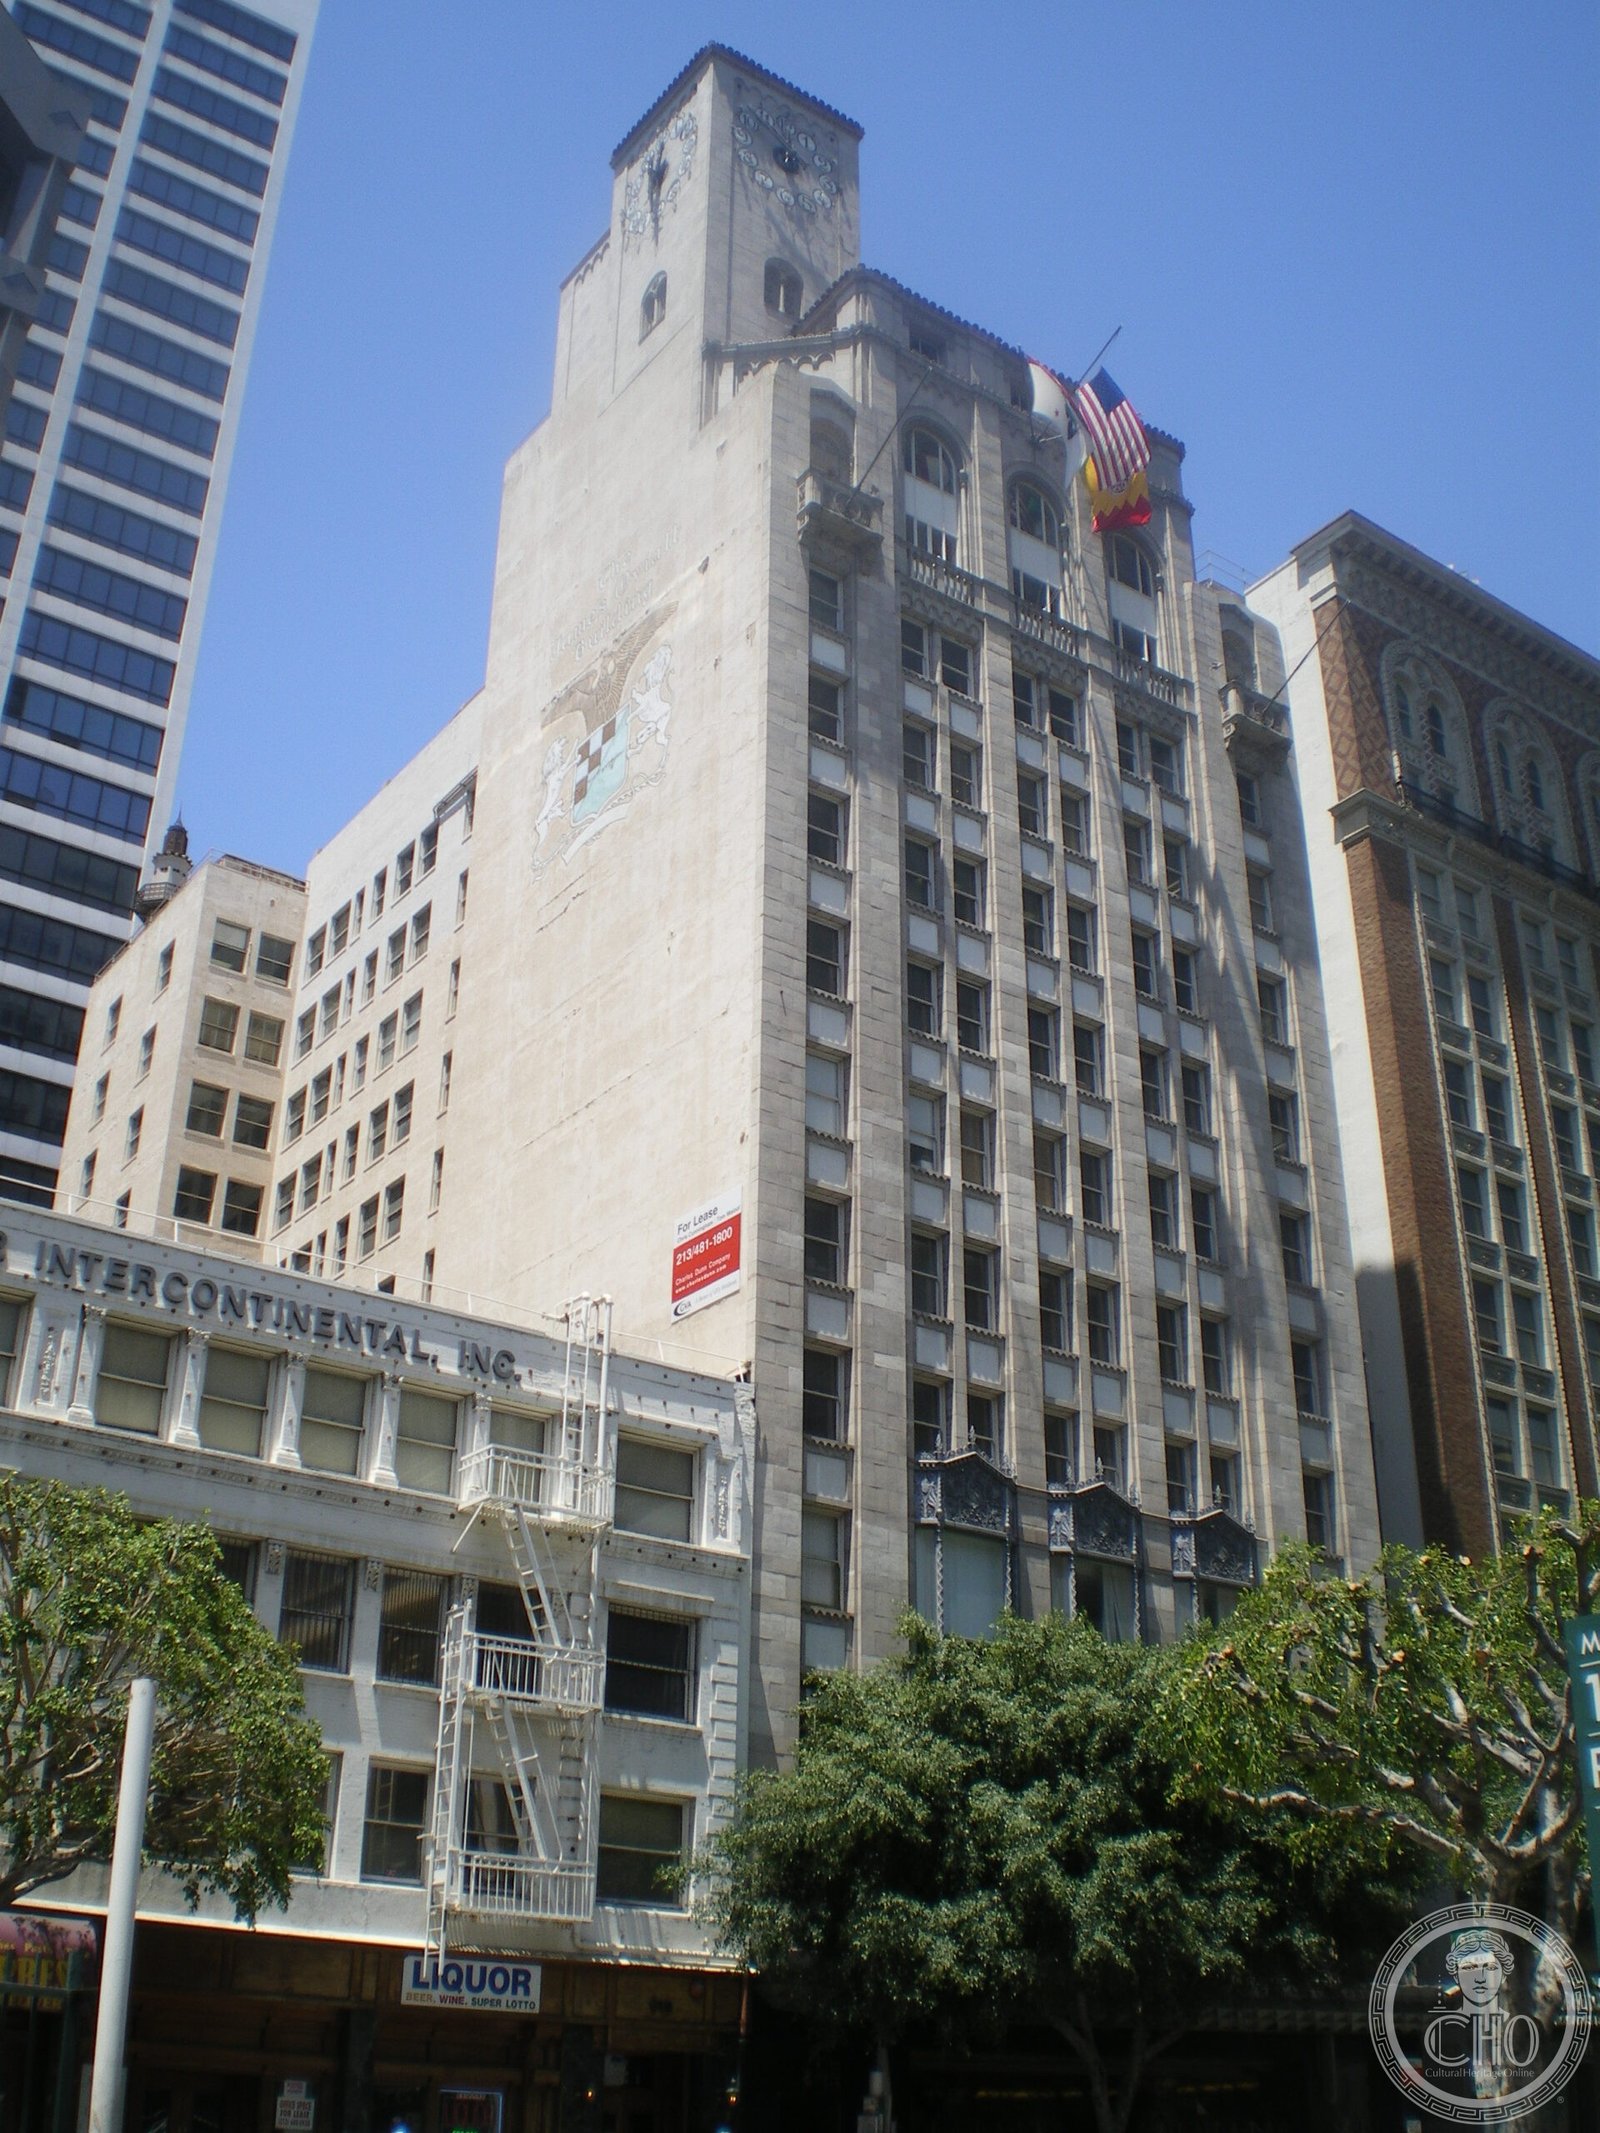
The Oviatt Building at 617 South Olive Street opened in 1927 as the flagship store and office tower of James Oviatt, one of Los Angeles’s most prosperous clothiers. Designed by Walker & Eisen, the thirteen-storey tower was conceived as the most refined commercial building in the city. Oviatt travelled to Paris himself to commission its interiors from the leading decorative artists of the moment.
The result was an installation of René Lalique glass panels, doors, elevator surrounds and ceiling fixtures that remains unmatched anywhere in the United States. The building is listed on the National Register of Historic Places and has served as a film and television location for numerous Hollywood productions since the 1970s.

Eastern Columbia Building in turquoise terra-cotta
The Eastern Columbia Building on Broadway in downtown Los Angeles was designed by Claud Beelman and opened in 1930. It was built as headquarters and store for the Eastern Outfitting Company and the Columbia Outfitting Company, and is sheathed in glossy turquoise terra-cotta with deep blue and gold trim. A stepped clock tower, marked with the word Eastern, rises above a municipal height limit as an ornamental feature.
Geometric sunbursts, zigzags and stylised figures cluster around the entrance and parapet, the full Art Deco vocabulary rendered in moulded clay. As retail drifted away from Broadway in the later twentieth century, the upper floors emptied. In the 2000s the building was restored and converted into luxury lofts, part of a wider revival of downtown Los Angeles, and its terra-cotta skin was cleaned back to its original colour.
Walking the route and practical notes
The five stops sit in two groups. Bullocks Wilshire and the Wiltern Theatre are on Wilshire Boulevard, roughly ten minutes apart by car but not adjacent on foot. The Central Library, Oviatt Building and Eastern Columbia Building are in downtown, within walking distance of one another. The material does not give a single measured distance or duration for the full itinerary.
The Wiltern and Bullocks Wilshire interiors are seen on event days or occasional tours. The Central Library is open as a public library, and the Oviatt and Eastern Columbia are best viewed from the street. Morning light brings out the colour of the terra-cotta facades, and the downtown group can be visited in any order after seeing the Wilshire buildings.
The full route, with the order of the stops and the distances, is on the Los Angeles Art Deco: a walk through Wilshire and Downtown page.
Sources
- Bullocks Wilshire · https://culturalheritageonline.com/places/bullocks-wilshire-la/
- Wiltern Theatre · https://culturalheritageonline.com/places/wiltern-theatre-la/
- Los Angeles Central Library · https://culturalheritageonline.com/places/los-angeles-central-library/
- Oviatt Building (1927), Los Angeles · https://culturalheritageonline.com/places/oviatt-building-1927-los-angeles/
- Eastern Columbia Building · https://culturalheritageonline.com/places/eastern-columbia-building/
- Los Angeles Art Deco: a walk through Wilshire and Downtown · https://culturalheritageonline.com/itineraries/los-angeles-art-deco-walk/
Spotted an error? Write to [email protected] and we correct it the same day.