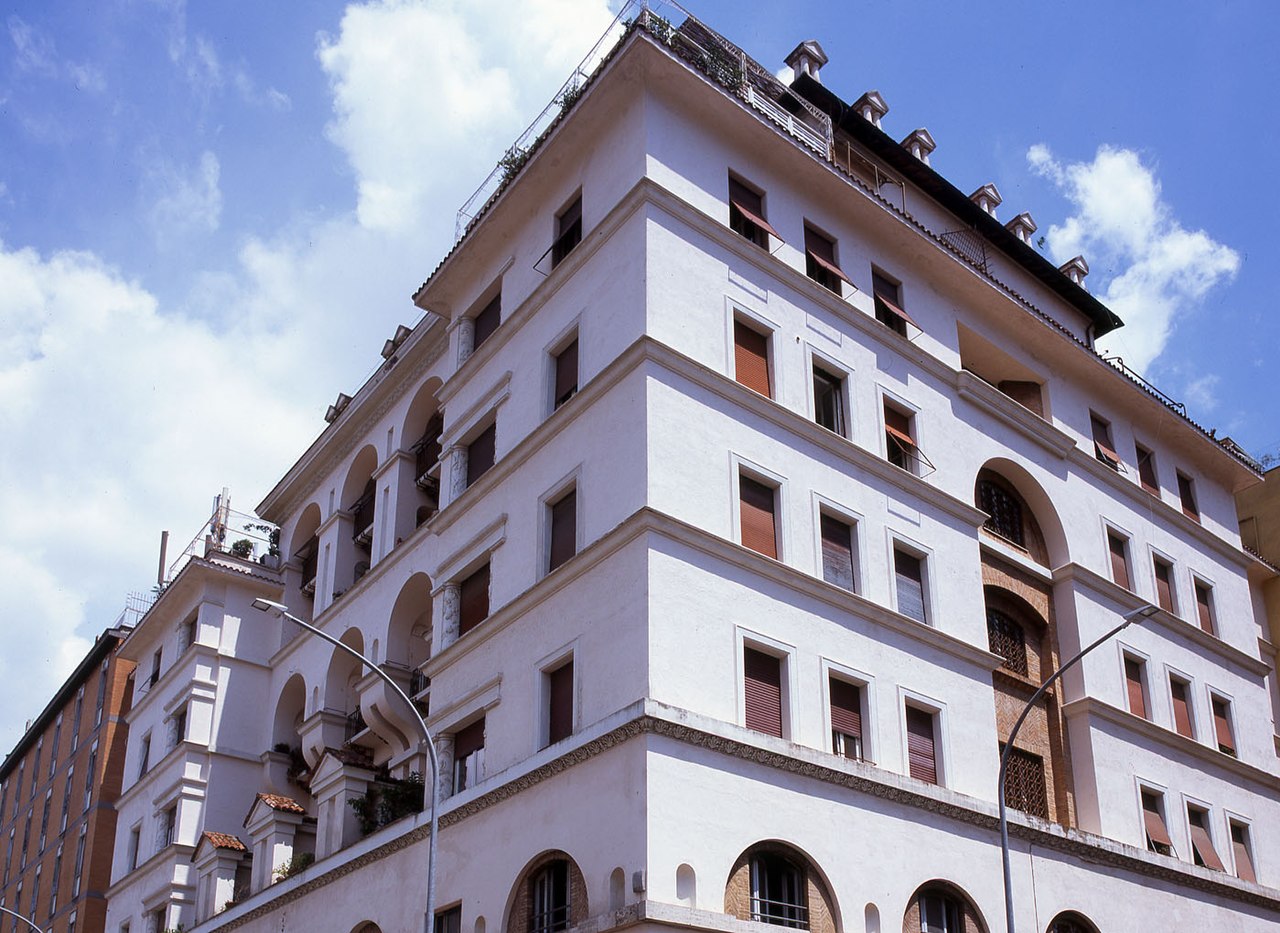
The ex casa della Telefonica Tirrena is an office building in Rome, situated at the corner of via Sannio and via Corfinio in the Appio-Latino district. Constructed between 1925 and 1928 to designs by architect Vittorio Ballio Morpurgo, it housed the general management of TE.TI. (Società Telefonica Tirrena), the company’s main headquarters being located in Florence.
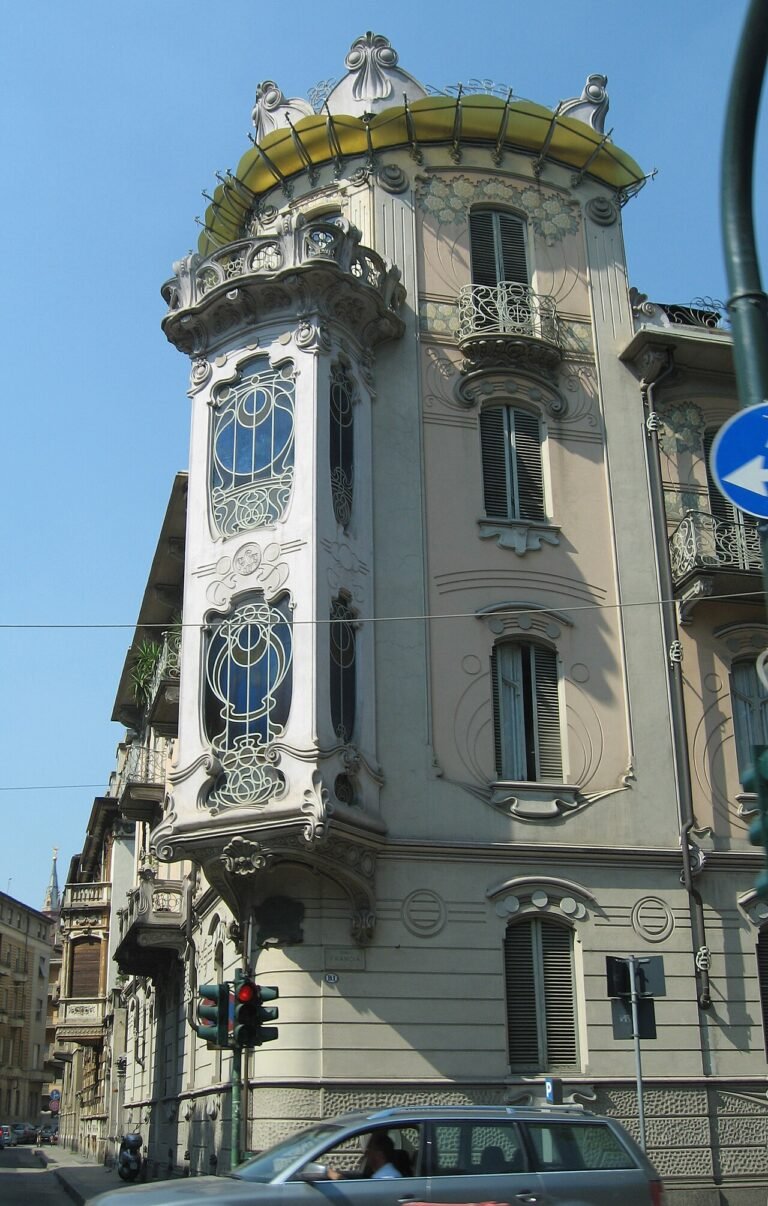
The building displays characteristic features of the period. The lower sections feature original wrought-iron railings and entrance portals framed by cement rustication, above which sits a stucco bas-relief depicting a draped female figure holding a mother-of-pearl shell. Upper storeys are distinguished by cast-iron balconies and floral window decorations. The central bay is marked by distinctly curved balconies that lend volumetric emphasis to the façade. Brick and cement chimneys sit near the eaves beneath original ceramic roof tiles.
The interior retains original details: veined marble flooring in the entrance hall, doors of walnut and chestnut wood, and a wrought-iron lift.
Details
- Architect: Vittorio Ballio Morpurgo
- Year completed: 1928
- Location: via Sannio, corner via Corfinio, Rome
- Original function: General management offices for Società Telefonica Tirrena
- Key features: wrought iron, cast-iron balconies, stucco ornamentation, marble and wood interiors
Explore more: 509 heritage places in Roma
Frequently asked questions
Who designed this building?
Architect Vittorio Ballio Morpurgo designed the ex casa della Telefonica Tirrena, completing the structure between 1925 and 1928.
What was its original purpose?
The building housed the general management offices of the Società Telefonica Tirrena (TE.TI.), a telephone company whose main seat was in Florence.
What decorative elements distinguish the façade?
The building features wrought-iron railings, cast-iron balconies with curved forms, stucco bas-reliefs above the entrance portals, and floral window decorations.
Sources
- S1 — Ciucci, Giorgio. Gli architetti e il fascismo: architettura e città 1922-1944. Einaudi, 2002. ISBN 978-88-06-16310-5.
- S2 — Nicoloso, Paolo. Architetture per un'identità italiana. Einaudi, 2012. ISBN 978-88-06-19086-6.
Spotted an error? Write to editorial@culturalheritageonline.com and we correct it the same day.