
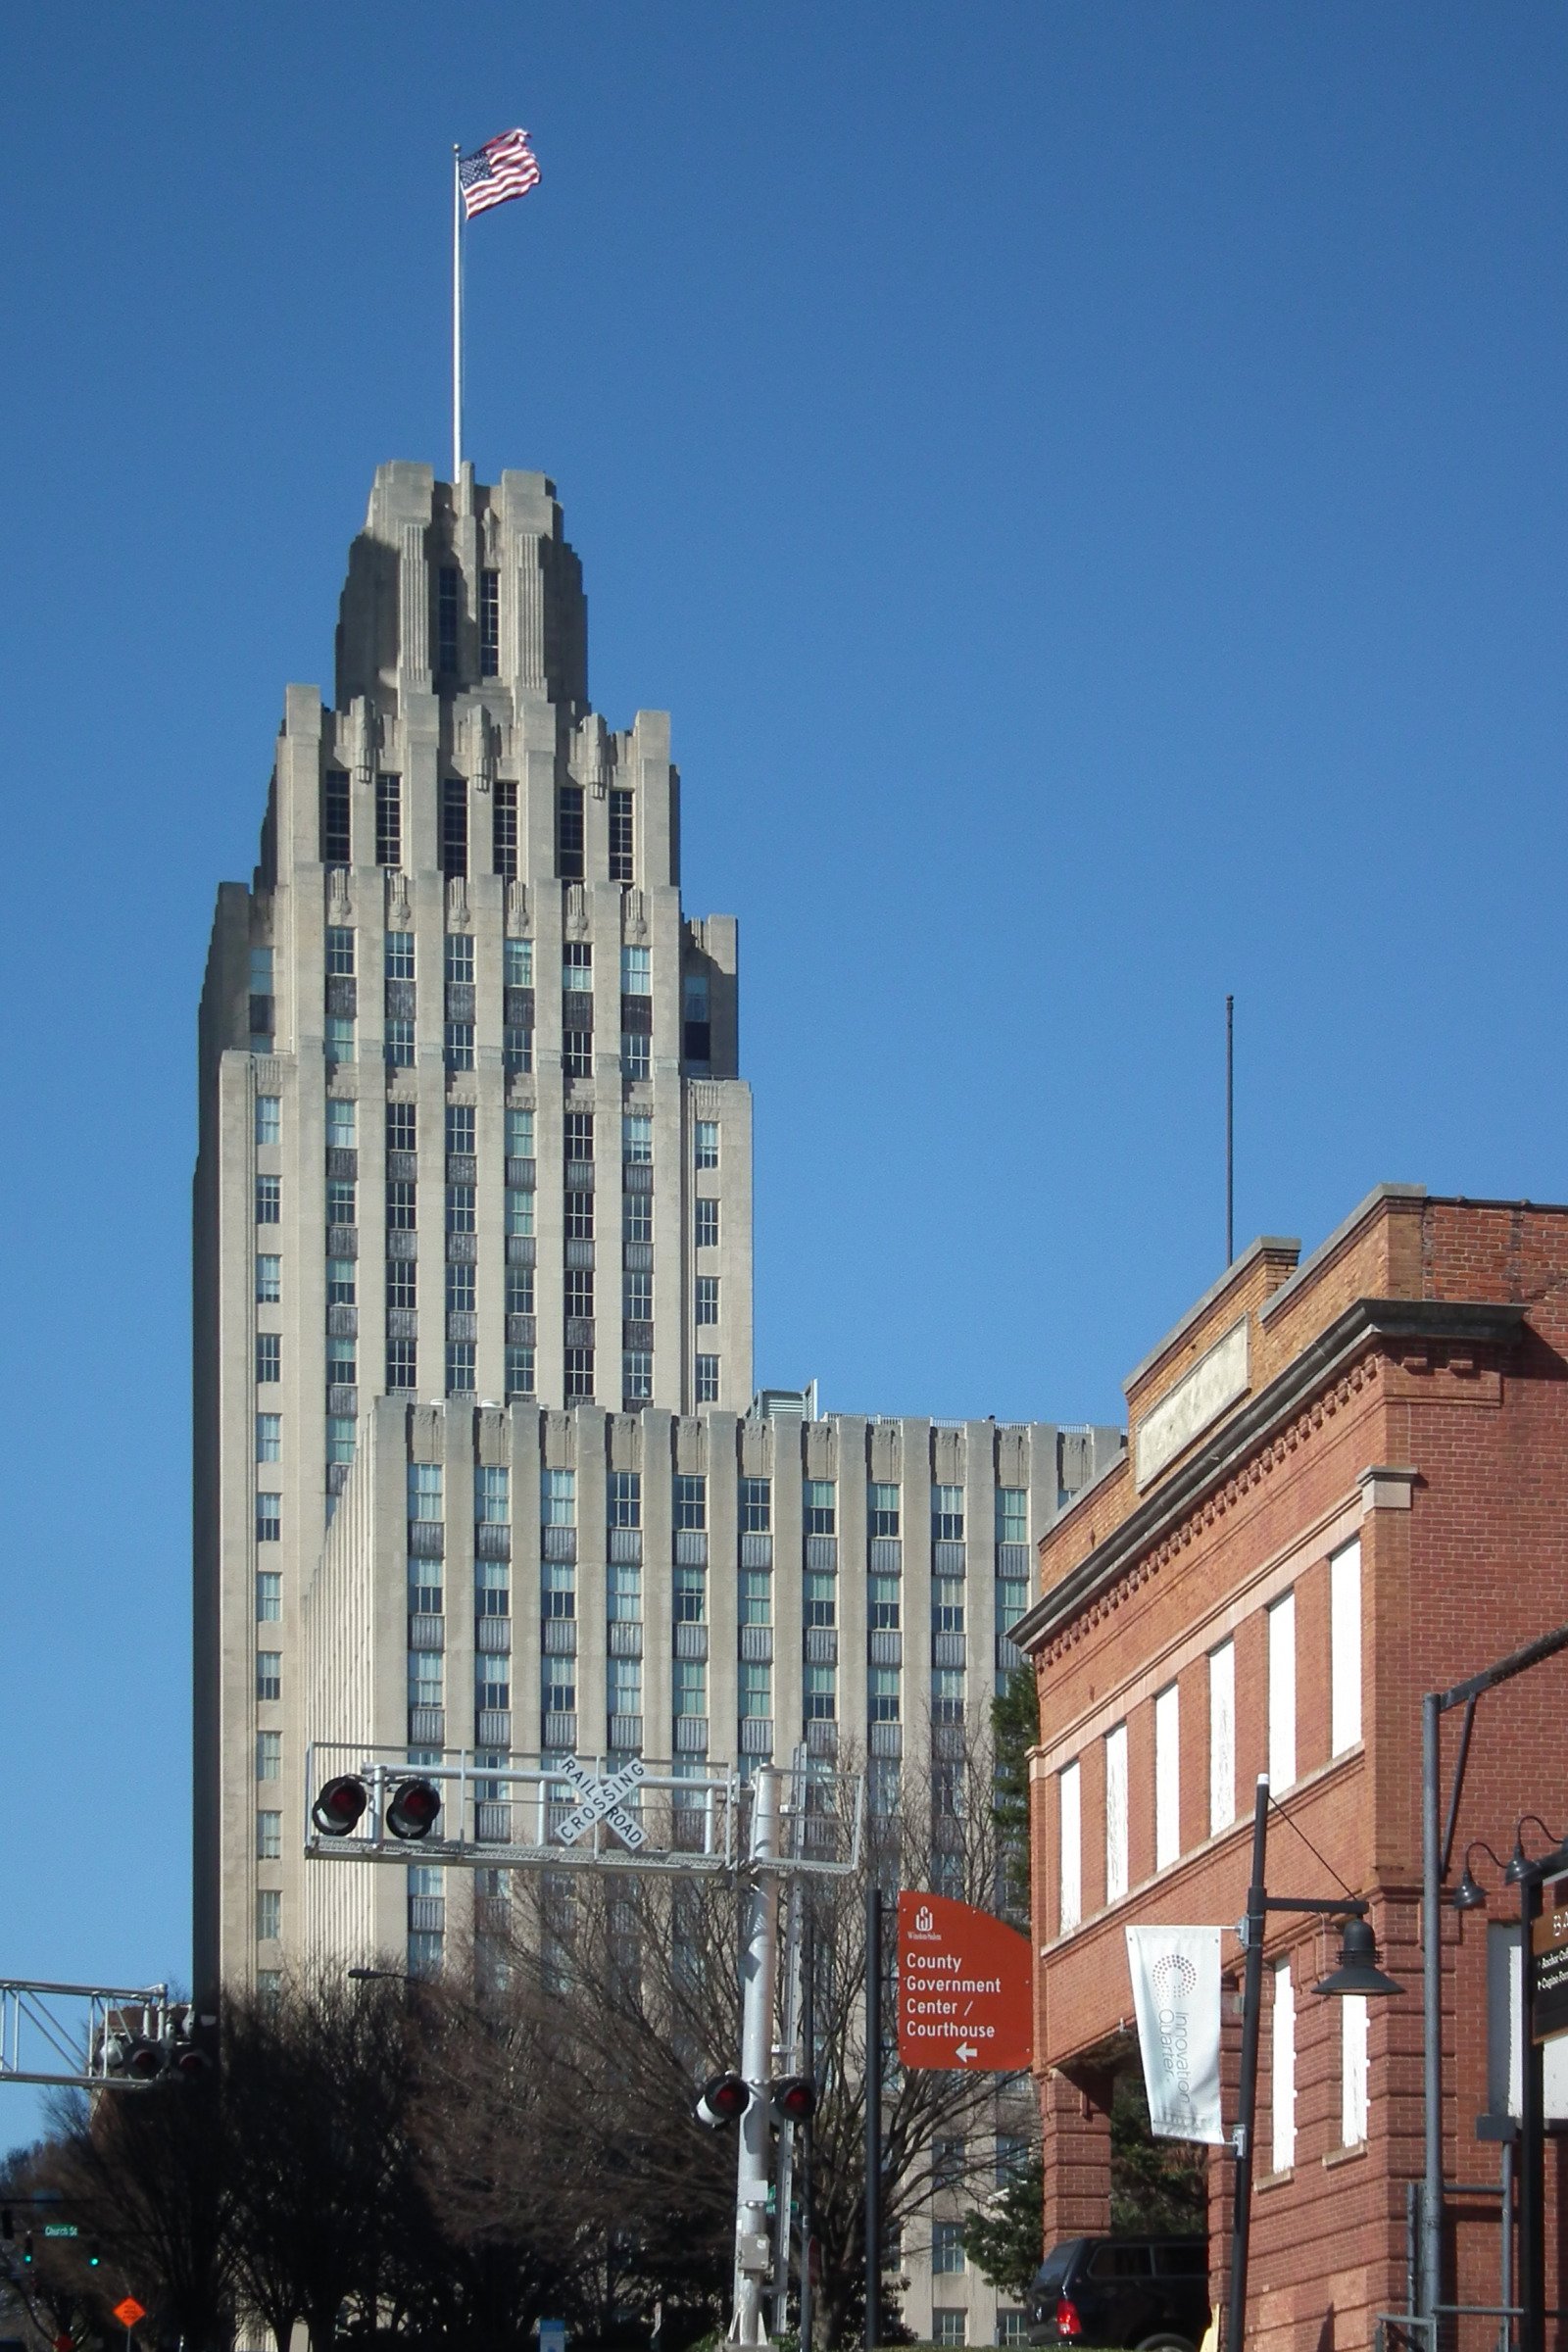
Completed in 1929 as the headquarters of R.J. Reynolds Tobacco Company and designed by Shreve & Lamb — the New York firm that would complete the Empire State Building just two years later drawing directly on the Reynolds Building’s setback ziggurat crown as a design precedent — this 21-story, 314-foot Art Deco tower is the most architecturally significant building in the Carolinas and has been operating as the Kimpton Cardinal Hotel since a $60 million renovation completed in 2015.
At a glance
The Reynolds Building stands at 51 East 4th Street in downtown Winston-Salem, North Carolina. Completed in 1929 as the corporate headquarters of R.J. Reynolds Tobacco Company, the 21-story, 314-foot Art Deco skyscraper was designed by New York firm Shreve & Lamb — the architects who two years later completed the Empire State Building, explicitly drawing on the Reynolds Building’s stepped, ziggurat-crown massing as a prototype. The building was individually listed on the National Register of Historic Places in 2014 and converted to the Kimpton Cardinal Hotel following a $60 million renovation, with upscale residences occupying the upper floors. Its opulent lobby features marble from Missouri, Belgium, and France with gold-leaf ceilings.
Key facts
- Built: 1929
- Style: Art Deco
- Architects: Shreve & Lamb, New York (later Shreve, Lamb & Harmon for the Empire State Building)
- Stories: 21
- Height: 314 feet (96 m)
- Original tenant: R.J. Reynolds Tobacco Company headquarters
- Lobby materials: Missouri marble, Belgian marble, French marble; gold-leaf ceilings
- NRHP listed: August 19, 2014
- Renovation: $60 million; Kimpton Cardinal Hotel (lower floors) + residences (upper floors)
- Empire State connection: Shreve & Lamb used the Reynolds ziggurat crown as a design precedent when creating the Empire State Building (1931)
- Address: 51 East 4th Street, Winston-Salem, North Carolina
- GPS: 36.09889, −80.24444
History
In 1929, R.J. Reynolds Tobacco Company was one of the largest corporations in the American South — the maker of Camel cigarettes and the engine of Winston-Salem’s economy since the 1870s. When the company commissioned a new headquarters tower, it hired Shreve & Lamb, one of New York’s most respected commercial architecture firms, to design a building that would express the company’s industrial stature at the moment of its peak pre-Depression dominance. The result was a 21-story Art Deco skyscraper whose stepped, ziggurat-form crown — the tower’s most distinctive architectural feature — stepped back at multiple levels before culminating in a geometric spire visible from across the Piedmont region. The tower was completed in 1929, the year of the stock market crash, and immediately became the defining landmark of the Winston-Salem skyline.
The significance of the Reynolds Building to American architectural history was confirmed two years after its completion when the same architects — by then expanded to Shreve, Lamb & Harmon — completed the Empire State Building in New York City in 1931. The firm drew explicitly on the Reynolds Building’s setback crown as a design precedent, making the Winston-Salem tower an acknowledged prototype for the most famous skyscraper in the world. The Reynolds Building served as R.J. Reynolds’ corporate headquarters for decades before the company’s gradual departure from downtown Winston-Salem. The building was individually listed on the National Register of Historic Places in 2014, and a $60 million renovation converted it to the Kimpton Cardinal Hotel, with the lower floors operating as a boutique hotel and the upper floors converted to upscale residential units.
What you see
The Reynolds Building’s exterior articulates the Art Deco setback formula with particular emphasis on the stepped crown that became its most cited architectural feature. The tower rises from a broad base before stepping back at the upper floors in a series of recessions that produce the ziggurat silhouette characteristic of the best American skyscraper Art Deco of the late 1920s — the same language deployed by the Chrysler Building (1930) and the Empire State Building (1931) in New York at essentially the same moment. The massing is expressed in a light-toned stone cladding that reads against the sky as a sequence of horizontal bands and vertical piers, with the ornamental program concentrated at the entrance, the setback floors, and the crown.
The lobby is the building’s most impressive interior space: walls and floors of marble selected from three countries (Missouri, Belgium, France), the ceiling overlaid in gold leaf, and the proportions of a banking hall scaled to express corporate permanence. This material opulence — not unusual for a major corporate headquarters of 1929 — is now accessible to hotel guests and visitors as the lobby of the Kimpton Cardinal Hotel, preserving the original 1929 program in a format that keeps the building in daily public use.
Practical information
- Now operating as the Kimpton Cardinal Hotel; the lobby is accessible to hotel guests and the general public.
- The gold-leaf lobby and marble floor of the original R.J. Reynolds headquarters are preserved and visible.
- Located in downtown Winston-Salem at the intersection of 4th Street and Liberty Street.
Getting there
The Reynolds Building is at 51 East 4th Street in downtown Winston-Salem, North Carolina. Piedmont Triad International Airport (GSO) in Greensboro is approximately 25 miles east. Winston-Salem Transit provides local bus service; the downtown loop connects the major sites within the 4th Street corridor. By car, Interstate 40 runs through Winston-Salem, with the US-421 and Cherry Street exits providing access to the downtown 4th Street grid.
Nearby
- Reynolda House Museum of American Art — the 1917 country estate of R.J. Reynolds and his wife Katharine, now a major museum of American art, approximately 4 miles northwest of downtown on Reynolda Road
- Old Salem Museums & Gardens — a living history site preserving the 18th-century Moravian settlement that was the origin of Winston-Salem, approximately 7 blocks southeast of the Reynolds Building on Old Salem Road
- SECCA (Southeastern Center for Contemporary Art) — the region’s primary contemporary art venue, housed in the former home of the James G. Hanes family, approximately 5 miles northwest on N. Broad Street
Sources
- Wikipedia: “Reynolds Building”
- National Register of Historic Places, listed August 19, 2014
- Willis, Carol: Form Follows Finance: Skyscrapers and Skylines in New York and Chicago (1995) — on Reynolds as Empire State Building prototype
- Wikimedia Commons: Reynolds_Building,_Winston-Salem,_2025-03-01.jpg, CC0, 2025
Find it on the map
See this place and what’s around it →Record researched and written by Luigi De Marchi for Cultural Heritage Online, 2026.
📷 Become a Cultural Heritage Online photographer
Share your photos of places: they stay published under your name as the author. The more they're seen, the more you get noticed — and soon a contest will reward the most appreciated photos.
Log in or sign up free to add a photoIs this page about you?
This page is read by travellers and heritage enthusiasts who find it on Google. Tell us how you are connected to this place and we will take it from there.