
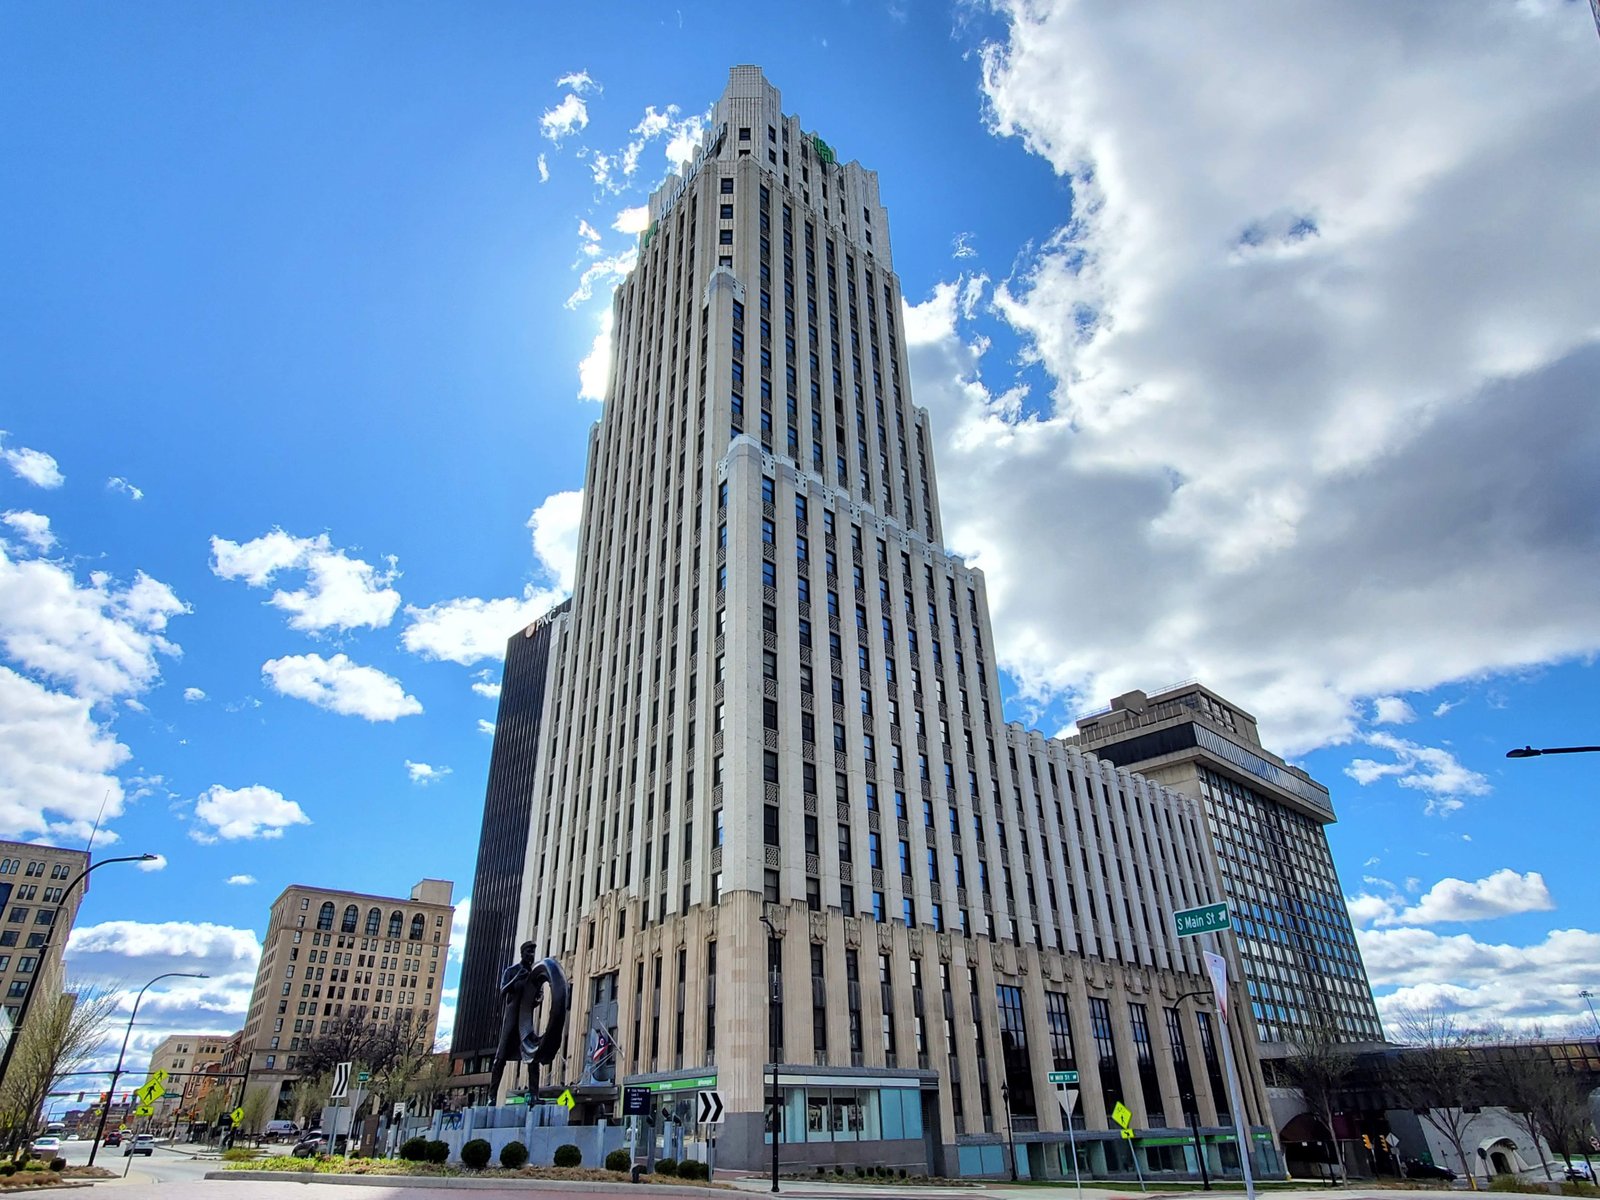
Designed by Walker & Weeks and completed July 23, 1931 as the First National Bank Building, this 27-story Art Deco skyscraper sheathed in glazed architectural terra cotta has been Akron’s tallest building since the day it opened — greeting nearly 40,000 visitors in its first hours, housing WAKR radio studios from 1940 to 1953, and earning National Register recognition in 2007.
At a glance
Huntington Tower stands at 222 South Main Street in downtown Akron, Ohio. Designed by the Cleveland firm Walker & Weeks — also responsible for the Cleveland Public Library and Cleveland Public Auditorium — the 27-story, 330-foot tower was constructed for Central Depositors Bank and Trust and was the undisputed tallest building in Akron at its completion on July 23, 1931. Its Art Deco exterior is entirely clad in glazed architectural terra cotta, and the lobby features Tennessee marble and arched banking-hall windows typical of the finest banking architecture of the decade. Listed on the National Register of Historic Places in 2007, the building continues to operate as a prime office tower in Akron’s central business district, carrying the name of its current principal tenant, Huntington Bank.
Key facts
- Built: 1931 (completed July 23, 1931)
- Style: Art Deco
- Architect: Walker & Weeks (Cleveland)
- Original name: First National Bank Building / First National Tower
- Later names: FirstMerit Tower (2007–2016); Huntington Tower (2016–present)
- Stories: 27
- Height: 330 feet (101 m)
- Tallest in Akron: Since 1931 (still the tallest)
- Cladding: Glazed architectural terra cotta
- Lobby feature: Tennessee marble; arched banking-hall windows
- NRHP listed: June 27, 2007 (#07000633)
- Address: 222 South Main Street, Akron, Ohio
- GPS: 41.08230, −81.51840
History
The First National Bank Building was financed by Central Depositors Bank and Trust as a flagship combined banking hall and office tower during the final years of the 1920s building boom. The Cleveland firm Walker & Weeks — then at the peak of their prominence, simultaneously engaged on the Public Auditorium and the Federal Reserve Bank of Cleveland — delivered an Art Deco tower whose scale and finish represented a deliberate statement about Akron’s ambitions as an industrial city. Akron in 1931 was the center of the American rubber industry: B.F. Goodrich, Goodyear, General Tire, and Firestone all had their world headquarters there, and the city’s population had grown at one of the highest rates in the country during the previous decade. The opening of the building on July 23, 1931, attracted nearly 40,000 visitors in a single day — a figure that reflects the building’s role not only as a commercial structure but as a civic event.
The building housed WAKR radio studios from 1940 to 1953, making it for over a decade the broadcast hub of northeast Ohio radio. Television transmission equipment operated from the tower through 2019. The building passed through several ownership and tenancy changes in the post-war decades, following the declining fortunes of its various banking occupants. Restoration campaigns around 2000 and again at the time of the National Register listing in 2007 addressed the building’s exterior terra cotta and its public interiors. After FirstMerit Bank’s acquisition by Huntington National Bank in 2016, the building was renamed Huntington Tower — its current identity — while retaining its original 1931 architectural character and its position as the tallest structure in Akron.
What you see
Walker & Weeks’s design for the First National Bank Building deploys the Art Deco skyscraper vocabulary with particular emphasis on the surface quality of the terra cotta cladding — a material chosen for its ability to be cast in precise geometric forms and fired to a hard, light-reflecting glaze. The building’s massing follows the standard setback pattern of the late 1920s, in which the tower steps back at multiple levels from a broad base before narrowing toward its crown, allowing natural light to reach the street and giving the building a sculptural, stratified silhouette. The ornamental program is concentrated at the entrance bay, the setback floors, and the parapet: geometric friezes, foliated panels, and the crisp incised linear ornament that defines the Zig-Zag Moderne expression of Art Deco.
At street level, the main banking hall entrance on South Main Street preserves the 1931 material program: Tennessee marble wall panels, the arched window surrounds of the banking floor, and the bronze metalwork of the main doors. The combination of glazed exterior terra cotta and polished stone interiors was standard practice for banking institutions of the period — the lobby’s materials were intended to project solidity and permanence at exactly the moment when those qualities were most in question, with the bank failures of the early Depression transforming the landscape of American banking in real time.
Practical information
- Active office building; the exterior is freely visible from South Main Street at all times.
- The lobby and banking-level public areas are accessible during business hours.
- Located in the center of downtown Akron, one block south of Lock 3 Park and the John S. Knight Center.
Getting there
Huntington Tower is at 222 South Main Street in downtown Akron, Ohio, approximately 40 miles south of Cleveland. Akron-Canton Airport (CAK) is approximately 10 miles southeast; Cleveland Hopkins International Airport (CLE) is approximately 40 miles north. Metro RTA provides bus transit throughout Akron; the Cascade Plaza transit center is approximately 2 blocks northeast of the building. By car, Interstate 77 runs through downtown Akron, with the Bowery Street exit providing direct access to the South Main Street corridor.
Nearby
- John S. Knight Center — Akron’s convention center, approximately 2 blocks north on East Mill Street, adjacent to Lock 3 Park with a restored section of the Ohio & Erie Canal
- Akron Art Museum — a major contemporary art institution whose 2007 expansion by Wolf Prix of Coop Himmelblau won the AIA Institute Honor Award, approximately 3 blocks northeast on East Market Street
- Bowery District — Akron’s historic entertainment district between Howard and Main streets, approximately 2 blocks north, with restaurants, venues, and the former sites of Akron’s rubber industry heritage
Sources
- Wikipedia: “Huntington Tower (Akron, Ohio)”
- National Register of Historic Places, listing #07000633, June 27, 2007
- Walker & Weeks firm records, Western Reserve Historical Society, Cleveland
- Wikimedia Commons: Corner_view_of_Huntington_Tower.jpg, CC0, Dillguy9
Find it on the map
See this place and what’s around it →Record researched and written by Luigi De Marchi for Cultural Heritage Online, 2026.
📷 Become a Cultural Heritage Online photographer
Share your photos of places: they stay published under your name as the author. The more they're seen, the more you get noticed — and soon a contest will reward the most appreciated photos.
Log in or sign up free to add a photoIs this page about you?
This page is read by travellers and heritage enthusiasts who find it on Google. Tell us how you are connected to this place and we will take it from there.