
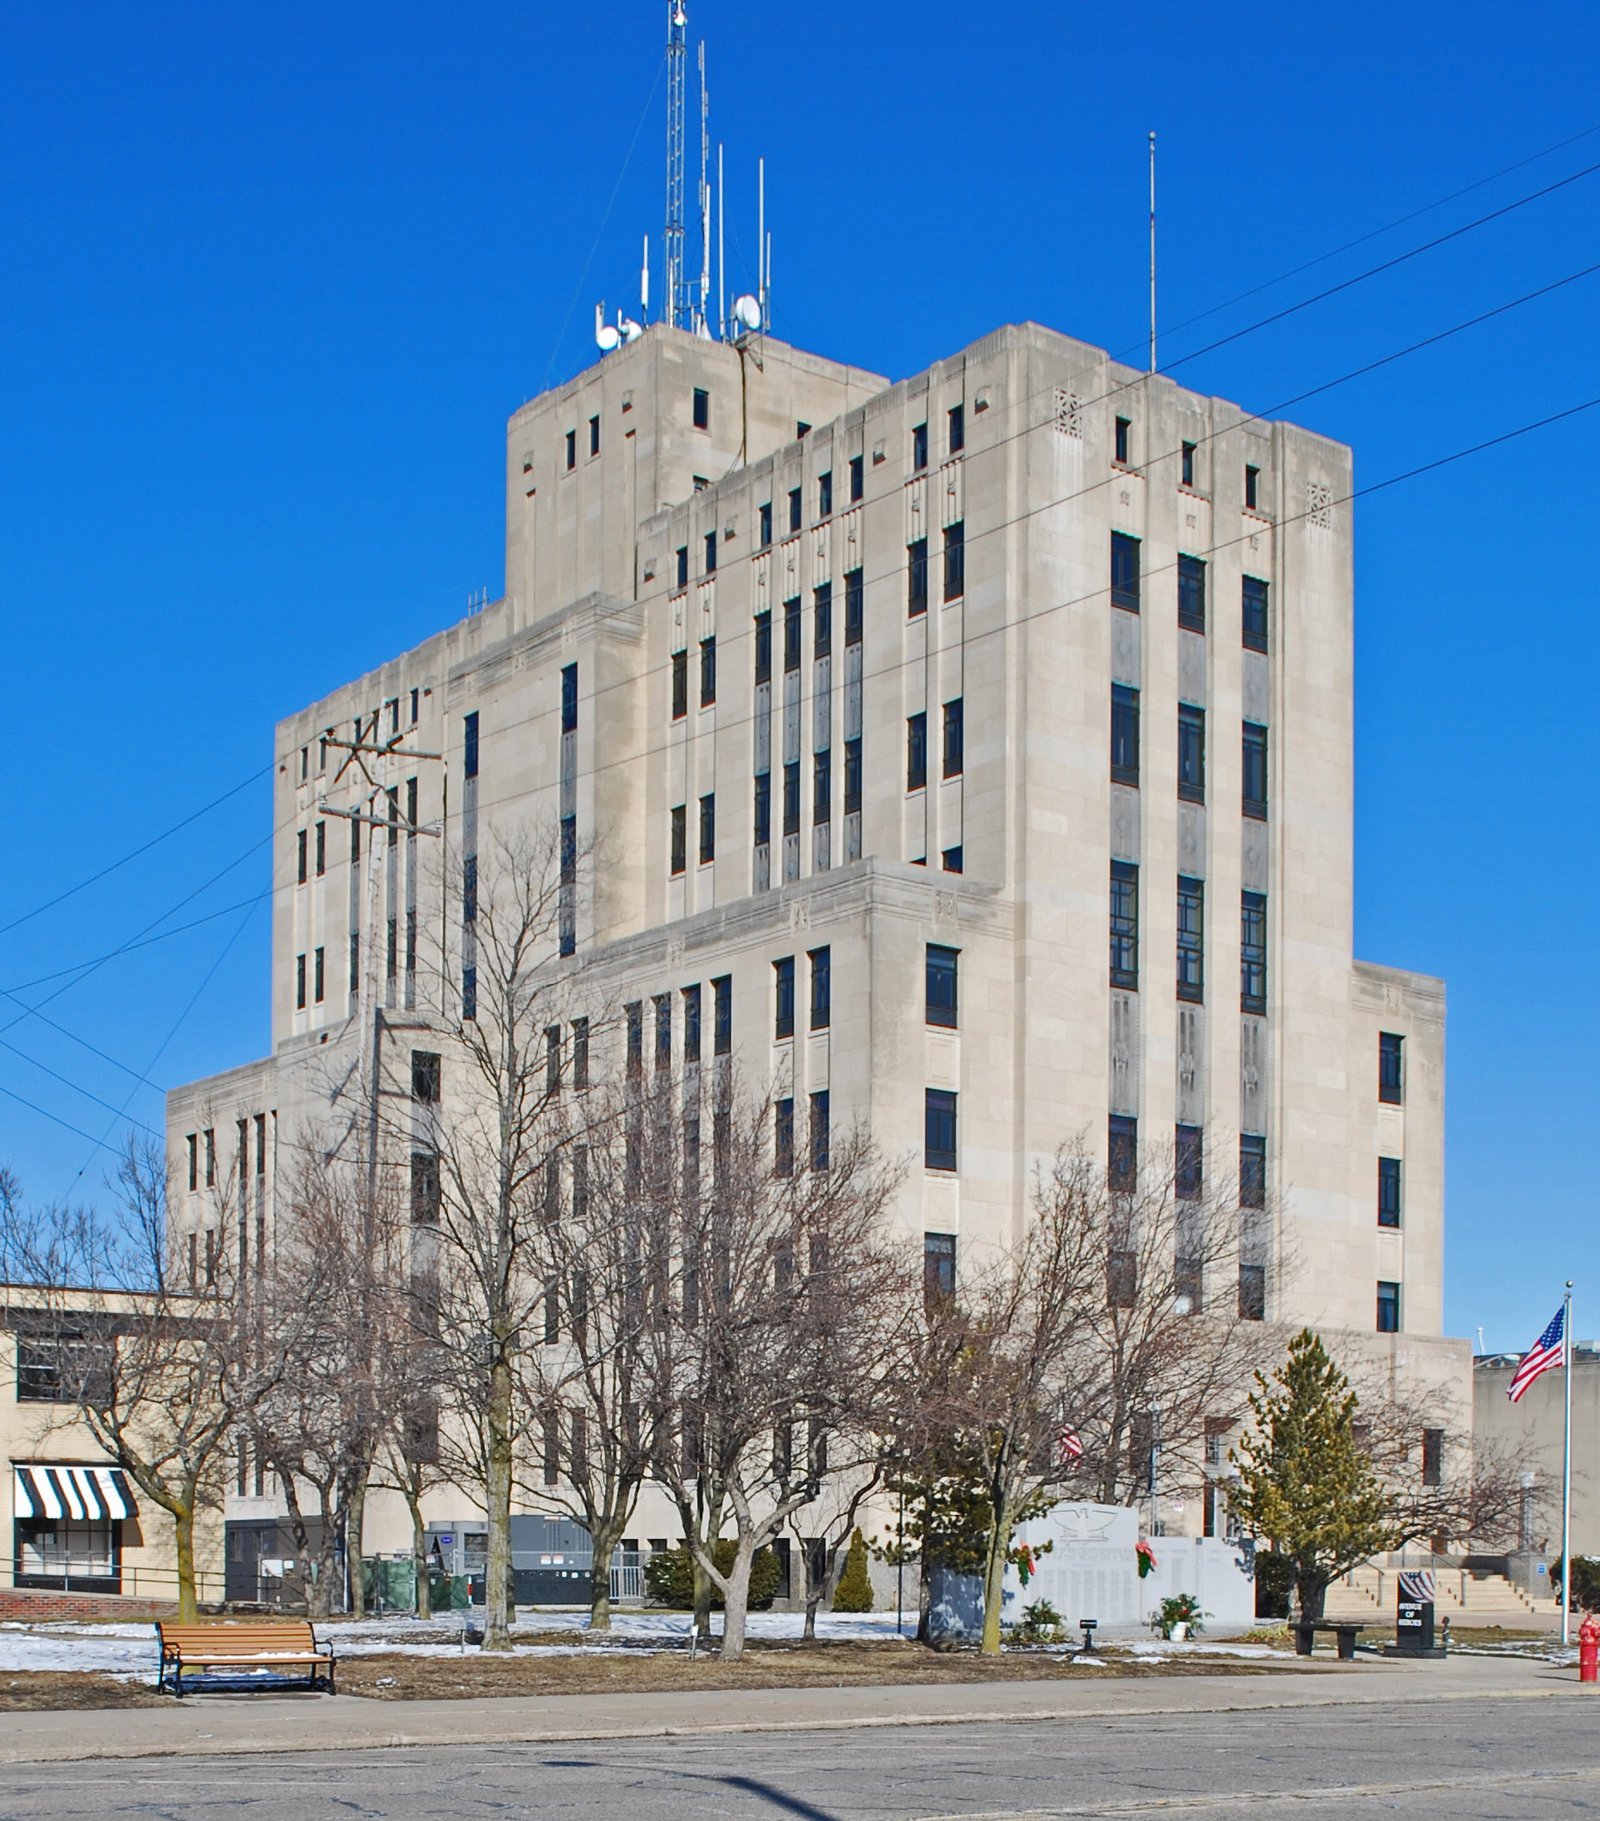
Completed in 1934 in limestone and granite by local architect Joseph C. Goddeyne, the eight-story Bay County Building in Bay City is a model of Depression-era Art Deco civic architecture — its setback massing, deeply recessed doorways, and marble interior among the finest public interiors surviving in Michigan’s Saginaw Bay region.
At a glance
The Bay County Building stands at 515 Center Avenue in Bay City, Michigan, the county seat of Bay County on the Saginaw River. Designed by local architect Joseph C. Goddeyne and built by the Bay City Stone Company, the eight-story Art Deco structure was constructed between 1932 and 1934 on the site of two earlier courthouses, the last of which dated to 1868. Listed on the National Register of Historic Places in 1982, it remains in active use as the seat of Bay County government, with a lobby featuring marble wall panels, a terrazzo floor with decorative tile borders, and oak-paneled courtrooms that preserve the Arts and Crafts character of the era.
Key facts
- Built: 1932–1934 (cornerstone April 13, 1933)
- Style: Art Deco
- Architect: Joseph C. Goddeyne
- Builder: Bay City Stone Company
- Material: Steel-framed, limestone and granite cladding
- Stories: 8
- NRHP listed: March 25, 1982 (#82002825)
- Current use: Bay County government offices and courts
- Address: 515 Center Avenue, Bay City, Michigan
- GPS: 43.59833, −83.88500
History
Bay County was established in 1857 from lands between the Saginaw Bay and the Tittabawassee River, and Bay City grew as its commercial and administrative center through the lumber boom of the 1870s and 1880s. The county’s first permanent courthouse was a modest clapboard structure at the foot of Fourth Street; by 1867 the county had grown enough to require a new building, completed in 1868 at the same site. This second courthouse served for six decades before the County Board of Supervisors, responding to campaigning from Judge Samuel G. Houghton, authorized a new building.
Voters approved the project in 1931. The county selected local architect Joseph C. Goddeyne, a Bay City practitioner, to design the building and Bay City Stone Company to construct it — a characteristic Depression-era preference for local contractors in a county where civic projects directly supported local employment. The site was cleared in 1932, the cornerstone laid on April 13, 1933, and the building completed in 1934. Goddeyne’s design was squarely in the Depression-era Art Deco mode: a stepped massing, deeply recessed entry doorways with geometric surround ornament, and a sober limestone and granite cladding that spoke to permanence while avoiding the pre-Depression exuberance of the late 1920s.
What you see
The Bay County Building’s main facade on Center Avenue demonstrates the standard vocabulary of Depression-era Art Deco civic architecture at a high level of execution. The composition is symmetrical, with a projecting central bay carrying three deeply set doorways framed by classic Art Deco surrounds — geometric incised borders with stylized ornamental motifs that contrast with the smooth limestone surfaces. Above the main entry, vertical piers rise through the stepped-back upper floors, their rhythm creating the vertical emphasis that distinguishes the building in the Center Avenue streetscape.
The interior is the building’s most richly preserved element. The front foyer and first-floor corridor are lined with molded-edge marble panels; the floor is decorative terrazzo with tile edging in patterns characteristic of the period. The probate and circuit courtrooms on the upper floors feature plaster walls with paneled oak wainscoting and a judge’s dais in the same material — a surviving example of the formal civic interior of the New Deal era that has rarely been matched in subsequent government construction.
Practical information
- Active government building; the lobby and public corridors are accessible during business hours.
- The marble lobby interior is freely viewable during court and government business hours on weekdays.
- Bay City’s Victorian downtown district surrounds the building on Center Avenue.
Getting there
Bay City is located at the mouth of the Saginaw River where it meets Saginaw Bay, approximately 100 miles north of Detroit via Interstate 75. The closest major airports are Bishop International Airport in Flint (FNT, approximately 50 miles south) and MBS International Airport in Saginaw (MBS, approximately 15 miles west). Bay City is connected to Saginaw and Midland by US-10 and M-84. The County Building is in downtown Bay City on Center Avenue near the Saginaw River waterfront.
Nearby
- Bay City State Recreation Area — a wildlife and wetlands preserve on Saginaw Bay with beach access, boardwalks, and a wetlands education center, 5 miles north
- Historic Masonic Temple (Bay City, 1930) — a civic Art Deco building on Washington Avenue two blocks from the County Building
- Bay City Victorian architecture — the Center Avenue historic district features some of the best-preserved Victorian residential and commercial architecture in Michigan, reflecting the lumber-era wealth of the 1870s–1890s
Sources
- Wikipedia: “Bay County Building”
- National Register of Historic Places Inventory-Nomination Form #82002825, preparer: Janet L. Kreger, June 1, 1981
- Wikimedia Commons: Bay_County_Building_Bay_City_MI.jpg, CC BY-SA 3.0, Andrew Jameson
Find it on the map
See this place and what’s around it →Record researched and written by Luigi De Marchi for Cultural Heritage Online, 2026.
📷 Become a Cultural Heritage Online photographer
Share your photos of places: they stay published under your name as the author. The more they're seen, the more you get noticed — and soon a contest will reward the most appreciated photos.
Log in or sign up free to add a photoIs this page about you?
This page is read by travellers and heritage enthusiasts who find it on Google. Tell us how you are connected to this place and we will take it from there.