
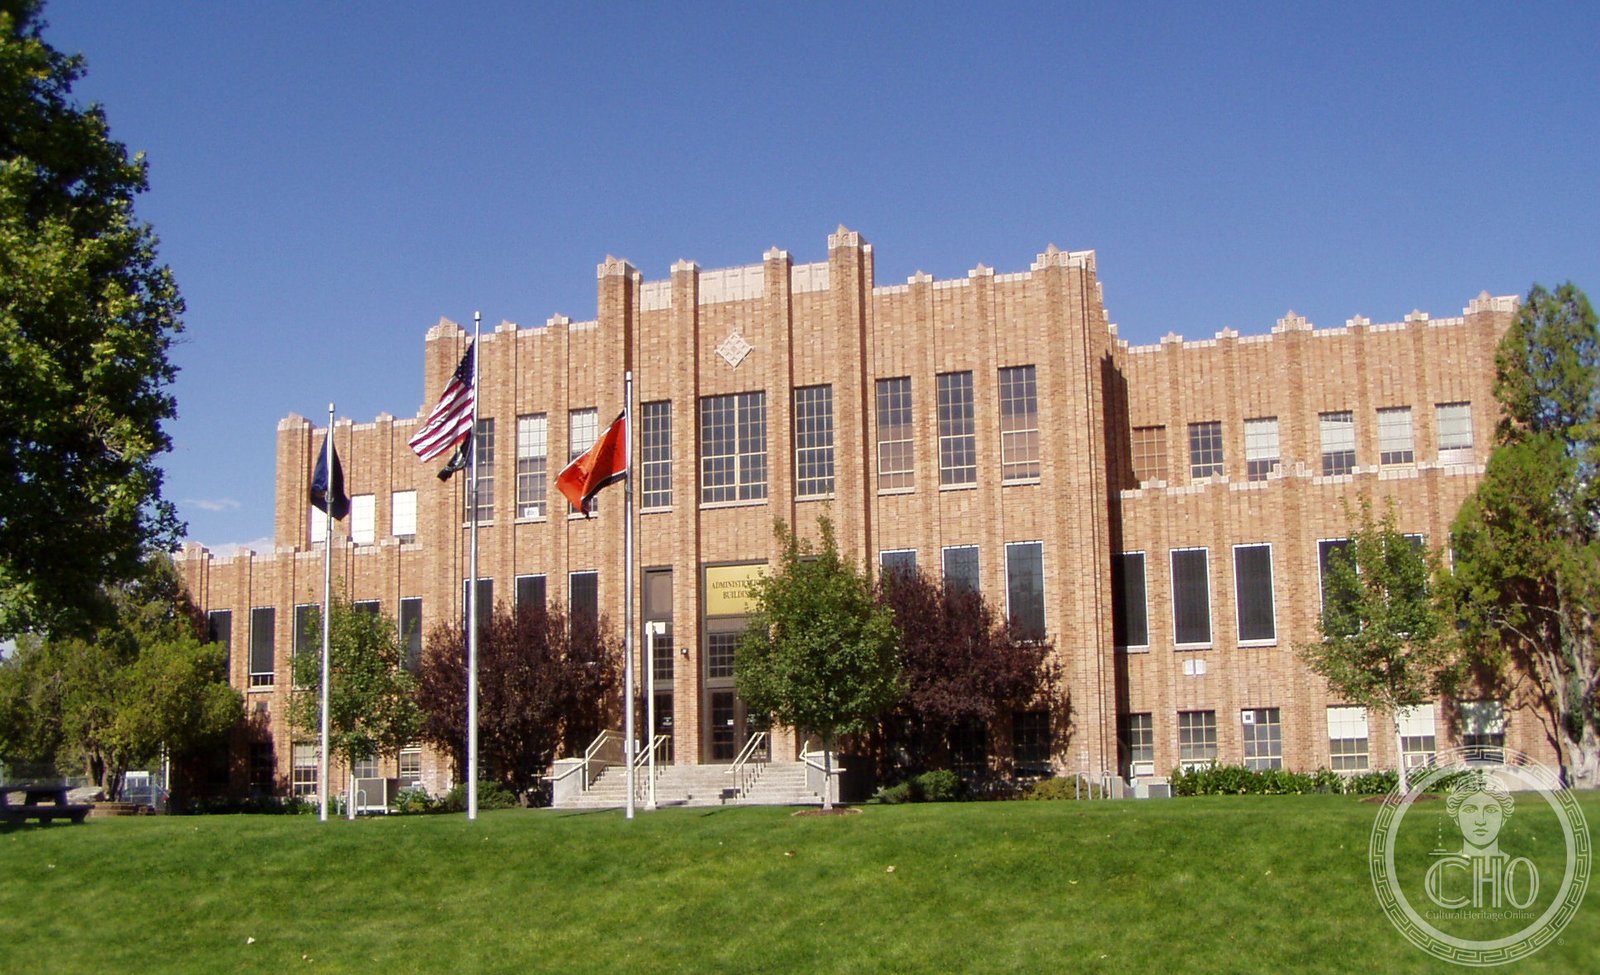
A WPA-era Art Deco building at the center of Idaho State University’s campus, built in 1939 as a student union and ballroom — now the administrative heart of one of Idaho’s principal universities.
At a glance
Located at 919 South 8th Street on the campus of Idaho State University in Pocatello, the Administration Building was completed in 1939 as the university’s student union. Designed by Pocatello architect Frank G. Paradice in the Art Deco style and built with support from the Works Progress Administration, the two-story structure served for over two decades as the campus social center, its third-floor ballroom a gathering point for dances and student events. Listed on the National Register of Historic Places in 1993, the building became the administration building in 1961 after interior renovations by architect Henry J. Hulvey.
Key facts
- Built: 1939 (originally as student union; renovated to administration use 1961)
- Architect: Frank G. Paradice (1939); Henry J. Hulvey (1961 renovation)
- Style: Art Deco
- Address: 919 S. 8th St., Building No. 10, Idaho State University, Pocatello, Idaho
- NRHP designation: September 23, 1993 (ref. 93000994)
- Current use: University administration offices, Idaho State University
History
Idaho State University traces its origins to 1901, when the Idaho Legislature established the Academy of Idaho in Pocatello to serve the state’s growing population of farmers, miners, and tradespeople. By the late 1930s, what had become Idaho Technical Institute was preparing to build a modern campus student union — a social hub that Depression-era institutions across the country were constructing under Works Progress Administration funding. Frank G. Paradice, a Pocatello architect working within the Art Deco idiom then favored for institutional public buildings, designed a compact two-story structure that gave the campus a ceremonially appropriate anchor building.
When the building opened in 1939, it served as the social center of student life. Its third-floor ballroom was Pocatello’s destination for campus dances, a role it maintained through the 1940s and 1950s. As the institution grew — it became Idaho State University in 1963 — the student union function was taken over by newer facilities, and in 1961 the building was renovated by architect Henry J. Hulvey and repurposed as the administration building, a role it continues to fill today.
What you see
The building presents an Art Deco facade characteristic of WPA-era institutional construction: restrained geometric ornament, flat roof profile, and a composition that balances symmetry with a deliberate avoidance of the historical revival styles that dominated American campuses through the early twentieth century. Paradice’s design expressed the period’s confidence in a forward-looking modernism that was simultaneously accessible and authoritative — appropriate for a building that housed both student social life and institutional administration.
The campus setting today gives the building a different context than it had in 1939: surrounded by mid-century and contemporary university buildings, it reads as the oldest layer of the modern campus, a historical anchor against which later construction can be measured. Its NRHP listing recognizes not only the architectural quality of the building itself but its significance as a document of the WPA’s investment in Idaho’s higher education infrastructure during the New Deal era.
Practical information
- Access: Active university administration building; exterior freely viewable from campus paths
- Photography: Exterior photography permitted on public campus grounds
- Campus access: ISU campus is open to the public; visitor parking available near the main entrance
Getting there
Located on the Idaho State University campus at 919 South 8th Street in Pocatello. Pocatello Regional Airport (PIH) provides regional connections. Interstate 15 passes directly through Pocatello; the university is accessible from Exit 67. Pocatello is approximately 150 miles north of Salt Lake City, Utah.
Nearby
- ISU Idaho Museum of Natural History — on campus, with natural and cultural history of the region
- Fort Hall Replica — a reconstruction of the 1834 fur trading post, in Ross Park, 3 miles south
- Pocatello Old Town Historic District — the late 19th/early 20th century commercial center of Pocatello
Sources
- Wikipedia: Idaho State University Administration Building
- National Register of Historic Places, ref. 93000994, designated September 23, 1993
- NPS NRHP Nomination: Bill Vaughn, Mary Jane Hogan, April 15, 1992
- Idaho State University: ISU History, www.isu.edu/isuhistory/
Find it on the map
See this place and what’s around it →Record researched and written by Luigi De Marchi for Cultural Heritage Online, 2026.
📷 Become a Cultural Heritage Online photographer
Share your photos of places: they stay published under your name as the author. The more they're seen, the more you get noticed — and soon a contest will reward the most appreciated photos.
Log in or sign up free to add a photoIs this page about you?
This page is read by travellers and heritage enthusiasts who find it on Google. Tell us how you are connected to this place and we will take it from there.