
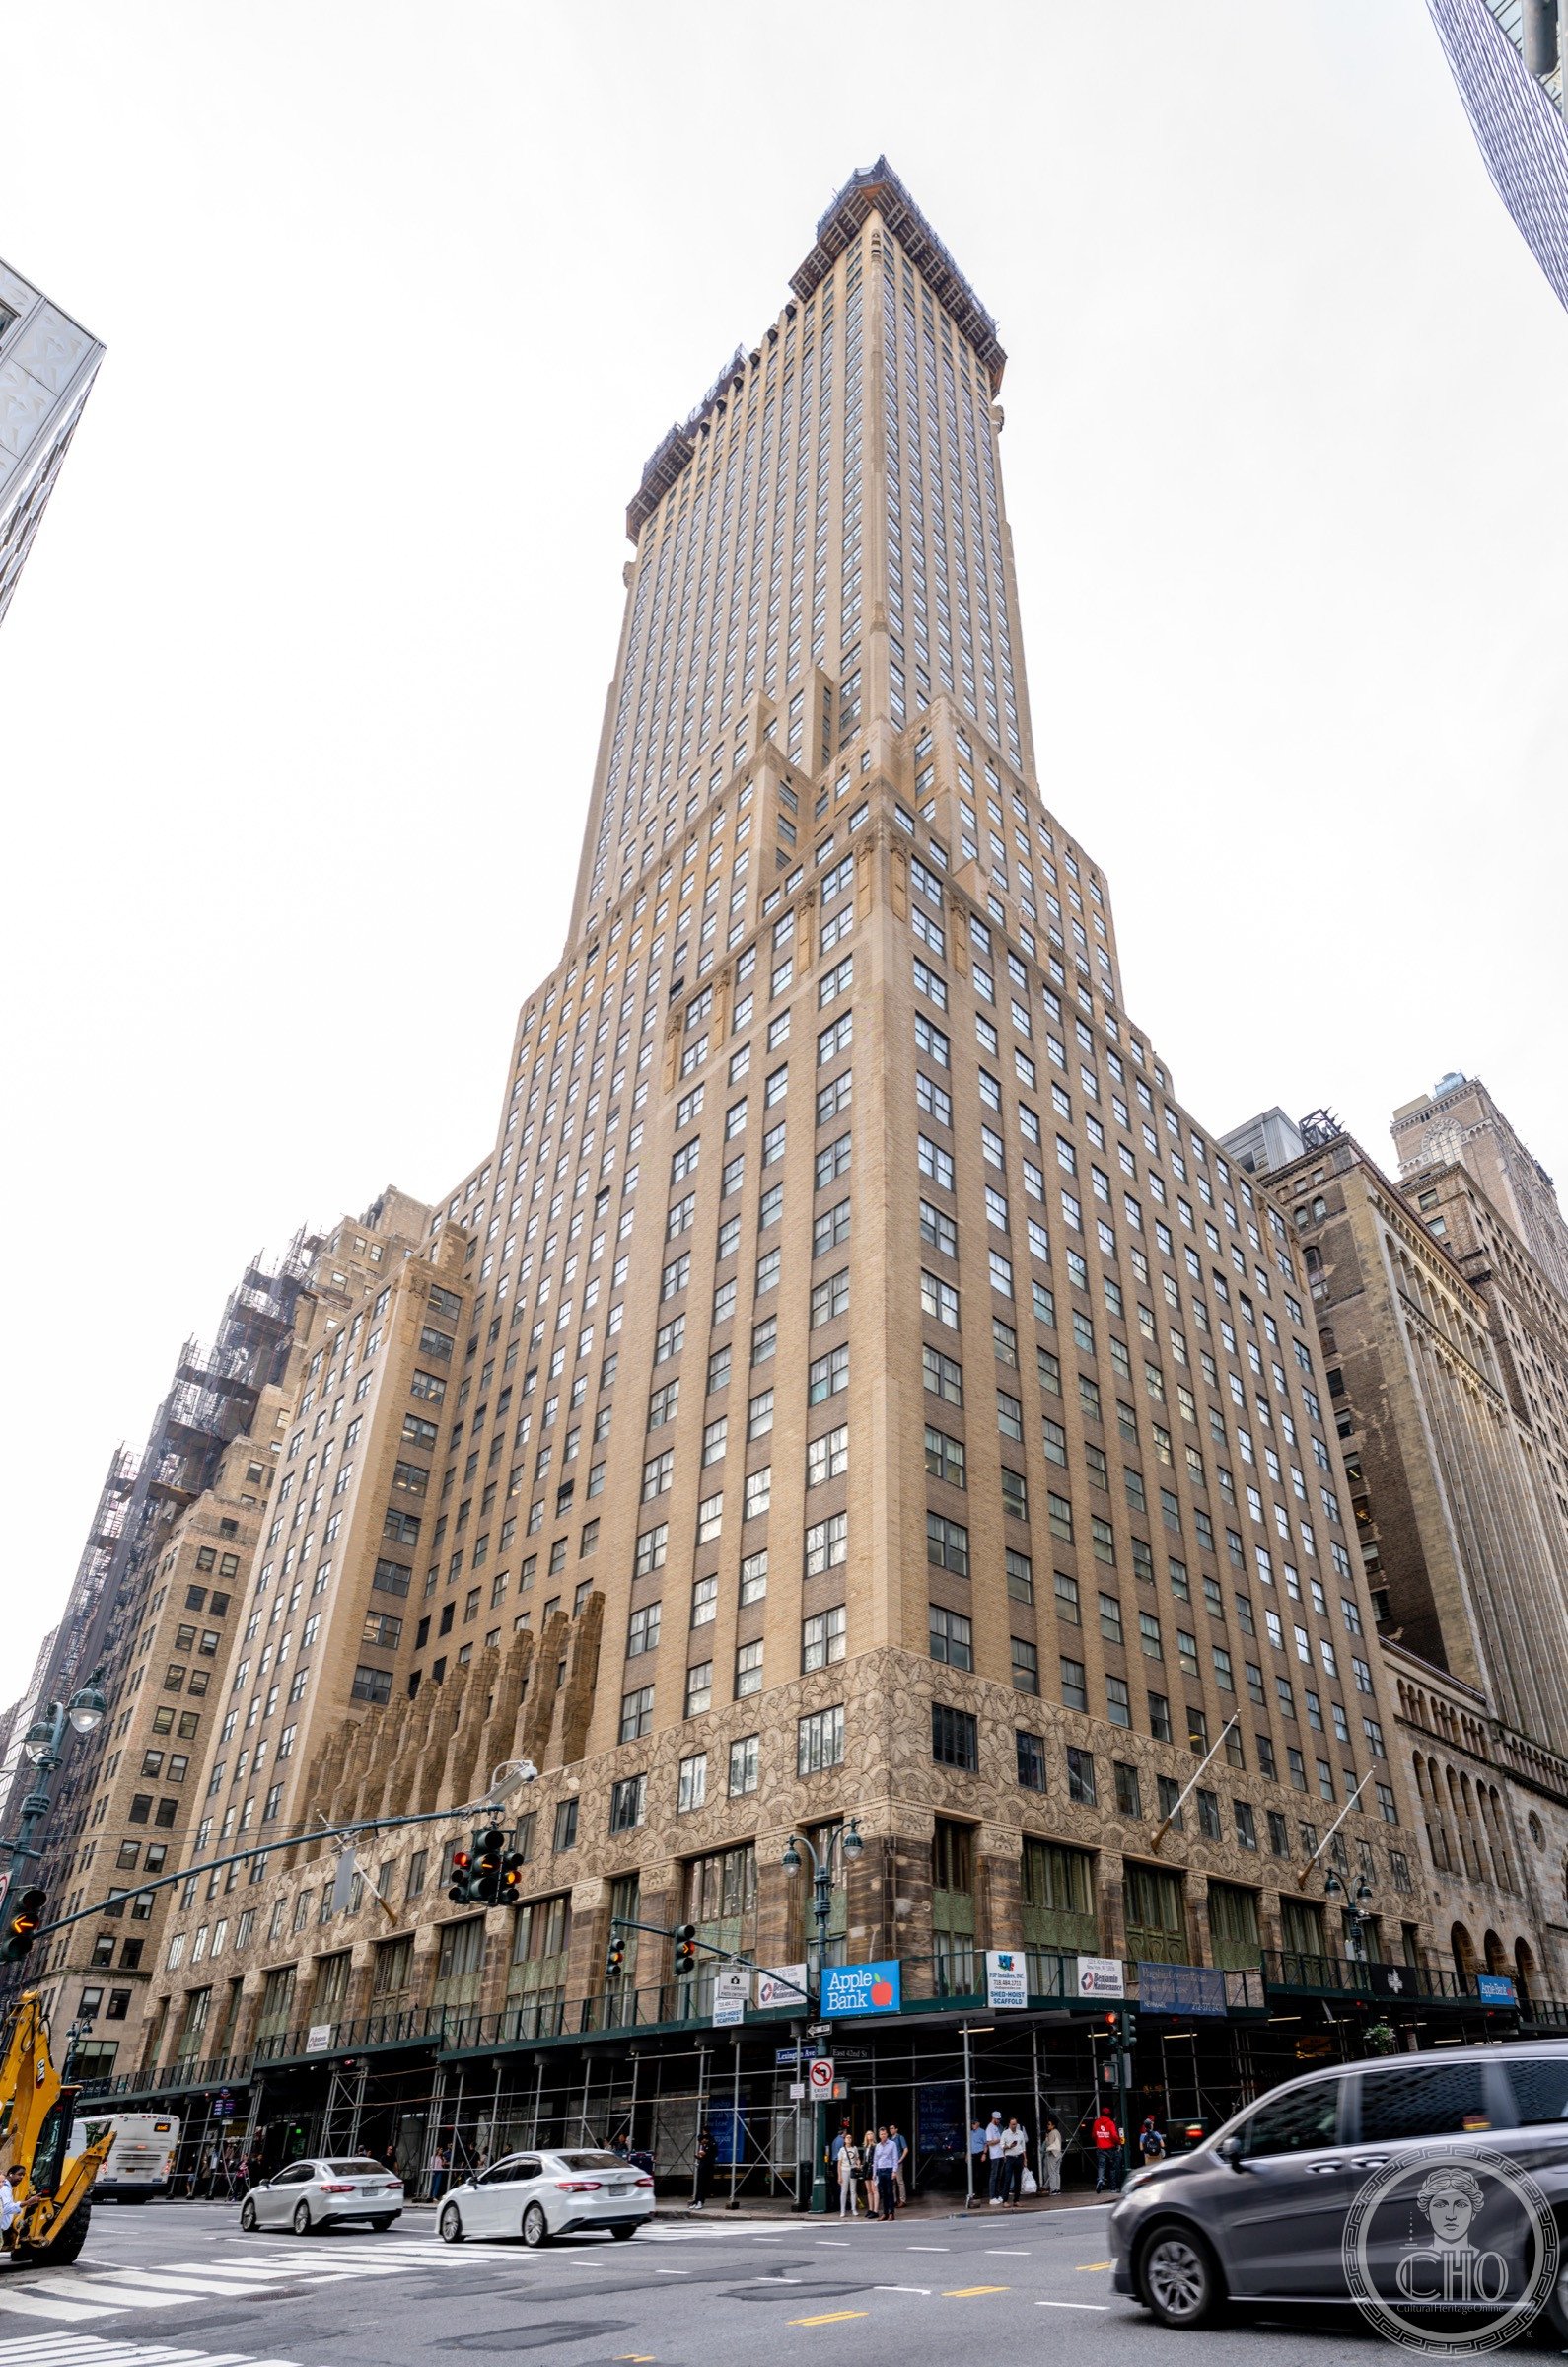
At 56 floors and 649 feet, the Chanin Building rose on East 42nd Street in 1929 and helped set the template for what an Art Deco corporate tower could be — its lobby and base frieze among the finest examples of the idiom in New York.
At a glance
The Chanin Building at 122 East 42nd Street was completed in 1929 for Irwin S. Chanin, a self-made developer and builder who chose to put his own name on his flagship tower. Designed by Sloan & Robertson, it is a textbook exercise in Art Deco massing — setbacks stepped back from the street to conform with the 1916 New York City zoning resolution, a decorative terracotta frieze wrapping the base with Rene Chambellan’s bronze bas-reliefs, and a crown that catches light differently at every hour. Listed on the National Register of Historic Places and designated a New York City Landmark, it remains an office tower and is one of the defining buildings of the Grand Central Terminal precinct.
Key facts
- Address: 122 East 42nd Street, Manhattan, NY 10168
- Height: 649 ft (198 m), 56 stories
- Completed: 1929
- Architects: Sloan & Robertson (Irwin Chanin, client-developer)
- Style: Art Deco
- NRHP: June 2, 1978
- NYC Landmark: Yes (exterior designation)
- Sculptor: Rene Chambellan (lobby and base bas-reliefs)
History
Irwin S. Chanin built his fortune through rapid residential construction in Brooklyn and the Bronx during the early 1920s. By 1927 he was wealthy enough to assemble the midtown Manhattan site at 42nd Street and Lexington Avenue and commission a tower that would announce his arrival in the upper tier of New York real estate. He hired the architects Sloan & Robertson and pushed construction forward at pace. The building was completed in 1929, the same year the Chrysler Building was rising on the same block of 42nd Street — the two towers became inadvertent rivals in what the press christened the “race for the sky.”
Chanin hired sculptor Rene Chambellan and decorator Jacques Delamarre to create the building’s ornamental program. Chambellan’s bronze bas-reliefs at the base level depicted “Fauna of the Seas” and “Theophony” — abstract natural forms pressed into the service of Art Deco’s decorative vocabulary. The lobby, featuring Chambellan’s grilles and metalwork, was considered one of the most refined interiors in New York when it opened.
Irwin Chanin also developed several Broadway theatres during the same period, including the 46th Street Theatre (now the Richard Rodgers). The building was added to the National Register of Historic Places in 1978, and exterior landmark designation followed. The Chanin family retained an ownership interest in the building for decades after Irwin’s death in 1988.
What you see
The Chanin Building’s base is its most eloquent passage. A terracotta frieze rings the lower floors, its band of interlocking floral and geometric motifs running the full block length on the 42nd Street and Lexington Avenue facades. At the second floor, Chambellan’s bronze bas-reliefs occupy the spandrels between windows, each panel a compressed scene from the natural world rendered in the sinuous line of Art Deco metalwork. The transition from base to shaft is handled through a series of setbacks that give the building an elegant tapering silhouette — not the brute vertical of the later International Style, but a building that acknowledges the sky it aspires to fill.
The lobby interior (accessible through the Lexington Avenue entrance) preserves much of its original character: hexagonal-tile floor, bronze elevator doors, and wall ornament that continues Chambellan’s botanical and marine themes from the exterior. The mechanical floor setback at the 49th story creates a visual break before the tower’s final push to its crown, which is lit at night to define the building’s profile in the midtown skyline.
Practical information
- Lobby: Open to the public during business hours (weekdays); exterior viewable at all times
- Best approach: Enter from Lexington Avenue to see the full lobby sequence
- Photography: Exterior best shot from across 42nd Street; the base frieze requires close approach for detail
- Adjacent: Grand Central Terminal is half a block west — combine with a visit to that landmark
Getting there
The Chanin Building is at the south-east corner of 42nd Street and Lexington Avenue. Grand Central–42nd Street subway station (4, 5, 6, 7, S trains) is directly adjacent. Penn Station is a short cab or subway ride via the 7 train. John F. Kennedy International Airport is about 16 miles south-east via I-278 or AirTrain.
Nearby
- Chrysler Building (1930) — Art Deco rival one block east on 42nd Street
- Grand Central Terminal (1913) — Beaux-Arts rail palace directly west
- Daily News Building (1930) — Raymond Hood’s Art Deco tower two blocks east
- New York Public Library (1911) — Beaux-Arts landmark three blocks west on Fifth Avenue
Sources
- Wikipedia, “Chanin Building” — height, architects, NRHP/NYC Landmark dates, Chambellan’s work
- New York City Landmarks Preservation Commission — exterior designation report
- National Register of Historic Places nomination (1978) — significance and integrity assessment
- Robert A. M. Stern, Gregory Gilmartin, Thomas Mellins, New York 1930 — contextual architectural history
Find it on the map
See this place and what’s around it →📷 Become a Cultural Heritage Online photographer
Share your photos of places: they stay published under your name as the author. The more they're seen, the more you get noticed — and soon a contest will reward the most appreciated photos.
Log in or sign up free to add a photoDo you manage this place?
This page is read by travellers and heritage enthusiasts who find it on Google. Keep it accurate — and make it work for you. Free for non-profit heritage institutions.