
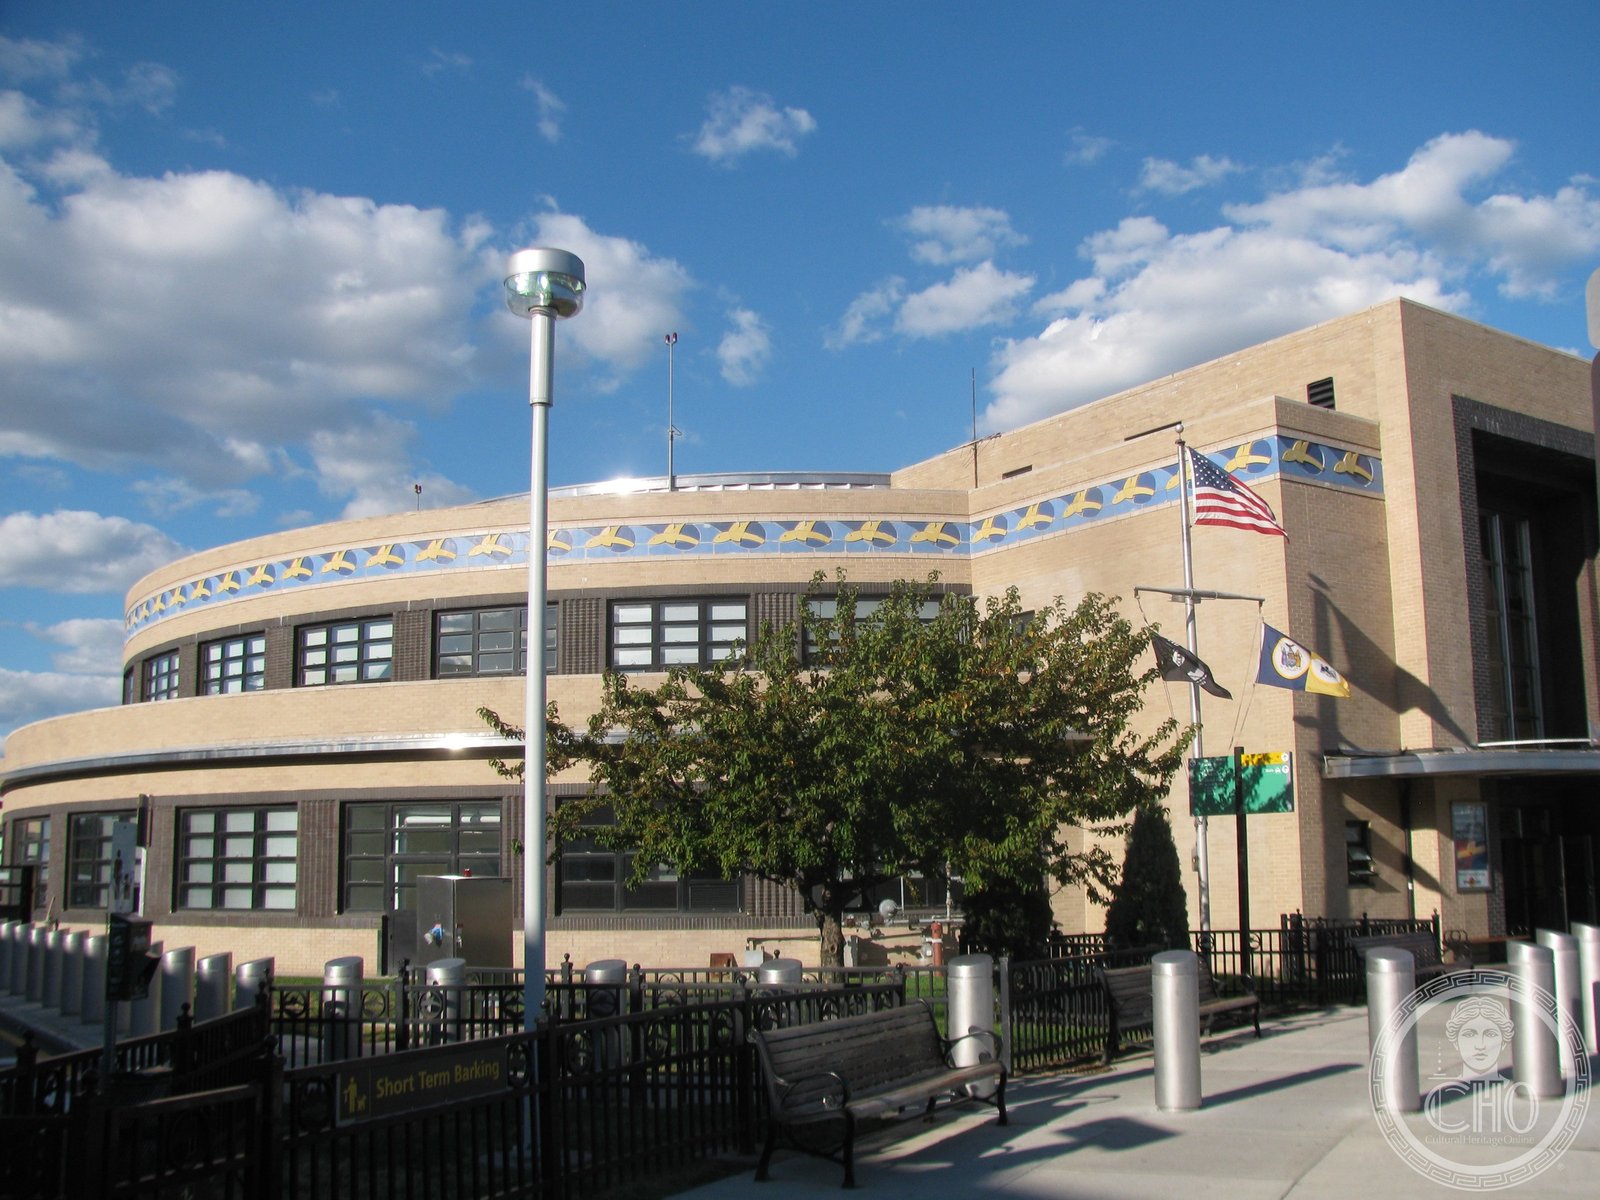
Built for the great flying boats of the Pan American Clippers, the Marine Air Terminal is the oldest commercial airport terminal in active use in the United States — a circular Art Deco rotunda whose WPA mural traces the full history of human flight around its interior walls.
At a glance
The Marine Air Terminal at LaGuardia Airport was completed in 1939 as the departure facility for passengers boarding the trans-Atlantic flying boats operated by Pan American World Airways. These aircraft — the Boeing 314 Clippers and their predecessors — required water to take off and land, and LaGuardia’s location on Flushing Bay provided the necessary surface. The terminal was designed by Delano & Aldrich, a prestigious New York architectural firm, in a circular plan that reflects the rotational symmetry of aircraft propellers and the Art Deco design vocabulary of the late 1930s. Inside, a WPA mural by James Brooks encircles the lobby walls, depicting the history of aviation from the earliest mythological attempts at flight to the achievements of the twentieth century. The terminal is the oldest commercial airport terminal in active use in the United States, a New York City Landmark, and listed on the National Register of Historic Places.
Key facts
- Address: Marine Air Terminal, LaGuardia Airport, Flushing Bay, Queens, New York City
- Completed: 1939
- Architects: Delano & Aldrich
- Style: Streamline Moderne / Art Deco
- Original purpose: Flying boat terminal for trans-Atlantic passenger service (Pan American World Airways)
- Current use: Active airline terminal (Terminal A)
- Historic designation: New York City Landmark; National Register of Historic Places
History
The age of the flying boat was brief but extravagant. From the mid-1930s through the early years of World War II, Pan American World Airways operated a fleet of large four-engine aircraft that could cross the Atlantic and Pacific oceans, landing on water at purpose-built marine air terminals. The passengers who flew these routes — a clientele of diplomats, business executives, and the very wealthy — traveled in conditions that resembled ocean liner crossings: sleeping berths, dining service, white-gloved stewardship. The Boeing 314 Clipper that served the trans-Atlantic route from New York was the largest commercial aircraft of its era.
Mayor Fiorello La Guardia opened the airport that bears his name in 1939, and the Marine Air Terminal was its most distinguished building. Delano & Aldrich, the prestigious New York firm, gave the terminal its distinctive circular form: a low, streamlined rotunda with a stepped Art Deco entrance tower, marble interior surfaces, and the circular lobby that would later receive its famous mural. The terminal’s design was intended to project an image of modernity and refinement appropriate to the clientele it served.
James Brooks’s mural Flight was commissioned through the WPA Federal Art Project and completed in 1942. The mural traces the history of human flight from antiquity through the achievements of the aviation age, wrapping continuously around the lobby walls. During the McCarthy era, the mural was whitewashed, apparently because Brooks had been identified as having left-wing associations. It remained hidden until 1980, when a restoration project supported by Governor Hugh Carey uncovered and restored it. The mural is now considered one of the most significant works of WPA public art in New York City.
Flying boat service ended with the emergence of land-based long-range aircraft after World War II, and the terminal transitioned to conventional airline service. It has remained continuously in operation, currently serving as Terminal A at LaGuardia Airport, and both its exterior and its restored interior remain largely as Delano & Aldrich designed them in 1939.
What you see
The terminal’s exterior presents a circular form with a stepped Art Deco entrance pavilion: white marble or limestone facing, horizontal banding, and decorative fish-scale ornament at the base that acknowledges the building’s original relationship to water. The rotunda form reads as both functional (the circular plan efficiently organizes passenger flow) and symbolic (the circle evokes movement, rotation, and the propeller disc). The best exterior view is from the airport approach road, where the building’s low silhouette and distinctive tower are visible against the backdrop of the airport.
Inside, the lobby is an uninterrupted circular space whose walls carry James Brooks’s mural at eye level. The mural’s continuous narrative — figures in motion, geometric forms suggesting aircraft and clouds, color transitions from earth tones at the base to sky blues above — makes the interior of the lobby feel like a cylinder of compressed history. The floor and ceiling reflect the same streamlined aesthetic as the exterior. The experience of standing in the center of the lobby and looking at the complete circle of the mural is unusual for an airport terminal and unlike anything in contemporary airport architecture.
Practical information
- Status: Active airline terminal (Terminal A at LaGuardia Airport)
- Access: Terminal A is accessible to ticketed passengers on connecting flights; the mural is visible in the public lobby area before security
- Historic designation: New York City Landmark; National Register of Historic Places
- Best time: The terminal is operational around the clock; arriving or departing through Terminal A provides the most complete experience of the interior
Getting there
The Marine Air Terminal is at LaGuardia Airport (LGA) in Queens, New York City. From Midtown Manhattan, the M60 Select Bus Service runs directly to LaGuardia from 125th Street (A, B, C, D, 2, 3 trains) and makes stops along 125th Street and Lexington Avenue. The Q70 bus connects LaGuardia to the Jackson Heights–Roosevelt Avenue subway hub (E, F, M, R, 7 trains). By car, LaGuardia is accessible via Grand Central Parkway and the Whitestone Expressway. The Marine Air Terminal (Terminal A) is the westernmost terminal at LaGuardia, clearly marked from the airport access road.
Nearby
- Citi Field (2009) — the home stadium of the New York Mets, adjacent to LaGuardia Airport along Northern Boulevard in Flushing, Queens
- Queens Museum (1939, renovated 2013) — the art and science museum in Flushing Meadows–Corona Park, built as the New York City Building for the 1939 World’s Fair, about two miles east
- Unisphere (1964) — the 140-foot stainless steel globe in Flushing Meadows Park, built for the 1964 World’s Fair, about two miles east
- Flushing Chinatown — one of the largest Chinese communities in the United States, centered around Main Street and Roosevelt Avenue in Flushing, accessible by the 7 train from Queens
Sources
- Wikipedia: Marine Air Terminal
- New York City Landmarks Preservation Commission designation report
- National Register of Historic Places nomination documentation
- Port Authority of New York and New Jersey, LaGuardia Airport history
Find it on the map
See this place and what’s around it →📷 Become a Cultural Heritage Online photographer
Share your photos of places: they stay published under your name as the author. The more they're seen, the more you get noticed — and soon a contest will reward the most appreciated photos.
Log in or sign up free to add a photoIs this page about you?
This page is read by travellers and heritage enthusiasts who find it on Google. Tell us how you are connected to this place and we will take it from there.