
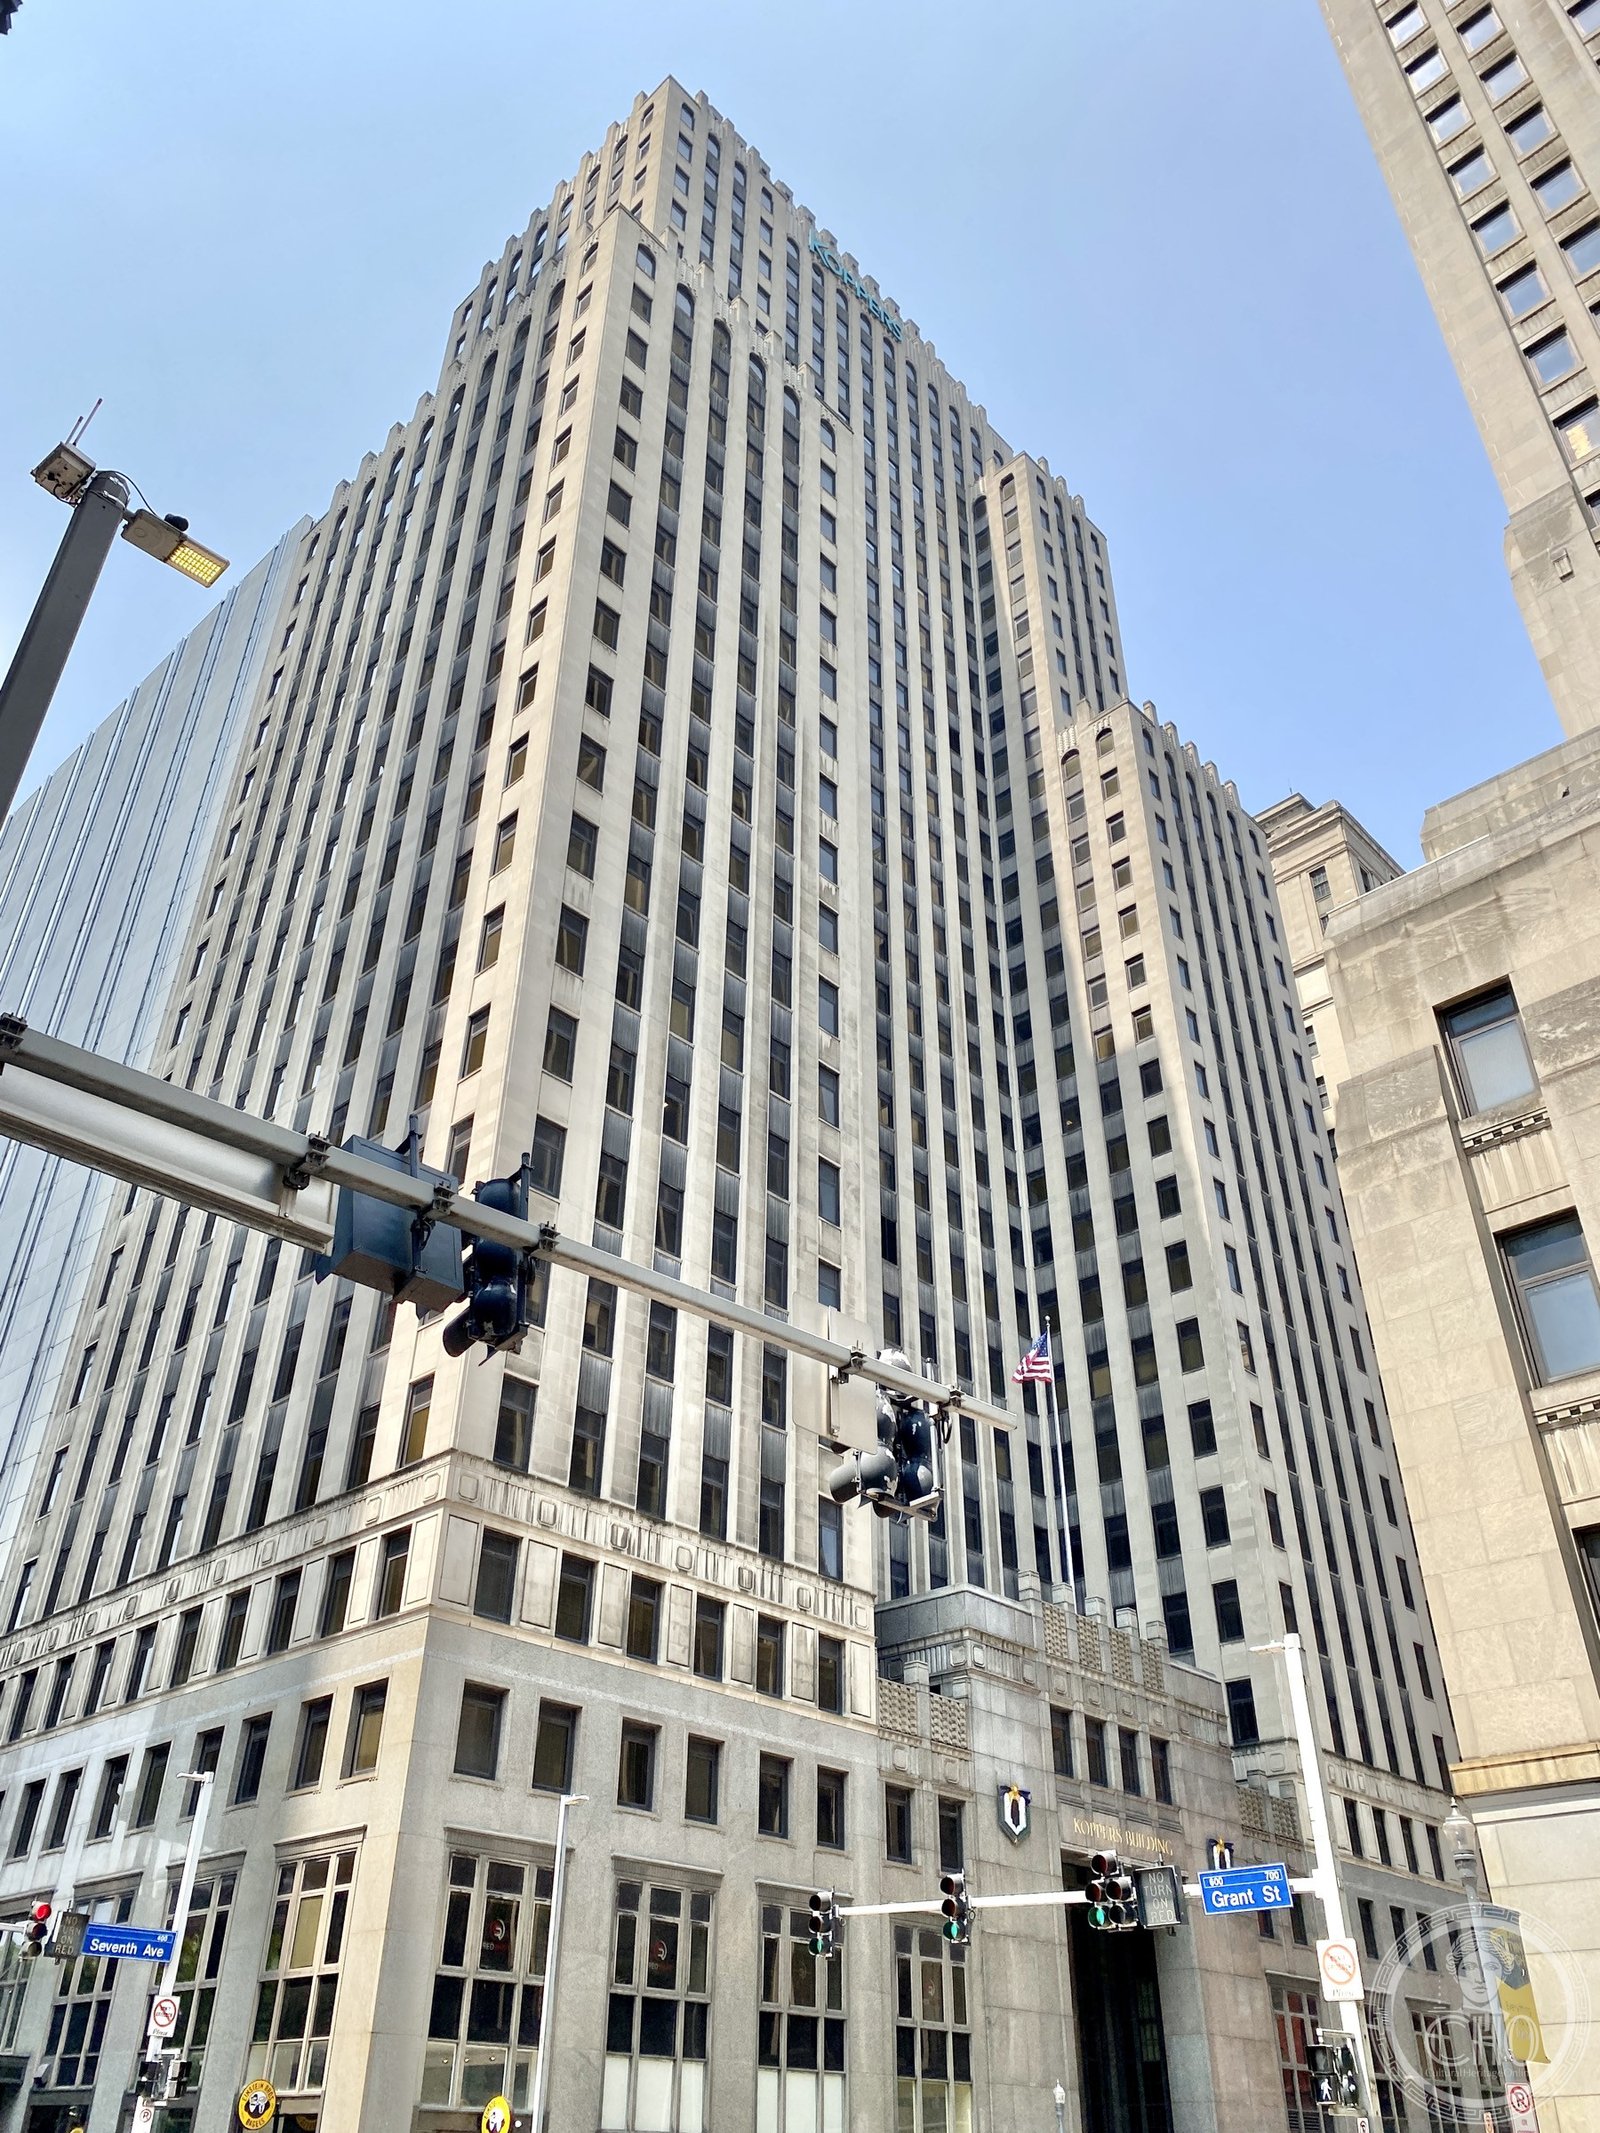

A green copper pyramid floats above Pittsburgh’s skyline. The Koppers Building captures the Art Deco conviction that American industry deserved monuments as enduring as the materials it refined.
At a glance
Rising 475 feet at the corner of Seventh Avenue and Grant Street, the Koppers Building gives Pittsburgh one of its most recognisable silhouettes. The 34-story limestone tower narrows through classical Art Deco setbacks before culminating in a distinctive verdigris copper pyramid that shifts colour with the light — grey-green at noon, almost gold in late afternoon. The building was commissioned by the Koppers Company, a Pittsburgh chemical corporation that processed coal-tar into dyes, resins, and roofing compounds, and it opened in 1929, weeks before the stock market crash that ended the decade of optimism it embodied.
Key facts
- Address: 436 Seventh Avenue at Grant Street, Pittsburgh, PA 15219
- Height: 475 feet (145 m), 34 stories
- Completed: 1929
- Client: Koppers Company (coal-tar chemical products)
- Style: Art Deco with Gothic-influenced copper crown
- Status: National Register of Historic Places
- Current use: Commercial office building
History
Established in Pittsburgh in the early twentieth century to exploit innovations in coke-oven chemistry, the Koppers Company grew into a major force in industrial chemistry, converting the abundant coking coal of western Pennsylvania into benzene, ammonia, roofing tar, and dozens of commercial byproducts. The decision to build a headquarters tower on the downtown grid in 1927 reflected both the company’s prosperity and the civic mood of a city that believed its industrial wealth deserved an architectural statement.
Construction began in 1928 and the building opened at the start of 1929. The timing was poignant: the Koppers Building celebrated the height of the boom while the economy was months from collapse. The copper pyramid crown — a rare material choice even in the Art Deco era — was selected to patinate over time, a deliberate symbol of permanence in a decade that would prove anything but. The lobby, entered from Seventh Avenue, featured bronze elevator surrounds and polished stone floors that remain largely intact.
As Pittsburgh’s heavy industry contracted after World War II, the Koppers Company shifted toward specialty chemicals and restructured several times. The building changed ownership and names over the decades but has been carefully maintained. The Pittsburgh History & Landmarks Foundation has been central to preserving its fabric and lobby detailing, and the copper crown continues to anchor the skyline of the Golden Triangle.
What you see
The exterior is Indiana limestone, pale and finely dressed, running up the vertical piers to the upper setbacks in a profile that pulls the eye steadily upward. As the tower narrows — a stepped silhouette first codified in New York by the 1916 zoning resolution — the limestone gives way to darker stone banding before the copper pyramid emerges at the summit. The pyramid itself is relatively low-pitched, more a cap than a spike, and its oxidised patina reads against the sky as a finishing punctuation rather than a dramatic flourish.
Inside, the lobby is a self-contained essay in commercial Art Deco: bronze elevator doors with geometric relief panels, a coffered ceiling with gilded ornament, and floor inlays that echo the tower’s angular motifs. The scale is intimate compared to the building’s street presence — 1920s corporate lobbies were designed to impress in seconds, not to disorient.
Practical information
- Access: Lobby open during weekday business hours
- Admission: Free to view exterior and lobby
- Photography: Best from Grant Street looking southwest; late-afternoon light catches the copper crown
- Time needed: 15–20 minutes for exterior and lobby
Getting there
The Koppers Building stands in Pittsburgh’s Golden Triangle business district, two blocks east of Point State Park at the confluence of the rivers. The nearest T (light rail) stop is Gateway Center, a five-minute walk north along Grant Street. Several parking garages operate within a block; the building’s prominent corner location makes it easy to orientate from any approach to downtown.
Nearby
- Gulf Tower (1932) — Pittsburgh’s companion Art Deco skyscraper, a few blocks south on Grant Street, with a Gothic-influenced crown and a weather-signal beacon visible across the city.
- PPG Place (1984) — Philip Johnson’s Gothic Revival glass complex on Third Avenue, a later architectural conversation with Pittsburgh’s tradition of pointed-crown towers.
- Allegheny County Courthouse (1888) — Henry Hobson Richardson’s Romanesque Revival masterpiece at 436 Grant Street, Pittsburgh’s most significant 19th-century building, one block southeast.
Sources
- National Register of Historic Places nomination, Koppers Building, Pittsburgh, Pennsylvania.
- Pittsburgh History & Landmarks Foundation — architectural survey and preservation records.
- Kidney, Walter C. Pittsburgh’s Landmark Architecture. Pittsburgh: Pittsburgh History & Landmarks Foundation.
- Wikimedia Commons — Koppers Building exterior photograph (w_lemay, CC BY-SA 2.0).
Find it on the map
See this place and what’s around it →📷 Become a Cultural Heritage Online photographer
Share your photos of places: they stay published under your name as the author. The more they're seen, the more you get noticed — and soon a contest will reward the most appreciated photos.
Log in or sign up free to add a photoIs this page about you?
This page is read by travellers and heritage enthusiasts who find it on Google. Tell us how you are connected to this place and we will take it from there.