
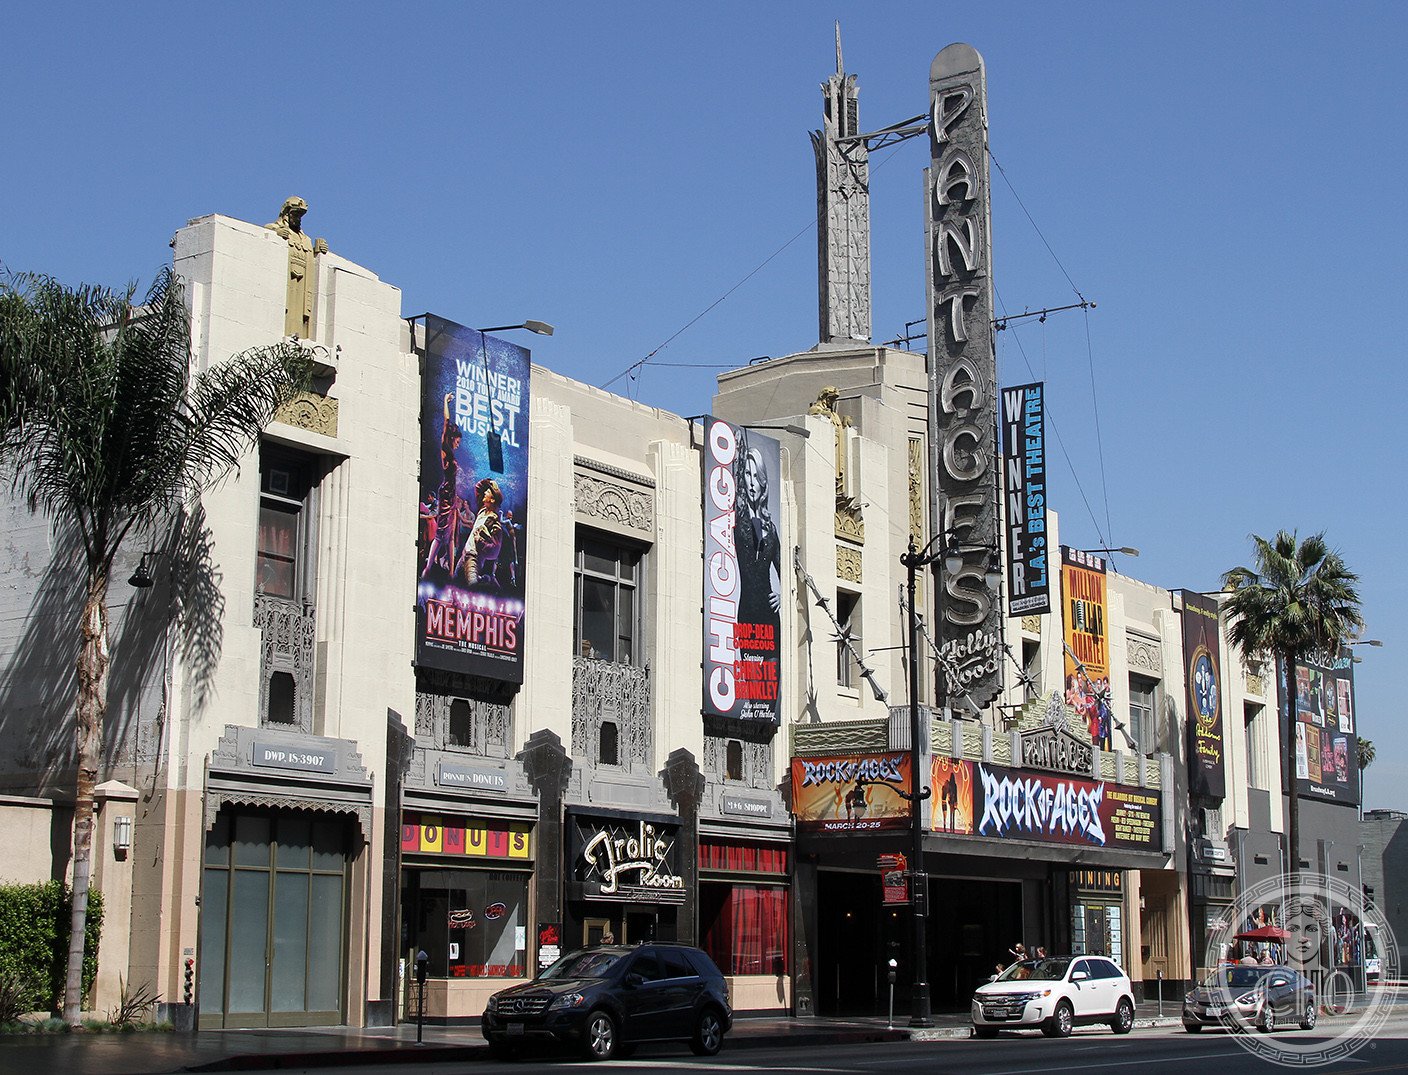
The 1930 Pantages Theatre on Hollywood Boulevard is one of the finest surviving Art Deco entertainment palaces on the West Coast — a building that serves simultaneously as a cinema landmark, a chapter in the history of the Academy Awards, and the working home of the Broadway touring industry in Los Angeles.
At a glance
The Pantages Theatre at 6233 Hollywood Boulevard was completed in 1930, designed by B. Marcus Priteca for Alexander Pantages as the flagship of the Pantages vaudeville-turned-cinema circuit. The Art Deco facade and interior place the building among the most complete surviving examples of the theatrical palatial style on the Pacific Coast. The theatre hosted the Academy Awards ceremony throughout the 1950s — the era when the Oscars became a nationally televised event — and has operated since the 1970s as a Broadway touring house. It was designated a Los Angeles Historic-Cultural Monument in recognition of its architectural and cultural significance, and is listed on the National Register of Historic Places.
Key facts
- Location: 6233 Hollywood Boulevard (at Argyle Avenue), Hollywood, Los Angeles
- Architect: B. Marcus Priteca
- Completed: 1930
- Style: Art Deco; theatrical palace
- Capacity: Approximately 2,700 seats
- Academy Awards: Hosted 1949–1959
- Status: Los Angeles Historic-Cultural Monument; National Register of Historic Places
- Current use: Broadway touring productions
History
B. Marcus Priteca (1881-1971) was one of the most prolific theatre architects in the United States, responsible for more than 150 Pantages circuit theatres from Seattle to New York during the 1910s and 1920s. By the time he designed the Hollywood Pantages in 1929-1930, the vaudeville era that had sustained the circuit was ending, replaced by sound motion pictures. The Hollywood flagship was conceived for the new medium: a cinema palace rather than a variety house, designed in the Art Deco style that had become the dominant vocabulary for American theatre architecture in the late 1920s.
Alexander Pantages, the Greek-born impresario who had built the circuit from a saloon in the Klondike Gold Rush, sold the Hollywood theatre to RKO just two years after it opened. The Pantages name stayed; the ownership changed. The building became one of Los Angeles’s most prestigious cinema houses and an important venue in the film industry’s social calendar. The decision by the Academy of Motion Picture Arts and Sciences to hold its annual awards ceremony at the Pantages throughout the 1950s — coinciding with the transition to live television broadcast — gave the theatre a national and international prominence that its architecture already deserved.
After the studio-era cinema palace model collapsed in the 1960s and early 1970s, the Pantages was converted to a Broadway touring venue and has remained in that use under Nederlander Organization ownership. The interior Art Deco decorative programme — elaborate plasterwork, gilt ornament, and the characteristic soaring vertical spaces of the theatrical palace — has been largely preserved through successive renovations.
What you see
The Hollywood Boulevard facade deploys the Art Deco vocabulary at a scale that reads clearly from the street and from moving vehicles — a quality Priteca understood as essential to the cinema palace’s identity as an urban marker. The vertical tower element above the marquee concentrates the decorative programme into a composition visible from some distance along the boulevard. The ornamental reliefs in the upper facade use the stylised motifs of the period: geometric patterns, abstracted plant forms, and the characteristic fluting and chevron patterns of theatrical Art Deco.
The lobby and auditorium interior are the building’s most complete achievements. The scale of the auditorium — approaching 2,700 seats under a decorated ceiling of considerable height — gives a sense of the social function the cinema palace served: not merely a screening room but an environment designed to produce a collective experience of luxury and spectacle before the film began. The plasterwork of the ceiling and side walls, and the gilt details of the proscenium, preserve much of the original decorative intention.
Practical information
- Access: Functioning theatre; the interior is accessible only during performances. The facade is visible from Hollywood Boulevard at any time.
- Tickets: Broadway touring productions and occasional special events; check the Pantages website for current programming.
- Tours: Limited backstage tours are occasionally offered; check current availability.
- Time needed: 20 minutes for facade; add full performance time if attending a show.
Getting there
The Pantages Theatre is at 6233 Hollywood Boulevard at Argyle Avenue in Hollywood, Los Angeles. The nearest Metro station is Hollywood/Vine (Metro B Line / Red Line), one block west at the intersection of Hollywood Boulevard and Vine Street. Hollywood/Highland station (also Metro B Line) is approximately four blocks west, adjacent to the TCL Chinese Theatre. Street parking and paid lots are available in the Hollywood Boulevard corridor; the Hollywood Freeway (US-101) has multiple exits within walking distance.
Nearby
- TCL Chinese Theatre (1927) — Sid Grauman’s Spanish Colonial/Art Deco cinema palace with the celebrity handprint forecourt, four blocks west on Hollywood Boulevard at Highland Avenue.
- Hollywood Walk of Fame — The terrazzo and brass star plaques commemorating entertainment figures run along Hollywood Boulevard from Gower Street to La Brea Avenue, with the stars in front of the Pantages among the most visited.
- Capitol Records Building (1956) — Welton Becket’s circular tower designed to resemble a stack of records, one block north on Vine Street, an icon of mid-century Los Angeles commercial design.
- Crossroads of the World (1936) — Sunset Boulevard’s first shopping mall, designed in an eclectic Streamline Moderne/Art Deco style, six blocks south and west.
Sources
- Los Angeles City Historical Designation documentation: Hollywood Pantages Theatre, Historic-Cultural Monument No. 693.
- National Register of Historic Places nomination: Pantages Theatre, Los Angeles, California.
- Naylor, David. American Picture Palaces: The Architecture of Fantasy. Van Nostrand Reinhold, 1981.
- Valentine, Maggie. The Show Starts on the Sidewalk: An Architectural History of the Movie Theatre. Yale University Press, 1994.
- Wikipedia, “Pantages Theatre (Hollywood),” https://en.wikipedia.org/wiki/Pantages_Theatre_(Hollywood).
Find it on the map
See this place and what’s around it →📷 Become a Cultural Heritage Online photographer
Share your photos of places: they stay published under your name as the author. The more they're seen, the more you get noticed — and soon a contest will reward the most appreciated photos.
Log in or sign up free to add a photoDo you manage this place?
This page is read by travellers and heritage enthusiasts who find it on Google. Keep it accurate — and make it work for you. Free for non-profit heritage institutions.