

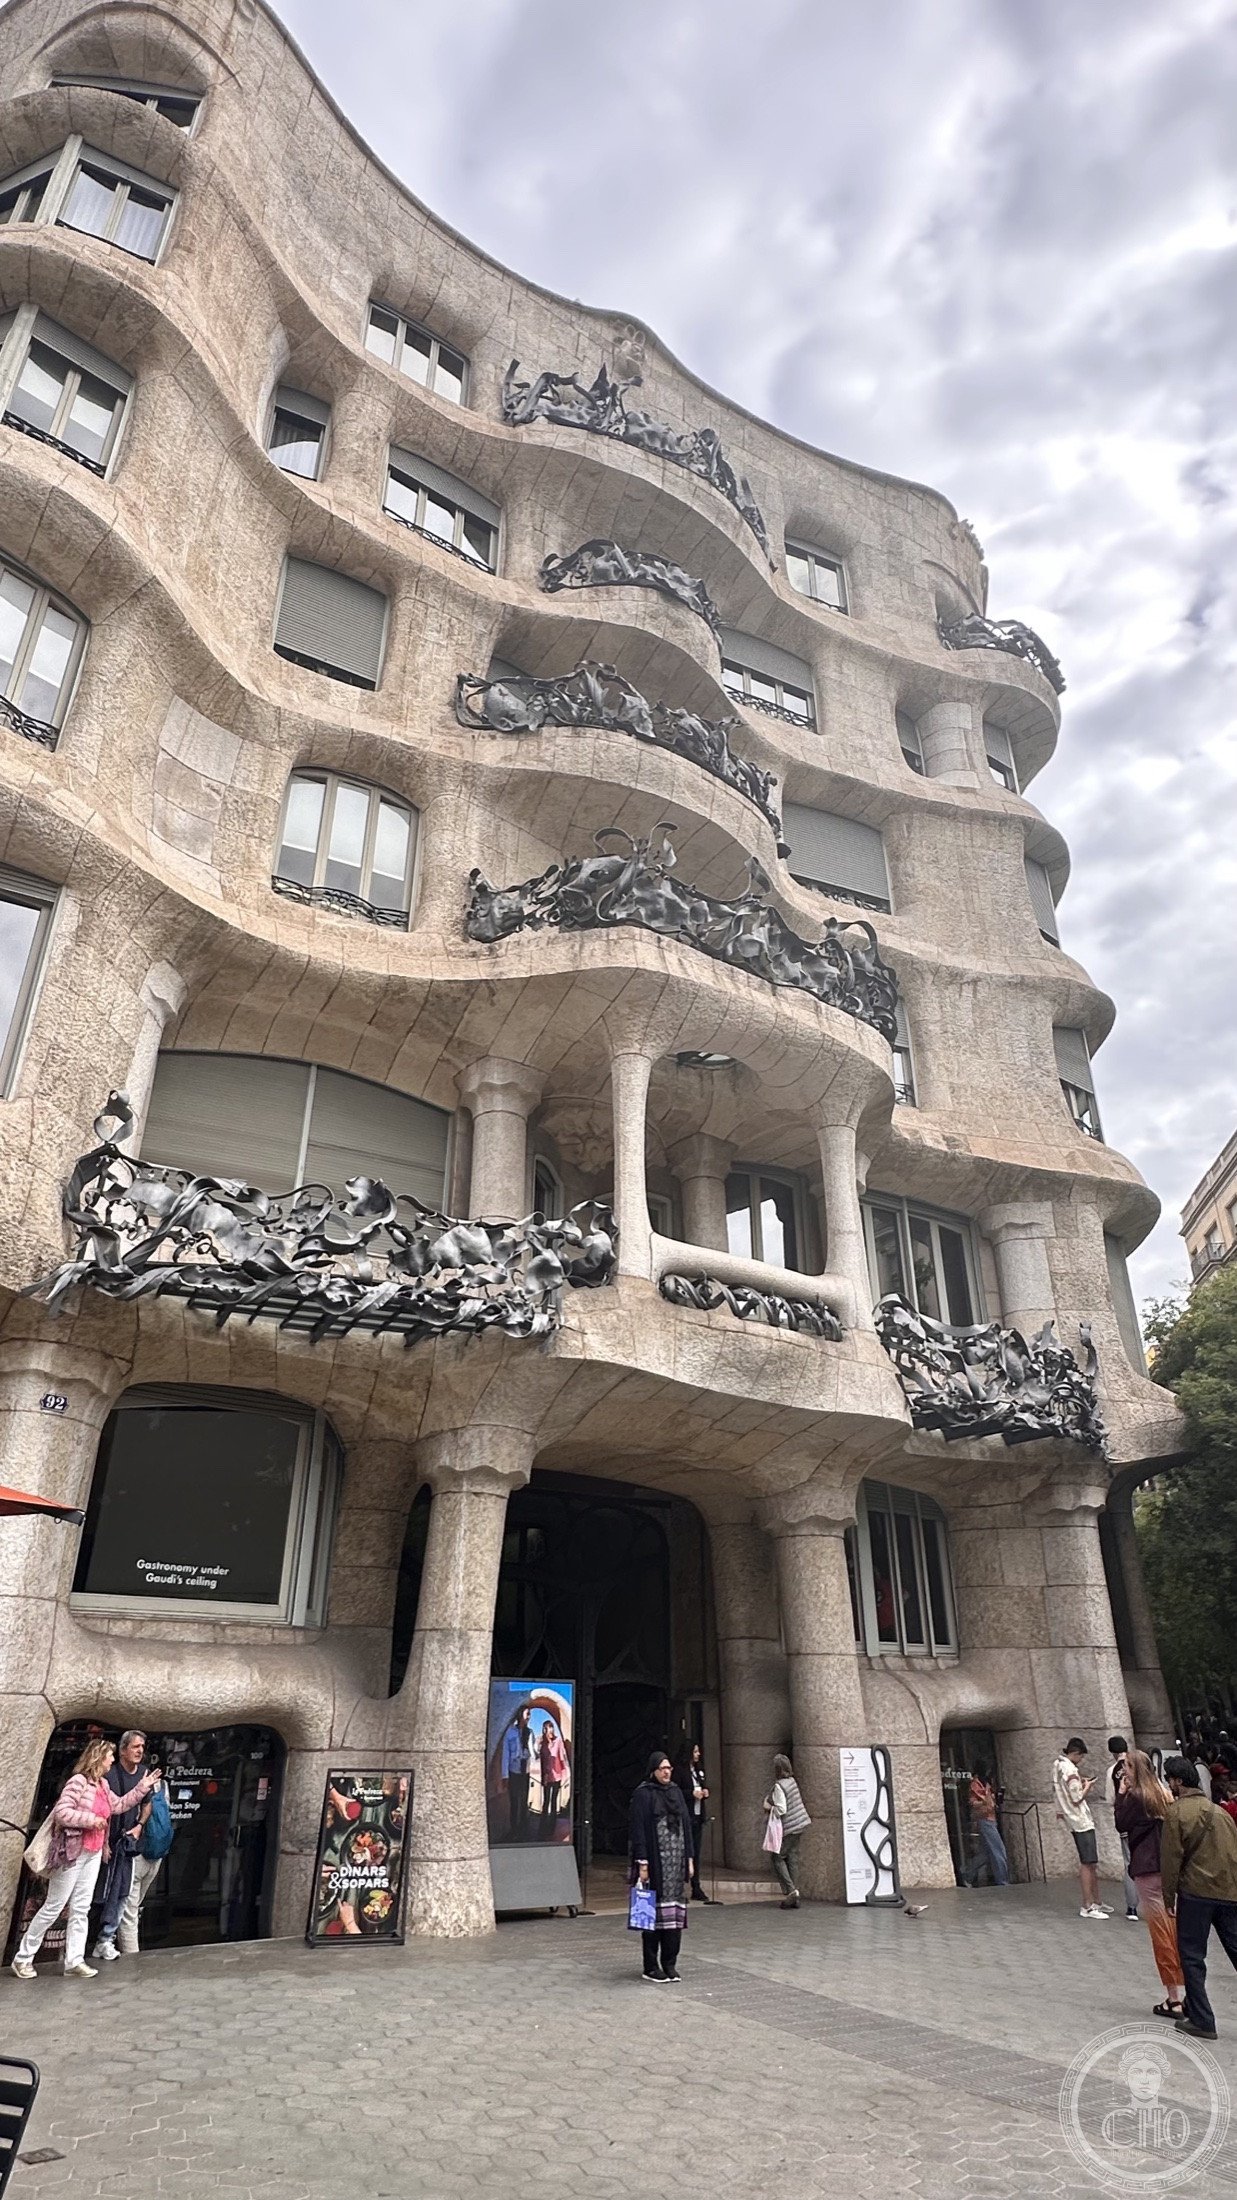
Barcelona nicknamed it “the quarry” as an insult. Gaudí’s last house has outlived the joke.
At a glance
On the corner of Passeig de Gràcia and Carrer de Provença, Casa Milà rolls along the street like cliff face. Gaudí built it between 1906 and 1912 for Pere Milà and Roser Segimon, and it was his last civil work before he gave himself wholly to the Sagrada Família. The stone facade carries no load — it hangs on a hidden frame — which let Gaudí make it ripple. The locals called it La Pedrera, the quarry. It became a UNESCO World Heritage site in 1984.
Key facts
- Built: 1906–1912, by Antoni Gaudí
- For: Pere Milà and Roser Segimon
- Location: Passeig de Gràcia 92, Eixample
- Nickname: La Pedrera — “the quarry”
- Structure: self-supporting stone facade on a steel frame; no load-bearing walls
- Status: UNESCO World Heritage (1984), the first of Gaudí’s works listed
History
Pere Milà, a businessman, and his wealthy wife Roser Segimon commissioned a grand apartment building on the city’s smartest avenue. Gaudí gave them something the Eixample had never seen, and the result was divisive — mocked in the press, the subject of disputes over its cost and its overhanging stone. It was his last secular commission.
The building passed through decades as apartments and offices, fell into neglect, and was restored from the 1980s. Today it is run as a cultural centre by a foundation, open to visitors, with apartments, courtyards, the attic and the roof all part of the route.
What you see
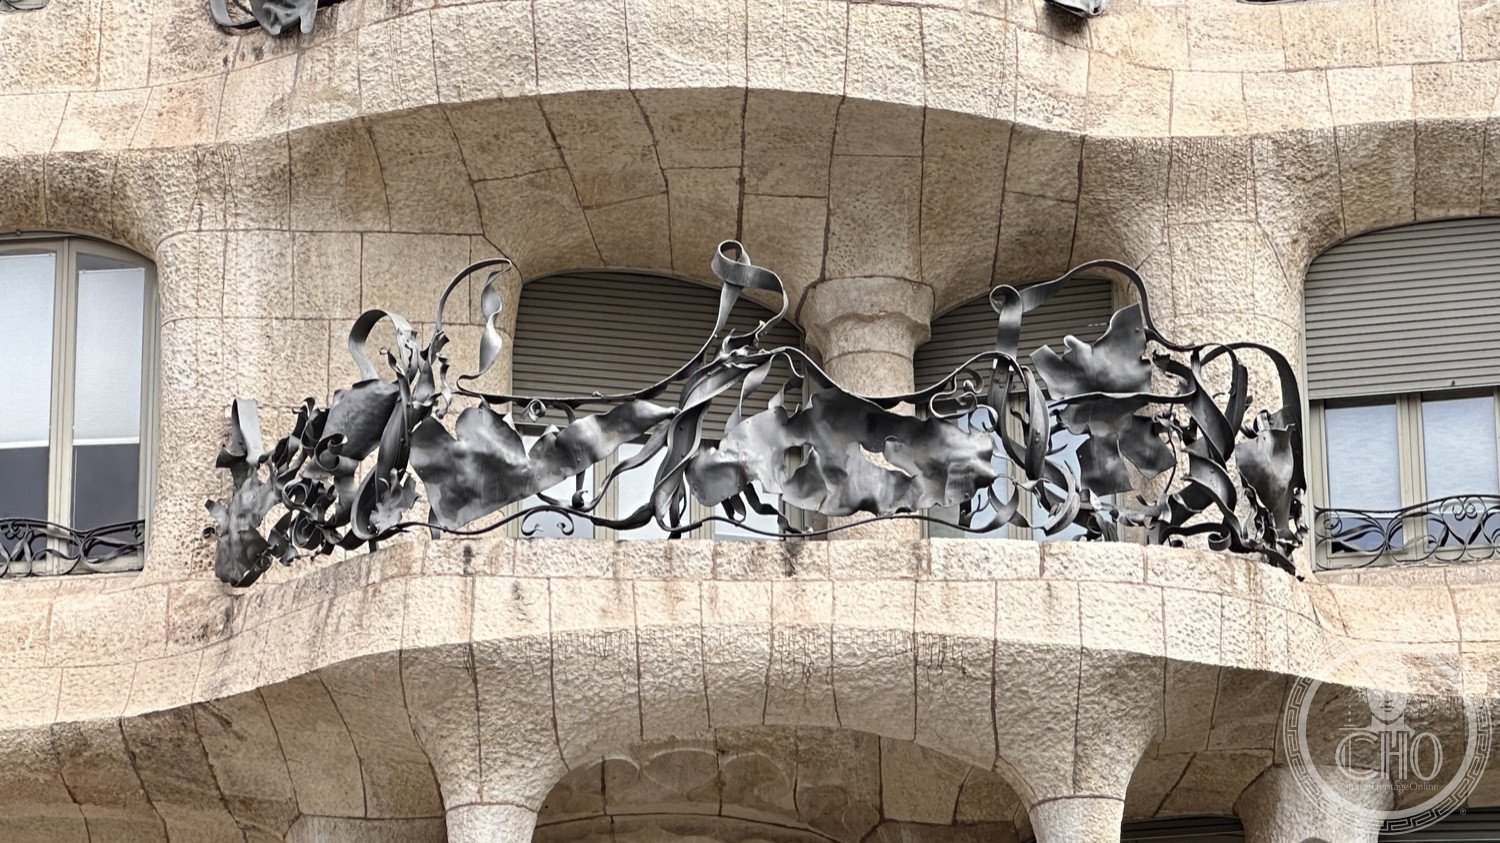
The facade is the argument: a continuous wave of pale limestone, cut and set so the whole street front seems to breathe, with seaweed-like wrought iron at the balconies by Josep Maria Jujol. Because the stone bears no weight, the windows could grow large and irregular, and the line never has to straighten.
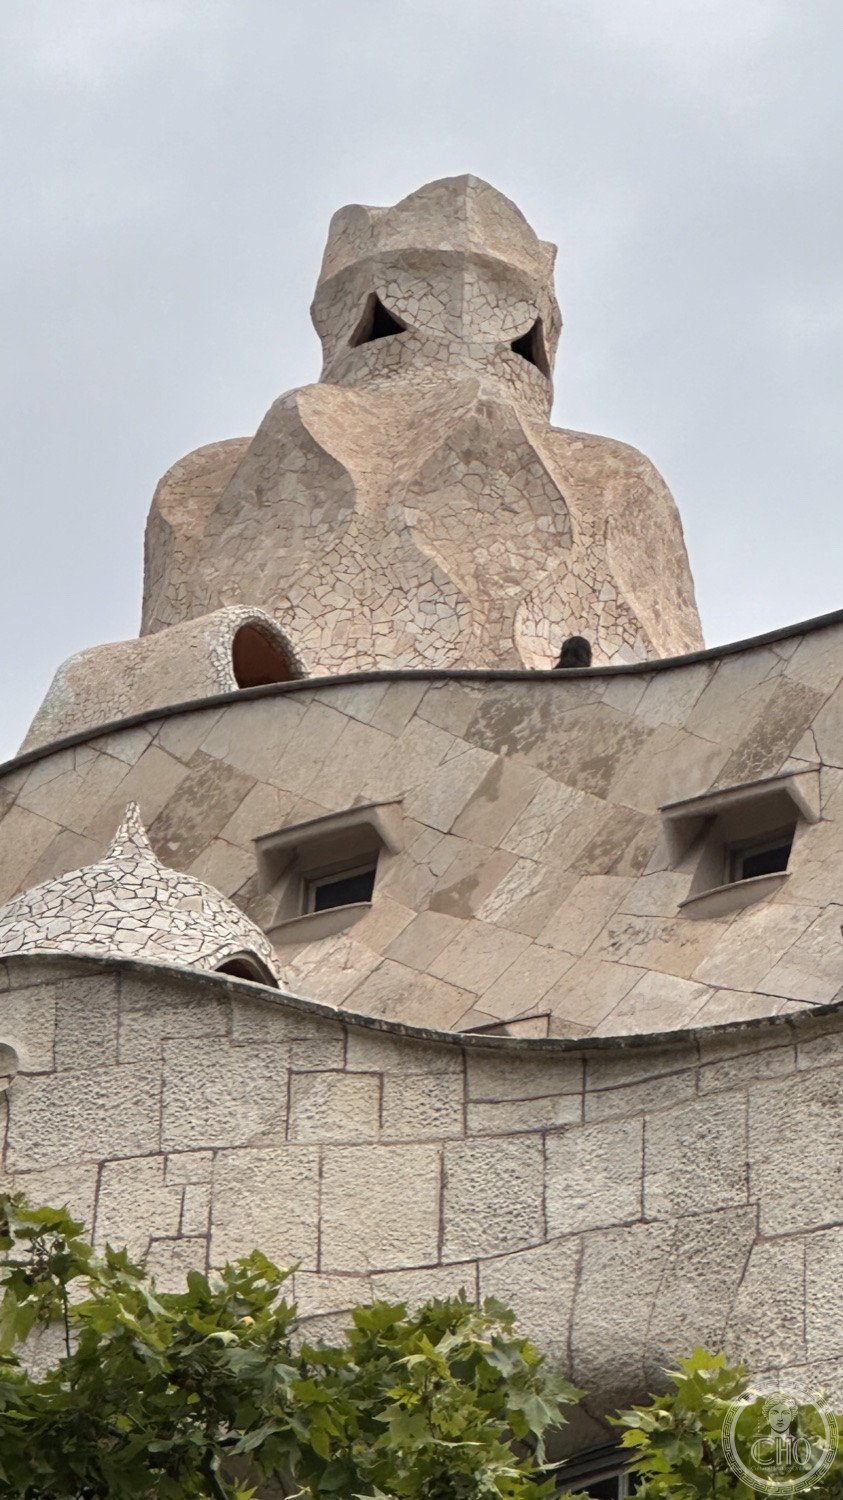
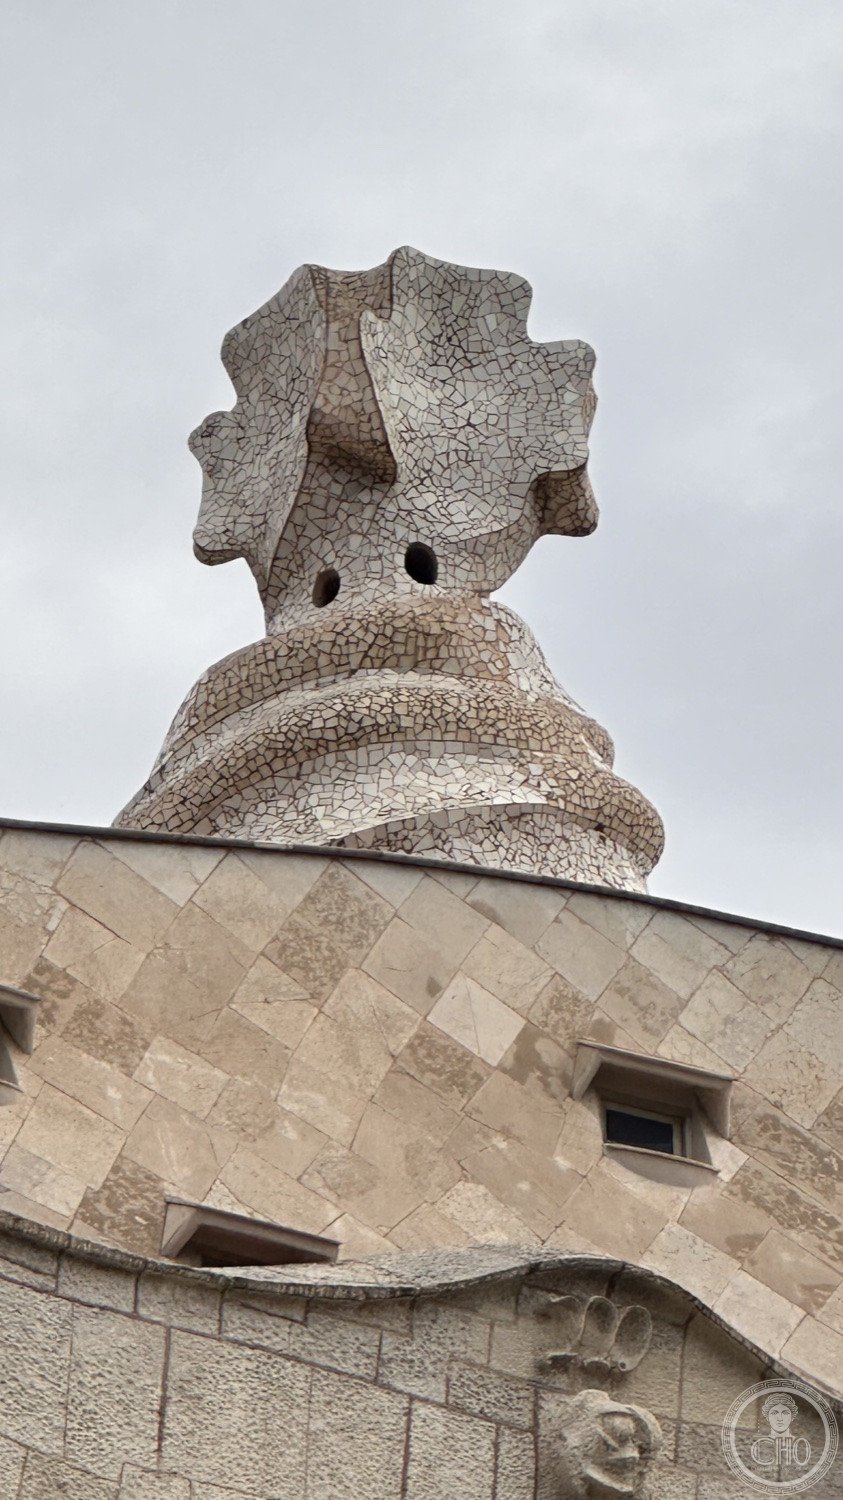
The roof is the reward. A landscape of sculptural chimneys and ventilation towers — helmeted figures the Catalans nicknamed espanta-bruixes, the witch-scarers — rises around the two courtyards that bring light deep into the block. Below the roof, the brick attic of catenary arches, once the laundry, now explains how the whole organism stands up.
Practical information
- Access: open daily as a museum; day and evening visits — book ahead in season.
- Don’t miss: the roof terrace and the catenary-arch attic.
- Best light: late afternoon, when the sun rakes across the stone waves.
- Time needed: about 1.5 hours.
Getting there
Casa Milà stands on Passeig de Gràcia at Provença, served by the Diagonal metro (L3, L5) right outside. It sits a few blocks up from the Illa de la Discòrdia, so it links easily with Casa Batlló and the rest of the avenue’s Modernisme on foot.
Nearby
- Part of Barcelona — Capital of Catalan Modernisme.
- Casa Batlló on the Illa de la Discòrdia, a few blocks down Passeig de Gràcia.
- Sagrada Família and Park Güell, also by Gaudí.
Sources
- UNESCO World Heritage List: Works of Antoni Gaudí.
- Wikipedia (English): Casa Milà, Antoni Gaudí.
- Coordinates: 41.3954, 2.1619 (Passeig de Gràcia 92, Barcelona).
Gallery
More views — angles and details, photographed by Luigi De Marchi.
Find it on the map
See this place and what’s around it →Record researched and written by Luigi De Marchi for Cultural Heritage Online, 2026.

📷 Become a Cultural Heritage Online photographer
Share your photos of places: they stay published under your name as the author. The more they're seen, the more you get noticed — and soon a contest will reward the most appreciated photos.
Log in or sign up free to add a photoRequest to use these images
Each photograph is by the person named on it. Cultural Heritage Online is the seller: it runs the payment, handles tax and delivers the file, and the photographer receives 70% of the price net of tax. Buying gives you the right to use the image in your own project — a website, an article, a presentation — with the file and a written licence. Read the Terms of Sale.
What you receive. The file as it is held in our archive: the photographer's own original, without the Cultural Heritage Online watermark, unretouched and not enlarged. This is a working archive built over many years by many people, so the files differ — some were taken recently, others years ago with the equipment of their time. Older pictures are usually smaller: a camera from fifteen or twenty years ago simply recorded fewer pixels than a phone does today, so the resolution is lower and the print comes out smaller. We say so rather than hide it. The size, weight, format and year of each one are printed below it, and the print size is given at 300 dpi. Nothing is upscaled to make a number look better. Where the picture on this page has been cropped for the layout, the file you receive is the full frame, which may be wider or taller than what you see here.

Casa Milà (La Pedrera) — A chimney stack rising from the rooftop landscape.
Photo: Luigi De Marchi
€3.00
843 × 1500 px · JPG · 357.3 KB
prints 7 × 13 cm at 300 dpi · taken 2026

Casa Milà (La Pedrera) — The wrought-iron balconies, worked like tangled seaweed.
Photo: Luigi De Marchi
€3.00
1500 × 843 px · JPG · 582.7 KB
prints 13 × 7 cm at 300 dpi · taken 2026

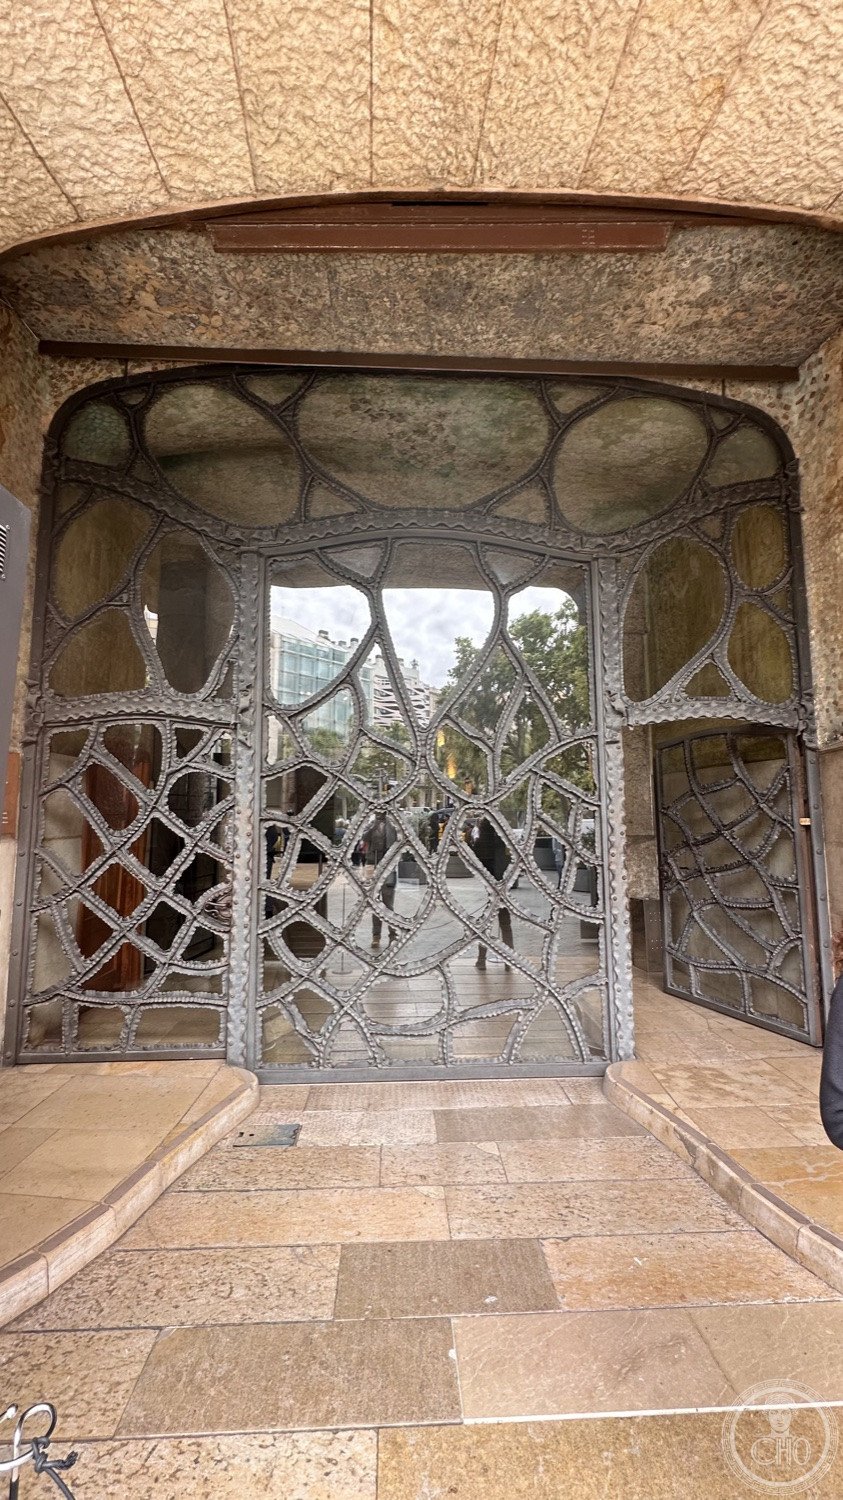
Casa Milà (La Pedrera) — The interior courtyard, open to the sky.
Photo: Luigi De Marchi
€3.00
843 × 1500 px · JPG · 584.4 KB
prints 7 × 13 cm at 300 dpi · taken 2026

Casa Milà (La Pedrera) — One of the sculpted warrior chimneys on the roof terrace.
Photo: Luigi De Marchi
€3.00
843 × 1500 px · JPG · 396.4 KB
prints 7 × 13 cm at 300 dpi · taken 2026

Casa Milà (La Pedrera), Barcelona
Photo: Luigi De Marchi
€3.00
1237 × 2200 px · JPG · 993.2 KB
prints 10 × 19 cm at 300 dpi · taken 2026
Is this page about you?
This page is read by travellers and heritage enthusiasts who find it on Google. Tell us how you are connected to this place and we will take it from there.