
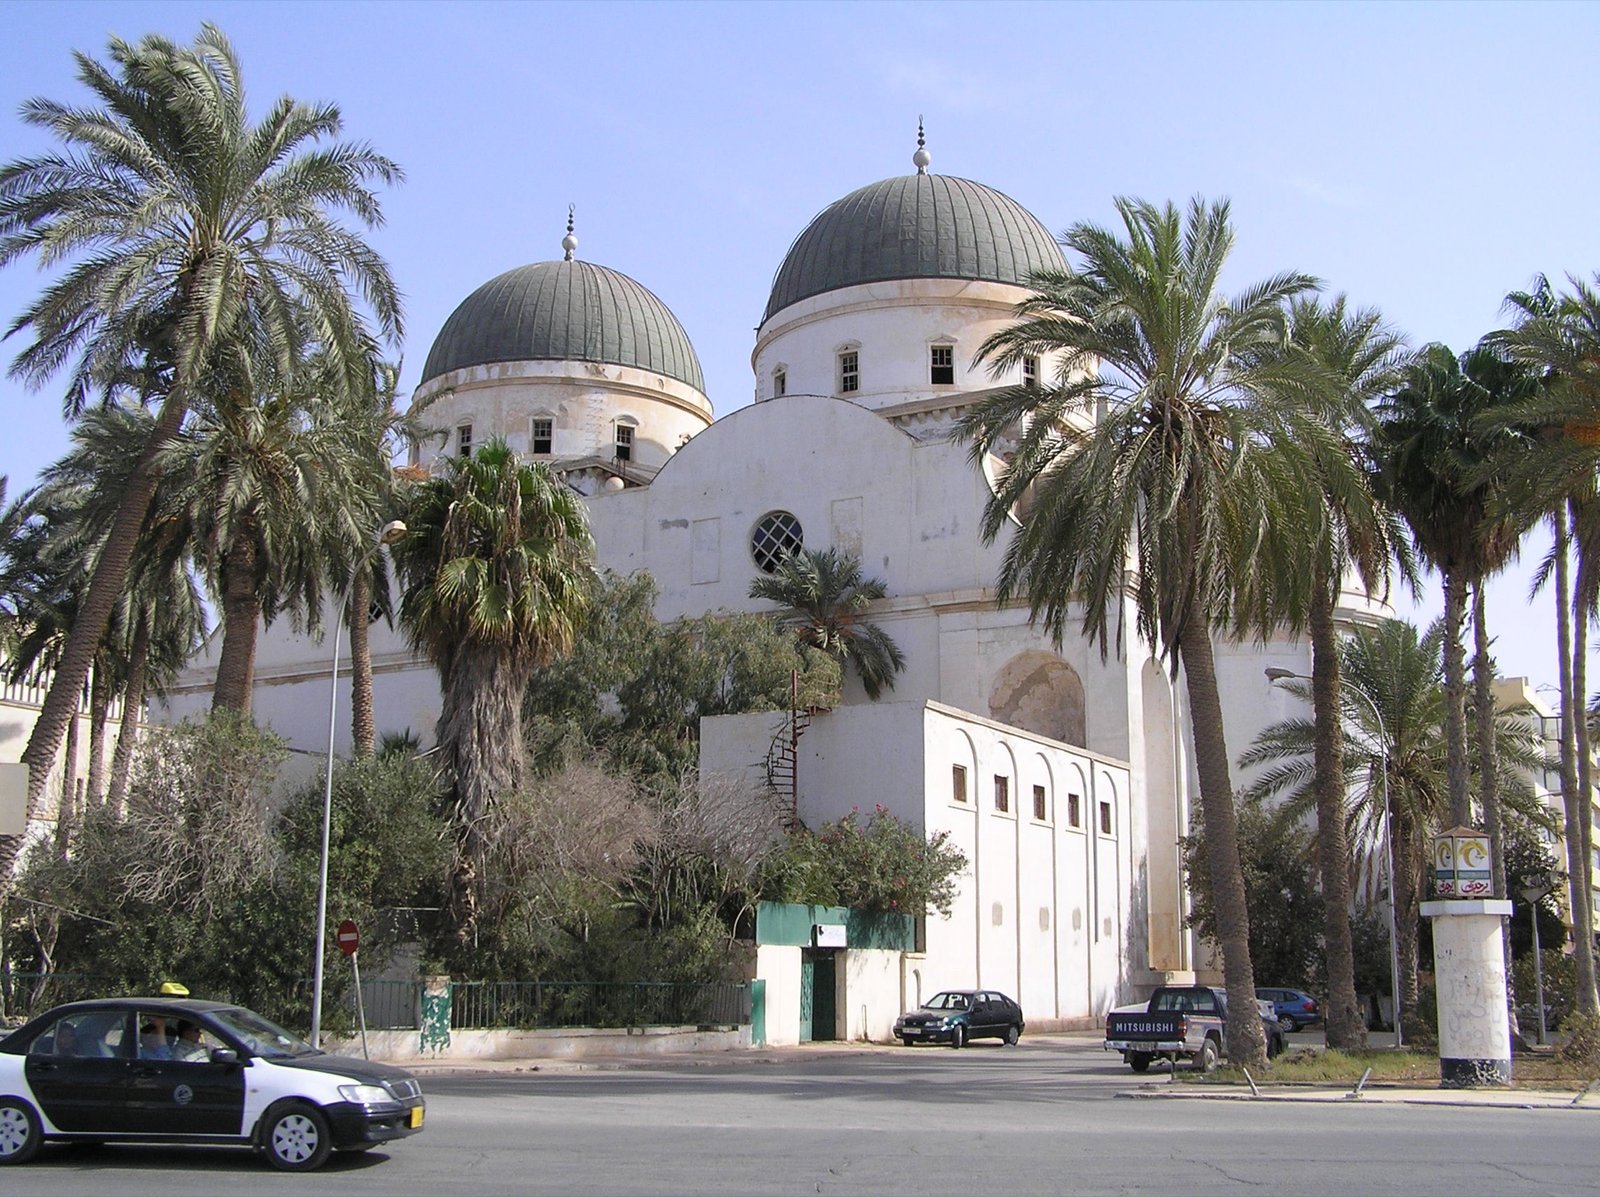
Benghazi (1929–1939): the twin-domed cathedral by Cabiati, Alpago-Novello and Ferrazza, centrepiece of Italy's master plan for the seafront city — once among the largest churches in North Africa, now abandoned and war-damaged.
At a glance
Two grey domes rise over the seafront of Benghazi, above white walls now streaked and empty. This was the cathedral of the city, built between 1929 and 1939 as the centrepiece of Italy’s plan for its Libyan port, and once counted among the largest churches in North Africa. It has not held a service in decades. Used after independence as a party headquarters, then abandoned, then caught in Libya’s civil war, it stands today as a damaged monument to the colonial city that surrounded it — a document, not a working church.
Key facts
- Built: 1929–1939, one of the largest churches in North Africa
- Architects: Ottavio Cabiati, Alberto Alpago-Novello and Guido Ferrazza
- Design: a Neoclassical basilica; two domes over the nave, lit by rows of oculi; a portico of six Doric columns
- Role: centrepiece of the Italian master plan for Benghazi, finalised in 1929
- Later use: headquarters of the Arab Socialist Union under the Libyan republic
- Today: abandoned; a 2009 restoration was halted by the fall of Gaddafi and the war
History
Italy took Benghazi from the Ottomans in 1911 and, over the following two decades, rebuilt it as the second city of its Libyan colony. A master plan finalised in 1929 reordered the town around a new seafront, and the cathedral was its keystone: a great Catholic church for a European city that the regime intended to grow on the African shore. Three architects of standing — Ottavio Cabiati, Alberto Alpago-Novello and Guido Ferrazza — designed it, and it took ten years to build, opening in 1939.
The church was a statement of presence as much as a place of worship, and its later life traced the country’s turns. After Libyan independence and the 1969 revolution it was stripped of its religious use and taken over as the headquarters of the Arab Socialist Union. It fell empty; a restoration begun in 2009 stopped when Gaddafi fell and Benghazi became a front line. We record it as what it is: a colonial building, plainly, and a ruin.
What you see
The cathedral is read by its two domes, one over each bay of the nave, sheathed in dark metal and lifted on drums pierced with small windows. Below them the white masonry is handled in a stripped Neoclassical manner: a portico of six Doric columns at the entrance, round oculi bringing light into the nave, and long arcaded flanks along the sides. The scale is deliberately large — a basilica sized for a capital, set where the city meets the sea.
Around it, though thinned by war and neglect, survives the grain of the Italian centre: the corniche the plan laid out, the arcaded commercial streets of the 1930s, the seafront on which the whole colonial city was composed. The cathedral is the surviving anchor of that ensemble.
Before you go
- The building is derelict and unsafe, closed and without regular access; it is seen from the surrounding streets and corniche.
- Benghazi and eastern Libya carry serious travel-safety advisories; check your government’s guidance before any visit.
- The cathedral is included here as a heritage record; it is not presented as a visitor attraction.
Getting there
The cathedral stands on the corniche of central Benghazi, on Libya’s eastern coast, near the old harbour. Benghazi has an international airport; overland and travel conditions in the region are variable and should be checked in advance.
Nearby
Sources
- Wikipedia, Benghazi Cathedral — dates, architects, Neoclassical basilica with two domes and Doric portico, 1929 master plan, later use and abandonment.
- Structurae, and A. Fanti et al., Knowing is Saving: Italian Architecture in Libya and the Case of Benghazi Cathedral (Springer) — scale, condition and conservation history.
- Cultural Heritage Online, Italian Libya: Architecture, Roads and the Colonial Project of the “Fourth Shore” — colonial context.
Find it on the map
See this place and what’s around it →Record researched and written by Luigi De Marchi for Cultural Heritage Online, 2026.
📷 Become a Cultural Heritage Online photographer
Share your photos of places: they stay published under your name as the author. The more they're seen, the more you get noticed — and soon a contest will reward the most appreciated photos.
Log in or sign up free to add a photoIs this page about you?
This page is read by travellers and heritage enthusiasts who find it on Google. Tell us how you are connected to this place and we will take it from there.