
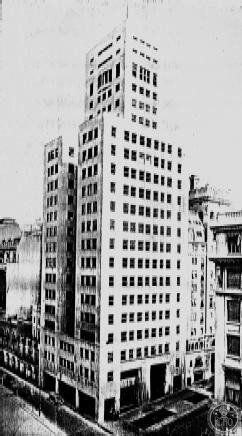
The Comega Building, rising at the corner of Avenida Corrientes and Avenida Leandro N. Alem in downtown Buenos Aires, stands as one of the Argentine capital’s most significant early skyscrapers and a landmark of rationalist modernism. Completed in 1933 by architects Alfred Joselevich and Enrique Douillet, the 21-storey tower reaches 88 metres and was the first reinforced concrete skyscraper built in Argentina. It was also the first building in Buenos Aires to feature an exterior fully clad in travertine marble, a distinction that gave it an austere elegance setting it apart from contemporaries. The building’s name derives from its original client, the Companía Mercantil y Ganadera S.A. (COMEGA). Its strategic placement near the Stock Exchange, Casa Rosada, and Puerto Madero made it a hub for commerce and social life in 1930s Buenos Aires.
At a glance
- Type
- Skyscraper / Commercial office building
- Period
- 1921–1933 (constructed); completed 1934
- Style
- Art Déco / Rationalist modernism
- Location
- 222 Avenida Corrientes at Avenida Leandro N. Alem, Buenos Aires, Argentina
- Coordinates
- 34.6033° S, 58.3706° W
- Architect(s)
- Alfred Joselevich and Enrique Douillet; structural engineer Alberto Stein
Overview
The Comega Building is composed of two lower wings flanking a central 21-storey tower that reaches 88 metres (289 feet) into the Buenos Aires skyline. An open central courtyard between the wings distinguishes its massing from other towers of the period. The exterior is uniformly faced in travertine, creating a smooth, unornamented envelope that exemplifies the rationalist tendency to strip away decoration in favour of material quality. Interior finishes include granite cladding and stainless steel fittings, reflecting the building’s ambition to project modernity and refinement to its commercial tenants. The tower held the record as Buenos Aires’ tallest building until the Kavanagh Building surpassed it in 1936.
History
Construction began in 1921 and the building was completed in 1933, commissioned by the Compañía Mercantil y Ganadera S.A., whose initials gave the tower its name. Upon completion it stood as the first reinforced concrete skyscraper in Argentina, a technical achievement in a city rapidly reimagining its skyline during the interwar economic boom. Its 19th-floor café became a prestigious venue for Buenos Aires society; notable events held there include celebrations for the arrival of the Graf Zeppelin over the city in 1934, and the funeral of tango legend Carlos Gardel in 1936. The building remains a functioning commercial property and one of the most recognised silhouettes in the Microcentro district.
Architecture & Design
Architects Alfred Joselevich and Enrique Douillet, with structural engineer Alberto Stein, designed the Comega Building in a rationalist idiom that rejected historicist ornament in favour of geometric clarity and quality materials. The decision to clad the entire facade in travertine marble was unprecedented in Buenos Aires at the time, lending the tower an almost monolithic appearance. The straight edges and absence of decorative motifs align the design with European rationalism of the early 1930s, anticipating the stripped classicism that would define many interwar public buildings. Inside, the use of granite and stainless steel extended the material palette to the lobbies and public areas, creating a coherent interior environment that complemented the spare exterior.
Cultural significance
As the first reinforced concrete skyscraper in Argentina and the city’s tallest structure for several years, the Comega Building occupies a foundational place in Argentine architectural history. Its rooftop café witnessed some of the most celebrated cultural and social events of 1930s Buenos Aires, connecting the building’s biography to iconic moments in Argentine popular culture—from the arrival of the Graf Zeppelin to the funeral of Carlos Gardel, whose legacy continues to define the city. The Comega Building stands today alongside the Safico Building on Avenida Corrientes as a pair of rationalist towers that defined the character of downtown Buenos Aires during the interwar period.
Visiting today
The Comega Building operates as a commercial office building and is not generally open to the public beyond its ground-floor lobby. Visitors can appreciate the travertine-clad facade and the building’s imposing massing from the street-level intersection of Avenida Corrientes and Avenida Leandro N. Alem. The surrounding Microcentro district offers numerous cafes, bookshops, and cultural institutions within walking distance, making the exterior a natural stop on any architectural walk through downtown Buenos Aires. No admission is required to view the exterior.
Getting there
The Comega Building sits in the heart of Buenos Aires’s Microcentro, close to several Subte (metro) lines. Line B stops at Leandro N. Alem station, directly adjacent to the building. Line A stops at Plaza de Mayo, a short walk to the south. Numerous bus lines serve Avenida Corrientes and Avenida Leandro N. Alem. The building is also within easy walking distance from the Puerto Madero waterfront and the Casa Rosada government house.
Sources & resources
Find it on the map
See this place and what’s around it →Record researched and written by Luigi De Marchi for Cultural Heritage Online, 2026.
📷 Become a Cultural Heritage Online photographer
Share your photos of places: they stay published under your name as the author. The more they're seen, the more you get noticed — and soon a contest will reward the most appreciated photos.
Log in or sign up free to add a photoIs this page about you?
This page is read by travellers and heritage enthusiasts who find it on Google. Tell us how you are connected to this place and we will take it from there.