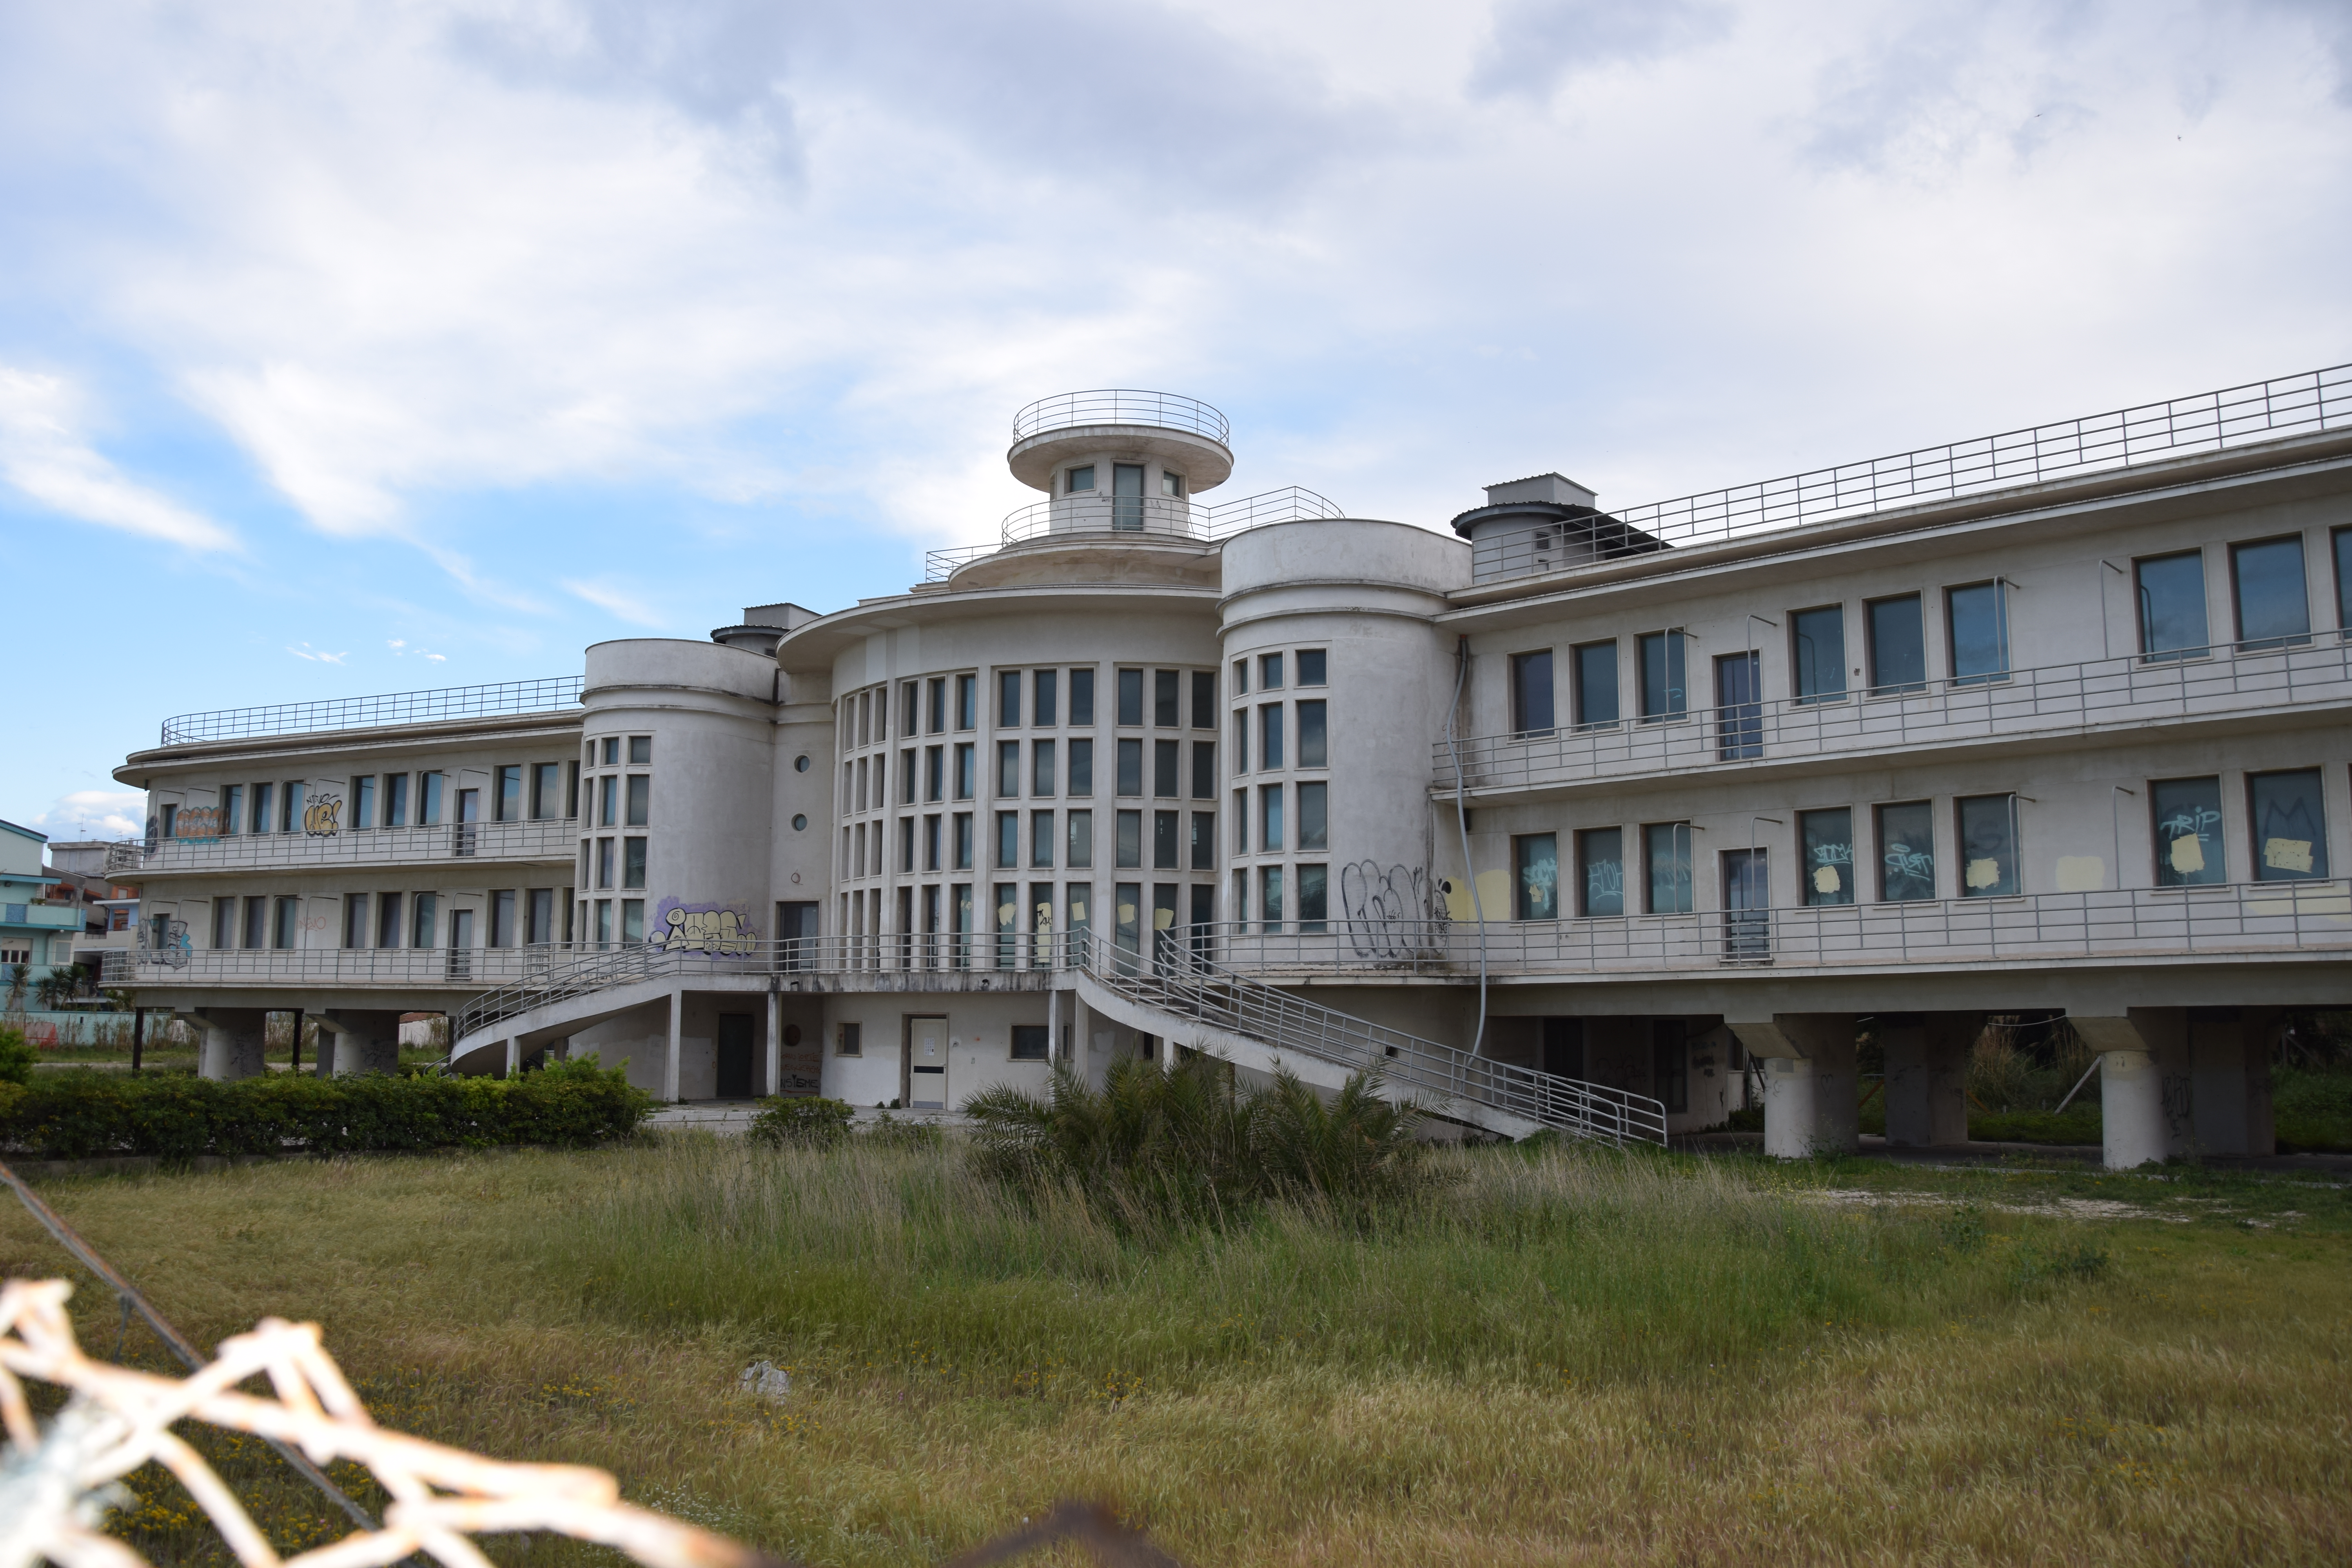
The former Stella Maris Colony in Pescara was designed by architect Francesco Leoni and constructed in 1938–39. This seaside facility exemplifies the institutional architecture of Italy’s interwar period, when such colonies served recreational and social functions for specific communities.
The colony’s design reflects Rationalist principles prevalent in 1930s Italian architecture, characterized by geometric clarity and functional planning suited to its purpose as a communal seaside residence. The building represents documentary evidence of how architectural patronage and social provision were organized during this era in the Abruzzo region.
About the Building
Designed by architect Francesco Leoni, the Stella Maris Colony occupied a significant place in Pescara’s modern urban fabric. The structure combines the efficiency and formal vocabulary of Rationalism with the specific requirements of a seaside colony, integrating recreational and residential spaces within a unified compositional scheme.
Details
- Architect: Francesco Leoni
- Year: 1938–39
- Location: Pescara, Abruzzo, Italy
- Building type: Seaside institutional colony
- Architectural movement: Rationalism
- Current status: Former/ex-colonia
Explore more: 8 heritage places in Pescara
Frequently asked questions
Who designed the Stella Maris Colony?
The building was designed by architect Francesco Leoni and constructed during 1938–39.
What was the purpose of this colony?
The Stella Maris Colony functioned as a seaside institutional facility, a common building type in interwar Italy that provided recreational and residential spaces for organized communities.
What architectural style does it represent?
The building exemplifies Italian Rationalism, the dominant modernist movement of the 1930s, which emphasized geometric form and functional clarity in design.