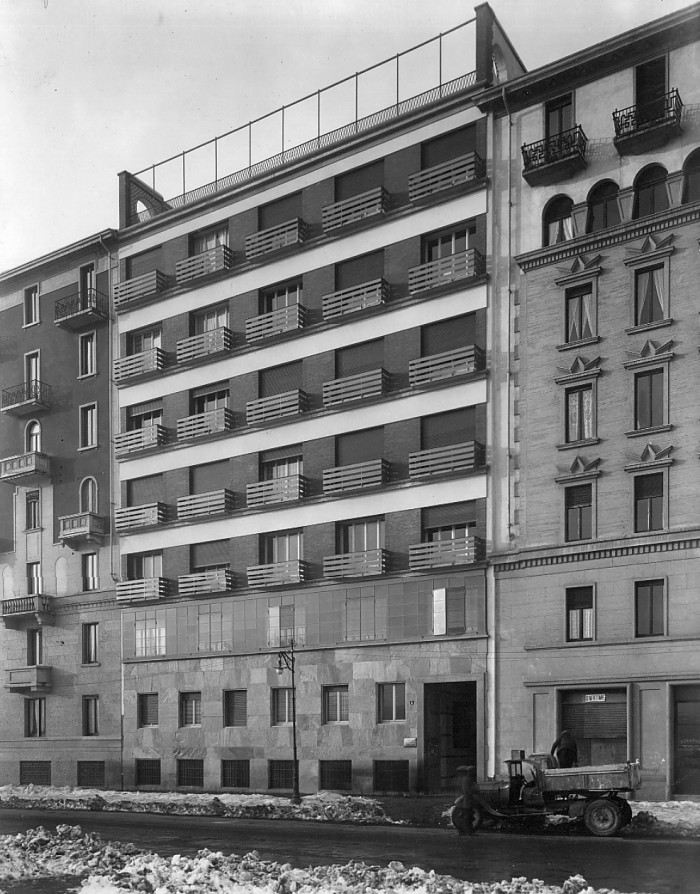
Casa Bassanini is an apartment building in Milan designed by architect Piero Portaluppi and structural engineer Paolo Mario Boschini, built between 1930 and 1934. Located at via Foppa 4, near Parco Solari, the building was commissioned by the contracting firm S.A. Magnaghi & Bassanini during the redevelopment of a former livestock railway yard.
The façade marks a departure from Portaluppi’s earlier decorative approach, presenting instead a restrained modernist expression. The front elevation divides into three distinct horizontal sections: the lower two floors containing a base zone and glazed storey, and the upper portion originally comprising five storeys, later reconfigured to six. A large terrace originally served the second floor; it was later incorporated into the uppermost level. The façade emphasizes strong horizontal lines throughout its composition.
About Piero Portaluppi
Piero Portaluppi was an Italian architect active in Milan during the early twentieth century. His work evolved across different stylistic periods, with Casa Bassanini representing a significant shift toward restraint and modernist principles in his residential designs.
Details
- Architect: Piero Portaluppi
- Structural Engineer: Paolo Mario Boschini
- Construction: 1930–1934
- Location: via Foppa 4, Milan
- Commissioned by: S.A. Magnaghi & Bassanini
- Built following redevelopment of former livestock railway yard
Explore more: 193 heritage places in Milano
Frequently asked questions
Who designed Casa Bassanini?
Architect Piero Portaluppi designed the building in collaboration with structural engineer Paolo Mario Boschini. It was commissioned by the contracting firm S.A. Magnaghi & Bassanini.
Where is Casa Bassanini located?
The building stands at via Foppa 4 in Milan, in the vicinity of Parco Solari, on a site that was previously occupied by a livestock railway yard serving the public slaughterhouse.
What architectural style does it represent?
Casa Bassanini represents a modernist approach within Portaluppi’s work, marked by the absence of decorative façade elements and an emphasis on horizontal proportions, departing from his previous architectural vocabulary.
Sources
- S1 — Gramigna, Giuliana, and Sergio Mazza. Milano. Un secolo di architettura milanese dal Cordusio alla Bicocca. Hoepli, 2001. ISBN 978-88-203-2913-6.
- S2 — Ciucci, Giorgio. Gli architetti e il fascismo: architettura e città 1922-1944. Einaudi, 2002. ISBN 978-88-06-16310-5.
Spotted an error? Write to editorial@culturalheritageonline.com and we correct it the same day.