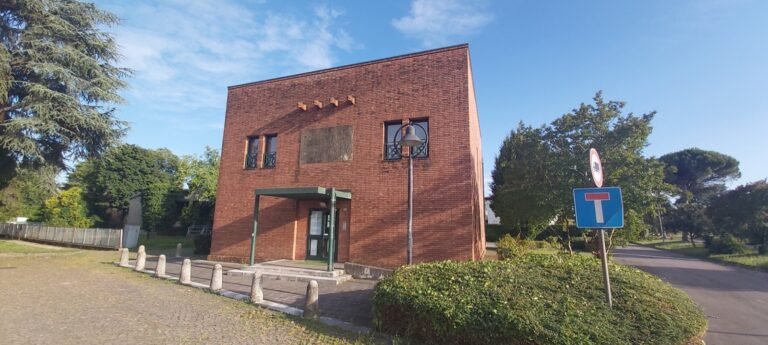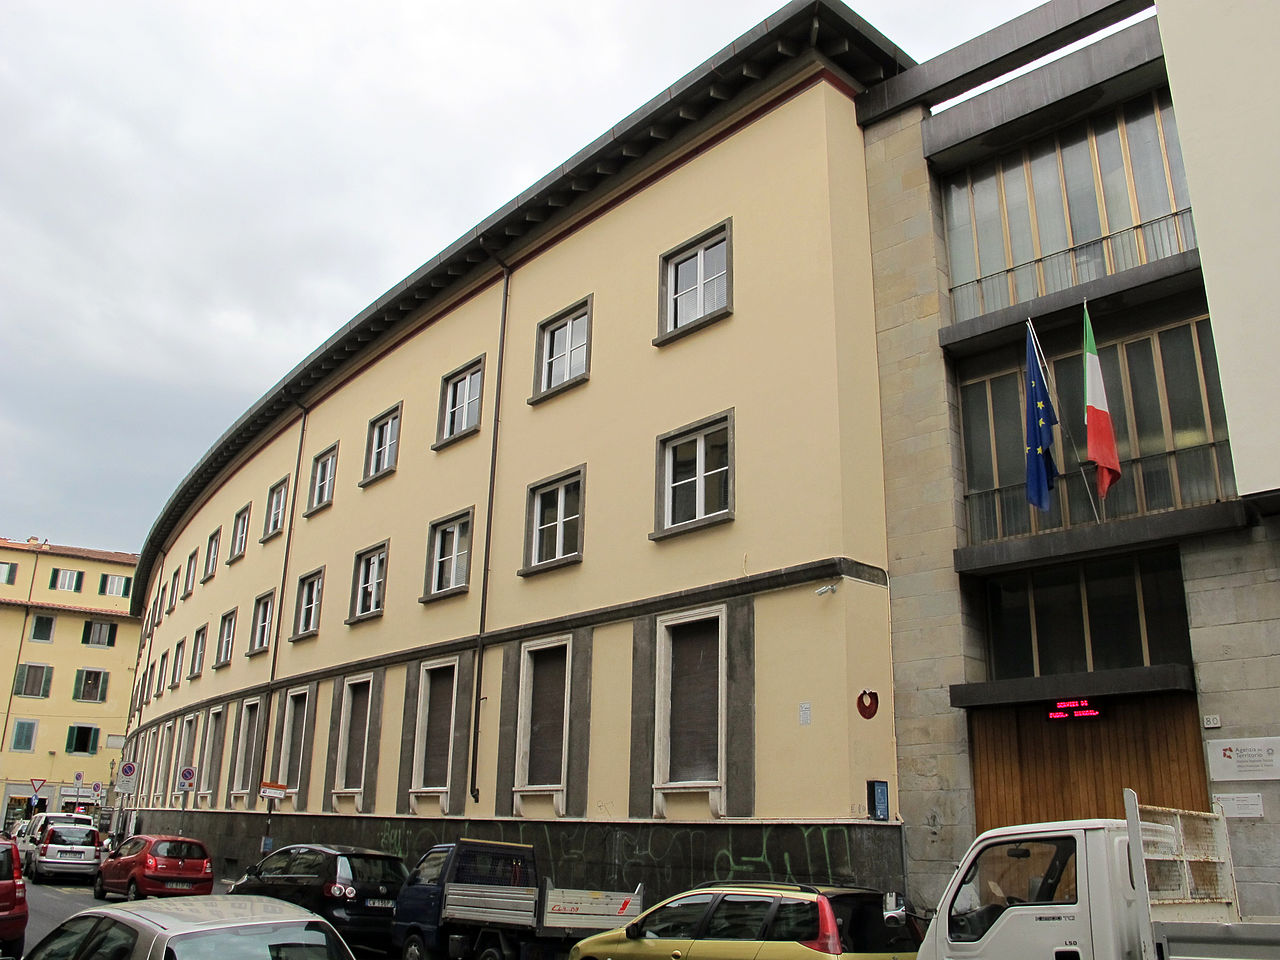
The Casa del Fascio in Florence was completed in 1939–40 and designed by architect Raffaello Fagnoni and engineer Enrico Bianchini. Built as the headquarters of the local Fascist party organization, the structure exemplifies Rationalist principles that dominated Italian architectural discourse during the interwar period.
The building reflects the geometric clarity and functional aesthetic characteristic of Rationalism, a movement that sought to modernize Italian architecture through abstract forms and structural logic. Such institutional buildings served as focal points for civic life and party activity during their era, and their architectural language conveyed order and civic authority through design.
About the Building
Fagnoni and Bianchini’s design integrates Rationalist vocabulary with institutional purpose. The structure occupies a defined urban location and contributes to Florence’s early twentieth-century architectural layer, documenting the period’s building practices and stylistic preferences.
Details
- Architects: Raffaello Fagnoni and Enrico Bianchini
- Year completed: 1939–40
- Location: Florence, Tuscany
- Architectural movement: Rationalism
- Original use: Fascist party headquarters
Explore more: 118 heritage places in Firenze
Frequently asked questions
Who designed this building?
The Casa del Fascio was designed by architect Raffaello Fagnoni and engineer Enrico Bianchini.
When was it built?
Construction was completed in 1939–40.
What architectural style does it represent?
The building exemplifies Italian Rationalism, an avant-garde movement emphasizing geometric forms, functional logic, and structural clarity that dominated interwar Italian architecture.
Sources
- S1 — Ciucci, Giorgio. Gli architetti e il fascismo: architettura e città 1922-1944. Einaudi, 2002. ISBN 978-88-06-16310-5.
- S2 — Nicoloso, Paolo. Mussolini architetto: Propaganda e paesaggio urbano nell'Italia fascista. Einaudi, 2008. ISBN 978-88-06-19086-6.
Spotted an error? Write to editorial@culturalheritageonline.com and we correct it the same day.