That political power uses architecture is no twentieth-century novelty. Temples, forums, cathedrals, court palaces: in every age, rulers have built to make their authority visible and durable. The architectural historian Paolo Nicoloso opens his study Mussolini architetto with the point:
“Architecture has always played a fundamental role in the formation of identity. The monument can transmit meanings capable of reaching an entire community, which then comes to recognise itself in it.”
Paolo Nicoloso, Mussolini architetto, Einaudi, 2008
On one point the historiography of twentieth-century architecture agrees: in Fascist Italy the relationship between building and politics reached a new intensity and self-awareness. This is an analysis, not a value judgement; what follows reconstructs it through facts and sources, with neither celebratory nor denigratory intent.
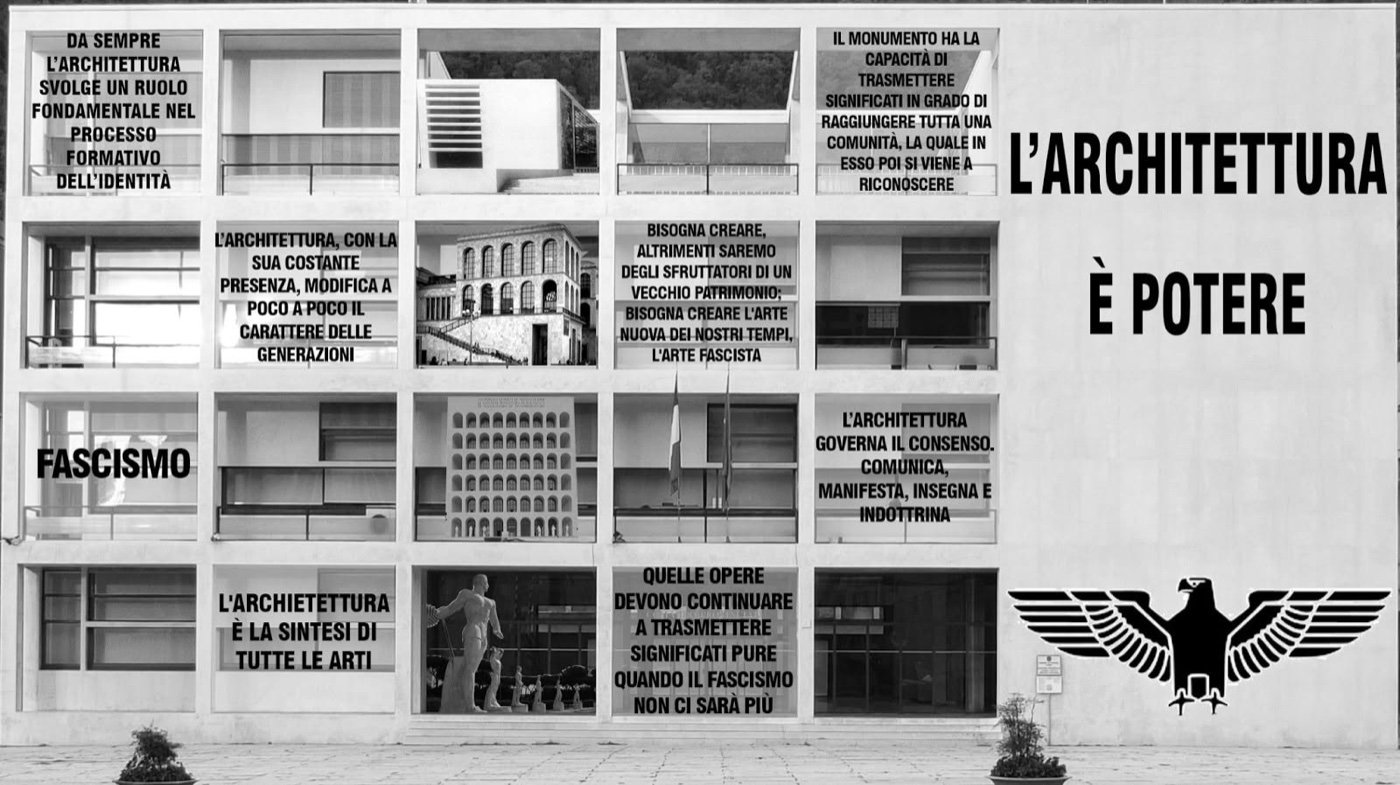
“Mussolini architetto”: Nicoloso’s thesis
Nicoloso’s book (Einaudi, 2008) is not, strictly, a history of Fascist architecture but a history of architecture as a political instrument. Its central thesis is that Mussolini practised a genuine “architectural activism”: through the 1930s he criss-crossed Italy inaugurating hundreds of works, scattering what Nicoloso calls “symbols in stone”, with a privileged role assigned to Rome. In this reading, architecture became a device to “capture the masses”, feed the regime’s myths and shape the character of generations — part of the project of building a “new man”. Nicoloso also sets the Italian building fever in an international frame: in the 1930s the rivalry with Nazi Germany was fought on the terrain of architecture and great exhibitions too.
We report the thesis as an academic thesis, attributed to its author: one of the most authoritative interpretations of the relationship between the regime and the built environment, and still a matter of study and debate. Distinguishing documented fact from interpretation is the first obligation of anyone writing history.
Rebuilding a country: the building programme of the 1930s
On the factual level the record is documented: in the 1930s Italy was crossed by a building programme of exceptional proportions. The country had come out of the First World War poor, largely rural, with high illiteracy; the regime presented its construction drive as reconstruction and modernisation, and gave it unprecedented scale and visibility. The works cover the whole spectrum of public building:
- New towns built from nothing, often on reclaimed land: Littoria (1932, today Latina) and Sabaudia (1934) in the Pontine Marshes, then Pontinia (1935), Aprilia (1937) and Pomezia (1939), settled largely by colonists from the Veneto and Friuli;
- Case del fascio, youth-organisation buildings, post offices, railway stations and seaside colonies across the country;
- Great urban complexes in Rome, from the Foro Mussolini (today Foro Italico) to the EUR district, planned from 1937 for a Universal Exposition of 1942 that never took place.
Sabaudia in particular is considered a peak of rationalist town planning: designed by a group of young Roman architects (Cancellotti, Montuori, Piccinato, Scalpelli) and built in record time. These towns are today living, inhabited places — and, at the same time, documents of a precise planning model that can still be read in their original street plans.
Two languages: Terragni and Piacentini
The architecture of those years was not one block. Within it two main tendencies coexisted and clashed. Italian Rationalism grew in the 1920s and 1930s in dialogue with the international Modern Movement: essential geometry, function, new materials. Its most celebrated figure was Giuseppe Terragni, author of the Casa del Fascio in Como (designed 1932, completed 1936), an immediate success both in the regime’s cultural circles and with the avant-garde critics. In Terragni, classicism is not imitation of a period but “abstract classicity” — the search for a timeless order and measure.
Marcello Piacentini, by contrast, built more than anyone else the official image of power. His language — the so-called “stile littorio” — was monumental, rhetorical, explicitly inspired by Roman grandeur. Before the war, the regime’s architectural image identified above all with Piacentini’s monumentalism (the University City of Rome, the coordination of EUR) rather than with Terragni’s abstraction; the rationalists, to avoid collision with the regime’s planners, often kept a prudent profile.
The architecture of the everyday
The programme was not only about great representative works. The period’s architectural language reached daily life through a capillary network of public buildings, often of real design quality: case del fascio in towns large and small, post offices and stations — many by Angiolo Mazzoni — seaside and mountain colonies for children, and in Rome the Foro Mussolini with Enrico Del Debbio’s Stadio dei Marmi and the works of Luigi Moretti. Many of these buildings are still in use, converted to civic functions: countless case del fascio became town halls — a trajectory documented in the archive, for example, by the former Casa del Fascio at Rubano.
The myth of Rome
The thread binding the different tendencies together is the appeal to Rome. Romanità — the idea of an ideal continuity with imperial greatness — was the period’s great symbolic reservoir; a directive of the time asked that “every building be inspired by a sense of Roman grandeur”. Yet classicism took two different senses: mimetic and rhetorical in Piacentini, who cited ancient forms and materials openly; abstract and timeless in Terragni and the rationalists, who sought a universal principle in geometric order rather than a citation. In both cases the Roman past served to make founding myths “tangible” and to feed a collective imagination. That this language worked as an instrument of consensus-building is, again, the historiography’s reading — reported as such.
After 1945, and what remains
With the fall of the regime this patrimony did not vanish. The most directly political symbols — fasces, inscriptions, insignia — were in many cases removed, while the buildings stood and were reused. EUR itself, left unfinished by the war, was completed in the 1950s and absorbed into the city. Since then these places belong to what scholars call difficult heritage: a patrimony conserved and studied precisely because it documents a complex past, without erasing it from view.
Much of it stands today, protected and studied like any other testimony of the twentieth century. The Casa del Fascio in Como is studied in architecture schools worldwide; the Palazzo della Civiltà Italiana at EUR is a recognisable icon of Rome; Sabaudia and Latina are inhabited cities with their own problems and their own history. Cultural Heritage Online documents these places as historical sources: it describes what they are, who designed them and when, neither celebrating nor condemning. The art of the same years — its movements and exhibition system — is the subject of a companion piece, Art in Interwar Italy.