
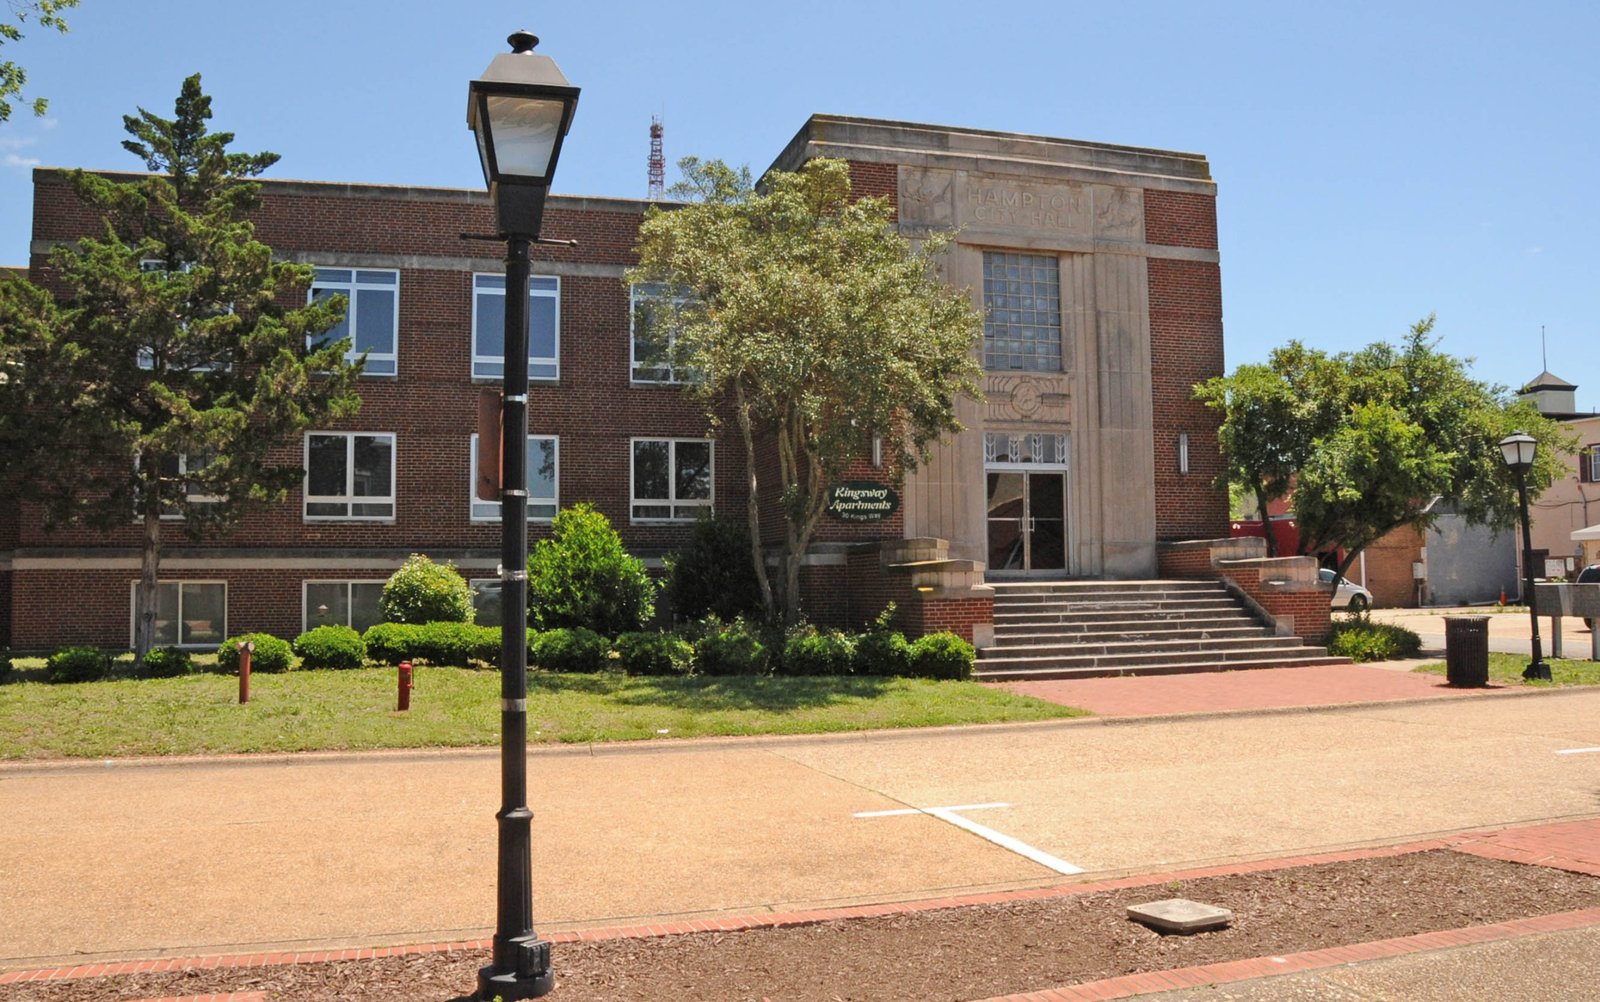
A compact PWA-funded Art Deco city hall completed in 1939, its brick-clad facade anchored by stylized fluted columns and crowned by a panel bearing the City of Hampton seal in relief.
At a glance
Hampton City Hall stands at 100 Kings Way in Hampton, Virginia. Built in 1938–1939 with funding from the Public Works Administration (PWA), it is a two-story concrete building clad in brick veneer with a flat roof surrounded by a parapet in the Art Deco style. The entrance facade is marked by stylized fluted columns flanking the main doors, with a decorative Art Deco motif panel above bearing the City of Hampton seal. The building was designed by the firm Williams, Coile and Pipino. It was listed on both the Virginia Landmarks Register and the National Register of Historic Places in 2007. The original city government relocated to a new building on Lincoln Street in 1976; this structure now serves as the Juvenile Courts and Probation Office.
Key facts
- Built: 1938–1939
- Style: Art Deco (PWA Moderne)
- Architect: Williams, Coile & Pipino
- Builder: Muirhead Construction Co.
- Funding: Public Works Administration (PWA)
- Location: 100 Kings Way, Hampton, Virginia
- NRHP: Listed August 8, 2007 (#07000806)
- Virginia Landmarks Register: June 6, 2007
History
Hampton is one of the oldest continuously occupied English settlements in America, founded in 1610 on the Virginia Peninsula between the James and York rivers. By the late 1930s the city was growing, and the availability of Public Works Administration funding through the New Deal made the construction of a new municipal building financially feasible. PWA-funded buildings across the country typically followed the Moderne or Art Deco aesthetic, and Hampton City Hall is a representative example of how this federal program shaped the architectural character of American cities during the Depression era.
The firm Williams, Coile and Pipino designed a building whose public presence is concentrated in its entrance facade — fluted columns, a decorative relief panel bearing the city seal, and glass block windows create a civic statement appropriate to the building’s governmental function without requiring the marble and classical ornament of earlier courthouse architecture. The Muirhead Construction Company built the structure between 1938 and 1939.
In 1962 the building was expanded and repurposed as a Juvenile Courts and Probation Office. The city government moved to a new city hall on Lincoln Street in 1976. The building’s architectural and historical significance was recognized with dual listing on the Virginia Landmarks Register and the National Register of Historic Places in 2007.
What you see
Hampton City Hall is a disciplined example of PWA Moderne — the variant of Art Deco most commonly found in New Deal public buildings, where classical symmetry and institutional gravity are filtered through the geometric vocabulary of the 1930s. The two-story brick-veneered concrete mass is modest in scale but precise in its details: the fluted columns flanking the entrance substitute stylized geometric fluting for classical reeding, while the glass block windows introduce a material associated with modernist industrial architecture into a civic context.
The centerpiece of the facade is the decorative panel above the entrance, which frames the City of Hampton seal in an Art Deco composition. This device — the use of municipal heraldry within a geometric surround — was a common feature of PWA-era city halls and courthouses, connecting traditional civic symbolism to modern architectural expression. The flat roofline and parapet give the building a crisp horizontal emphasis appropriate to its two-story scale.
Practical information
- Active government building (courts and probation); exterior freely visible
- Located at 100 Kings Way, walkable from Hampton’s historic downtown and waterfront
- Hampton is on the Virginia Peninsula, accessible via I-64
- The Hampton History Museum and St. John’s Church (1728) are within walking distance
Getting there
The building is at 100 Kings Way, Hampton, Virginia 23669. Hampton is accessible via Interstate 64. Norfolk International Airport is 15 miles southeast; Newport News/Williamsburg International Airport is 15 miles northwest. The Hampton Roads Bridge-Tunnel connects Hampton to Norfolk across the harbor. The downtown Hampton waterfront and Queen Street historic district are within a short walk.
Nearby
- Hampton History Museum — downtown Hampton, 0.3 miles
- Virginia Air and Space Science Center — NASA/Air Force artifact collection, 0.4 miles
- Buckroe Beach & Carousel — 3 miles east on Chesapeake Bay
- Fort Monroe National Monument — 3 miles east, Civil War–era sea fort
Sources
- National Register of Historic Places nomination #07000806 — NPS, August 2007
- Wikipedia: “Hampton City Hall” — Art Deco, PWA funded, architects Williams/Coile/Pipino, built 1938–39
- Kimble A. David, NRHP nomination, March 2007 — Virginia Department of Historic Resources
- Virginia Landmarks Register #114-5142
Find it on the map
See this place and what’s around it →Record researched and written by Luigi De Marchi for Cultural Heritage Online, 2026.
📷 Become a Cultural Heritage Online photographer
Share your photos of places: they stay published under your name as the author. The more they're seen, the more you get noticed — and soon a contest will reward the most appreciated photos.
Log in or sign up free to add a photoIs this page about you?
This page is read by travellers and heritage enthusiasts who find it on Google. Tell us how you are connected to this place and we will take it from there.