
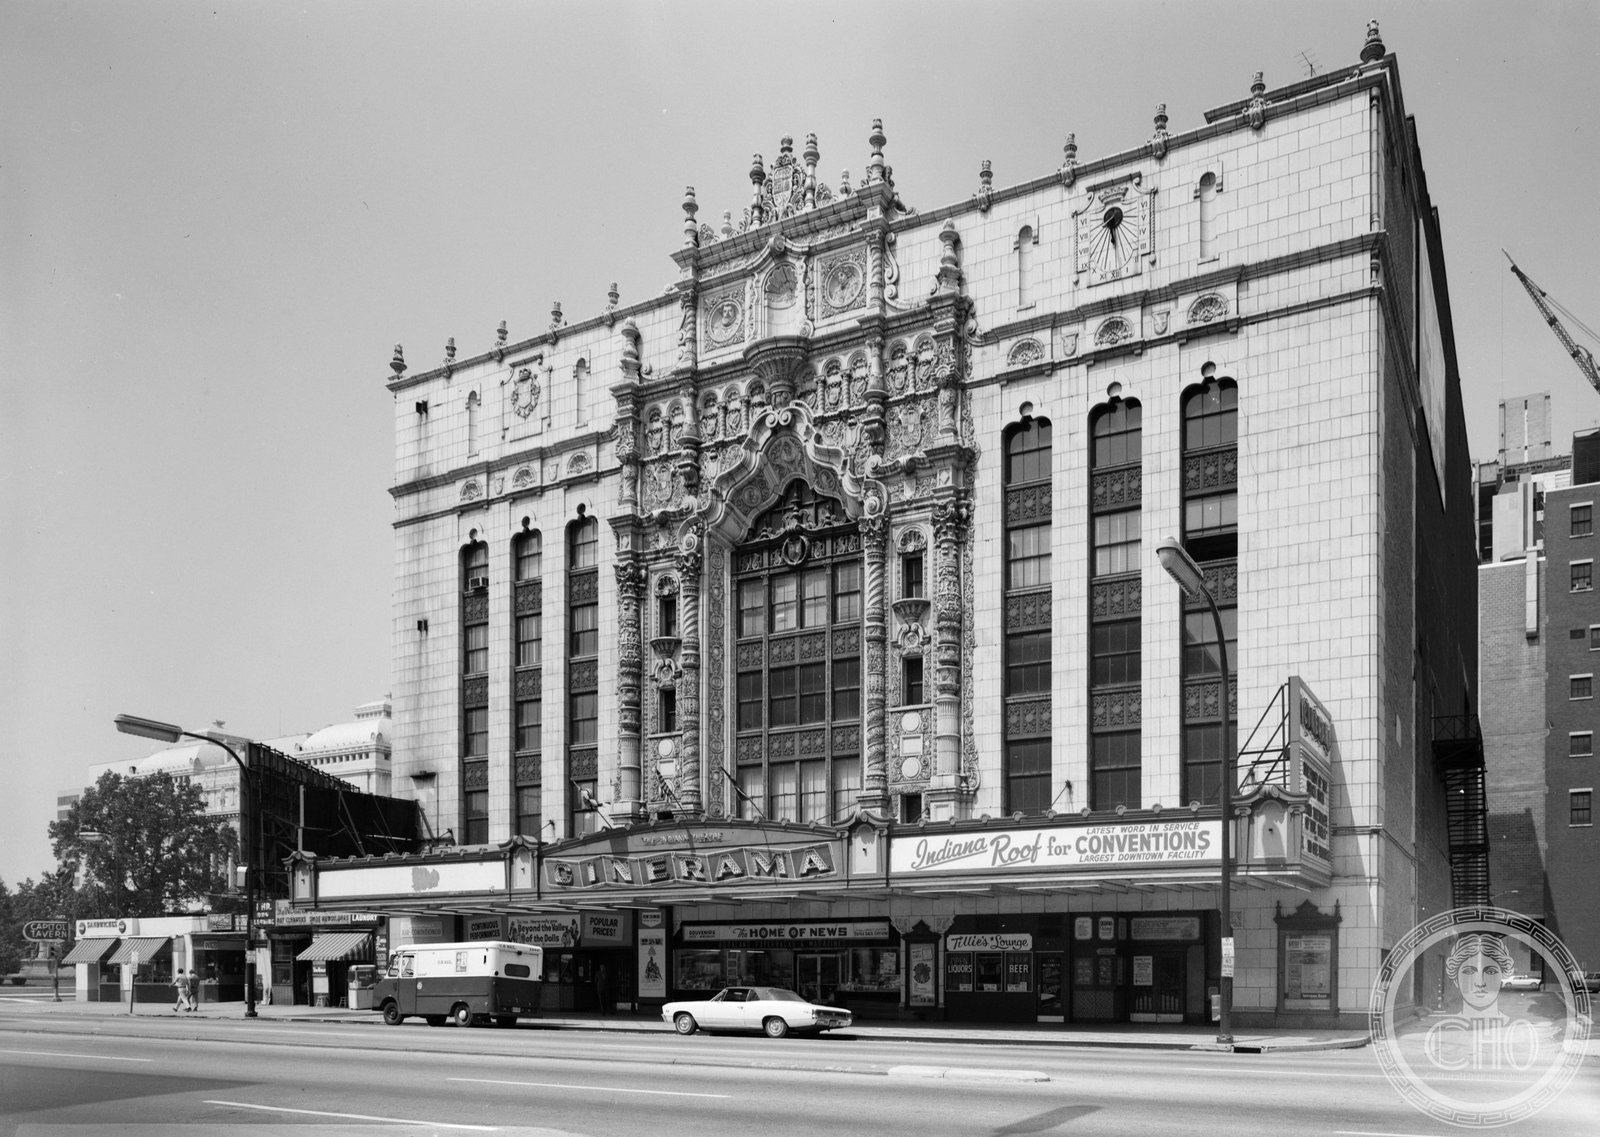
Perched atop the Indiana Theatre building in downtown Indianapolis and opened in 1927, the Indiana Roof Ballroom is a Spanish Renaissance-inspired Art Deco entertainment space that has outlasted the theater below it to become one of the most beloved and best-preserved historic ballrooms in the American Midwest.
At a glance
The Indiana Roof Ballroom occupies the top floor of the Indiana Theatre building at 140 West Washington Street in downtown Indianapolis. The building was completed in 1927 and designed by architect Thomas H. Huston Jr. in a Spanish Renaissance style with Art Deco ornamentation — a combination that was characteristic of the exuberant eclecticism of American entertainment architecture in the late 1920s. The ballroom itself, which simulates a Spanish courtyard open to a night sky, is a surviving example of the atmospheric design concept applied to a ballroom rather than a theater auditorium. Listed on the National Register of Historic Places, the Indiana Roof Ballroom continues to operate as a special events and wedding venue.
Key facts
- Address: 140 West Washington Street, Indianapolis, IN 46204
- Completed: 1927
- Architect: Rubush and Hunter
- Style: Spanish Baroque with Art Deco ornament (atmospheric)
- NRHP: Yes
- Current use: Ballroom and special events venue (weddings, galas, corporate events)
- Capacity: Approx. 800 guests (current configuration)
History
The Indiana Theatre was built in 1927 as part of the wave of large entertainment palaces that American cities constructed in the middle and late 1920s, when the prosperity of the decade seemed to promise unlimited expansion of cultural infrastructure. Rubush and Hunter designed the building in the Spanish Baroque style that was fashionable in American entertainment architecture in this period — a vocabulary drawn from the elaborate surface ornament and spatial theatricality of Spanish Plateresque and Baroque architecture, translated into the materials and construction methods of 20th-century American commercial building.
The ballroom on the top floor was conceived as a complement to the theater below — an entertainment space in its own right, accessible to a different clientele and serving a different social function than the movie palace below. The atmospheric design of the ballroom, which deploys architectural scenery to simulate a Spanish courtyard seen under a night sky, applied the same conceptual logic as John Eberson’s atmospheric theaters but in a social space rather than a theatrical one: the audience was not in seats watching a screen but moving through a space designed to put them in another time and place.
The Indiana Theatre itself closed and was eventually converted to other uses — the theater auditorium was transformed into a concert hall and later into a different configuration — but the ballroom survived relatively intact and continued to operate. The National Register listing recognized the architectural significance of the combined building and the particular quality of the ballroom’s atmospheric design. The Indiana Roof Ballroom has since become a celebrated venue for Indianapolis social events and remains one of the finest examples of 1920s entertainment architecture in the American Midwest.
What you see
The Indiana Theatre building presents a Spanish Renaissance facade on West Washington Street — an elaborate surface of terracotta ornament, arched windows, and sculptural detail that announces the building’s entertainment function with the kind of visual richness that 1920s Americans expected their places of pleasure to display. The entrance leads through lobby spaces whose decoration continues the Spanish Renaissance theme at a scale and level of detail that gives the interior a quality of transported grandeur.
In the ballroom, the atmospheric concept is fully deployed. The ceiling is designed to simulate a Spanish courtyard open to the night sky, with architectural scenery — parapets, towers, colonnades — visible against a painted and lit background that suggests an outdoor space far larger than the room actually contains. The dance floor, the balconies, and the architectural framing of the space all work together to create an environment whose quality is difficult to convey in photographs and that requires the experience of being inside to be properly understood. The space has been maintained with care over the decades and retains its essential atmospheric character.
Practical information
- Current use: Active special events venue (weddings, corporate events, galas); public access during scheduled events
- Tours: Contact the Indiana Roof Ballroom directly for tour availability
- Events calendar: Regular events; check the venue’s website for public programming
- Downtown Indianapolis: The building is on West Washington Street, the main east-west commercial corridor, adjacent to Monument Circle
Getting there
The Indiana Roof Ballroom is at 140 West Washington Street in downtown Indianapolis, half a block west of Monument Circle. Indianapolis International Airport (IND) is 8 miles southwest. The IndyGo bus network serves the downtown core; the Washington Street corridor is a main transit route. Monument Circle, the Soldiers and Sailors Monument, and the Indianapolis City-County Building are all within a short walk.
Nearby
- Monument Circle — Indianapolis’s civic center, half a block east; the 284-foot Soldiers and Sailors Monument (1902) occupies the circle
- Indiana State Capitol (1888) — the Neoclassical state house, four blocks northwest
- Indianapolis Museum of Art at Newfields — major art museum and gardens, 3 miles north on the White River
Sources
- Wikipedia, “Indiana Roof Ballroom” — architect, date, NRHP listing, current use
- National Register of Historic Places nomination — architectural and cultural significance
- Indiana Landmarks — historic preservation documentation
- Indianapolis Historic Preservation Commission — designation records
Find it on the map
See this place and what’s around it →📷 Become a Cultural Heritage Online photographer
Share your photos of places: they stay published under your name as the author. The more they're seen, the more you get noticed — and soon a contest will reward the most appreciated photos.
Log in or sign up free to add a photoIs this page about you?
This page is read by travellers and heritage enthusiasts who find it on Google. Tell us how you are connected to this place and we will take it from there.