
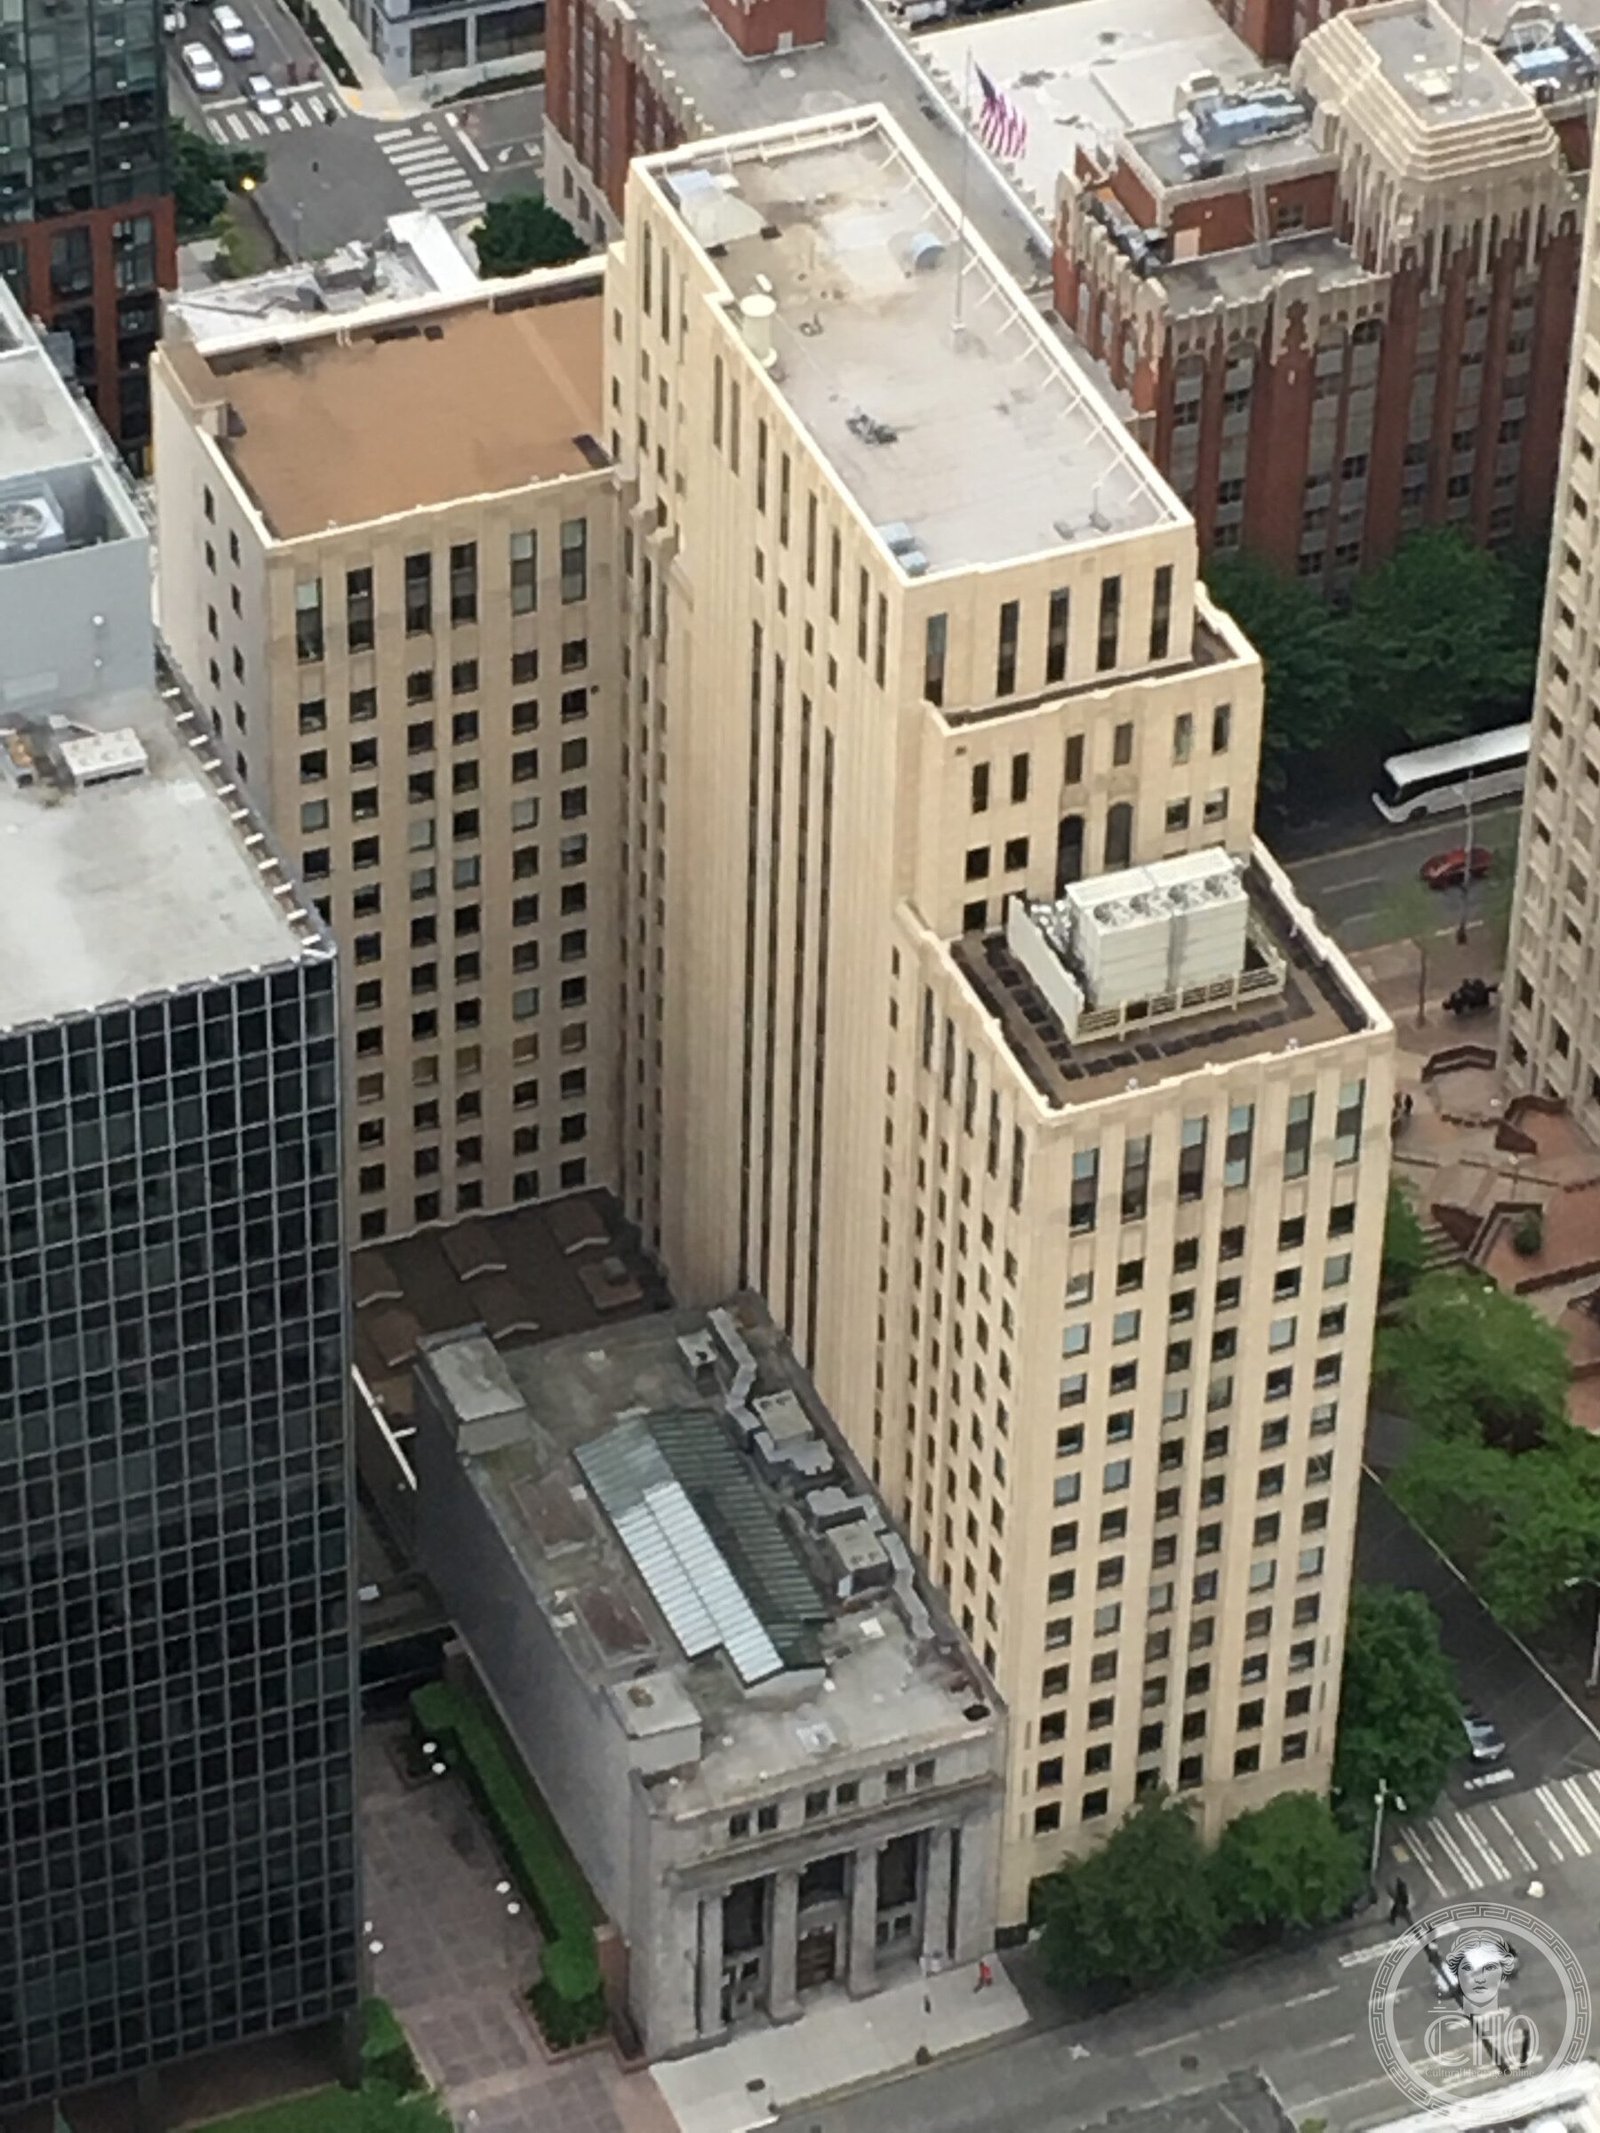
Completed in 1930 and rising 23 stories of limestone above Second Avenue, the Exchange Building is a significant Art Deco tower by John Graham Sr. that brought the Manhattan skyscraper idiom to Seattle with setback massing and the vertical emphasis that defines the city’s pre-war commercial skyline.
At a glance
The Exchange Building was completed in 1930 at the height of Seattle’s first modern building boom, when the city’s growing role as a Pacific gateway was generating the commercial confidence to commission towers on a scale that had previously been confined to the East Coast. John Graham Sr. — the architect responsible for several of Seattle’s most significant commercial buildings — designed the Exchange Building as a straightforward application of the New York commercial Deco formula: a stepped limestone tower with concentrated ornament at the base and crown, rising from a full-lot footprint in the heart of downtown. Its 23-story limestone shaft made it one of the larger commercial towers in downtown Seattle at completion and one of the most complete surviving examples of the commercial Art Deco style in the Pacific Northwest.
Key facts
- Completed: 1930
- Architect: John Graham Sr.
- Address: 821 Second Avenue, Seattle, WA 98104
- Height: 23 stories
- Style: Art Deco
- Status: National Register of Historic Places
- GPS: 47.6051°N, 122.3316°W
History
Seattle’s emergence as a major Pacific port city accelerated after the First World War. The Alaska trade, timber, fishing, and the beginning of the aviation industry under William Boeing all generated demand for downtown commercial space at a scale the city’s existing building stock could not meet. The Exchange Building was commissioned as a speculative office tower, its name referencing the stock exchange functions that occupied its lower floors in the bull-market years of 1928 to 1930.
The Depression that arrived months after the building’s completion hit Seattle’s economy hard, and the Exchange Building’s early years were leaner than its investors had hoped. The building nonetheless survived the depression intact and served as a significant address for Seattle’s professional and financial community through the mid-century. Its listing on the National Register of Historic Places in the 1970s reflected its status as the city’s most complete example of the commercial Art Deco style that defined the end of Seattle’s first skyscraper era.
John Graham Sr. is one of the most important figures in Seattle’s architectural history. His son, John Graham Jr., would later design the Space Needle for the 1962 World’s Fair — but the elder Graham’s contribution was to establish the formal vocabulary of the city’s downtown commercial core during the 1920s and 1930s, of which the Exchange Building is the most fully realized example.
What you see
The Second Avenue facade reads as a compressed version of the Manhattan skyscraper type: a rusticated base of several stories, a smooth limestone shaft rising without interruption to a setback crown, and ornamental detail concentrated at the entry portal and at the terminal cornice. The vertical window strips that mark each bay of the tower — narrow windows grouped in threes between projecting limestone piers — give the facade its upward momentum. From street level on Second Avenue, the building’s verticality is felt more than calculated: the limestone surface absorbs light differently than the glass-and-steel buildings that surround it, giving the Exchange Building a solidity that the post-war commercial towers lack.
The lobby retains original materials and proportions — a double-height entry volume with terrazzo floors and period metalwork at the elevator banks. The ornamental language is restrained by New York standards, leaning toward geometric abstraction rather than the figural ornament of the more exuberant Deco towers of the period, which is consistent with Graham’s tendency to favor compositional clarity over decorative elaboration.
Practical information
- Exterior: The Second Avenue facade is always freely viewable
- Lobby: Accessible during business hours; the lobby retains original period materials
- Photography: Best photographed from the east side of Second Avenue, mid-block, to capture the full tower profile; morning light is best
- Time needed: 15–20 minutes for exterior circuit; brief lobby visit adds 10 minutes
Getting there
The Exchange Building is at 821 Second Avenue in downtown Seattle, one block north of Spring Street. The nearest Link Light Rail station is University Street on the 1 Line (one block east on Third Avenue). The King Street Station Amtrak terminal is 0.5 miles south. First Avenue streetcar service and several Metro bus routes pass within one block. Parking is available in the immediate blocks; the Seattle Central Waterfront is 0.3 miles west on First Avenue.
Nearby
- Seattle Art Museum (0.2 miles north on First Avenue)
- Seattle Central Public Library (0.3 miles northeast — Rem Koolhaas, 2004)
- Pioneer Square Historic District (0.5 miles south)
- Seattle Waterfront and Pike Place Market (0.3–0.5 miles northwest)
Sources
- National Register of Historic Places nomination, Exchange Building, Seattle
- Seattle Landmarks Preservation Board documentation
- HistoryLink.org, “Exchange Building — Seattle” essay
Find it on the map
See this place and what’s around it →📷 Become a Cultural Heritage Online photographer
Share your photos of places: they stay published under your name as the author. The more they're seen, the more you get noticed — and soon a contest will reward the most appreciated photos.
Log in or sign up free to add a photoDo you manage this place?
This page is read by travellers and heritage enthusiasts who find it on Google. Keep it accurate — and make it work for you. Free for non-profit heritage institutions.