
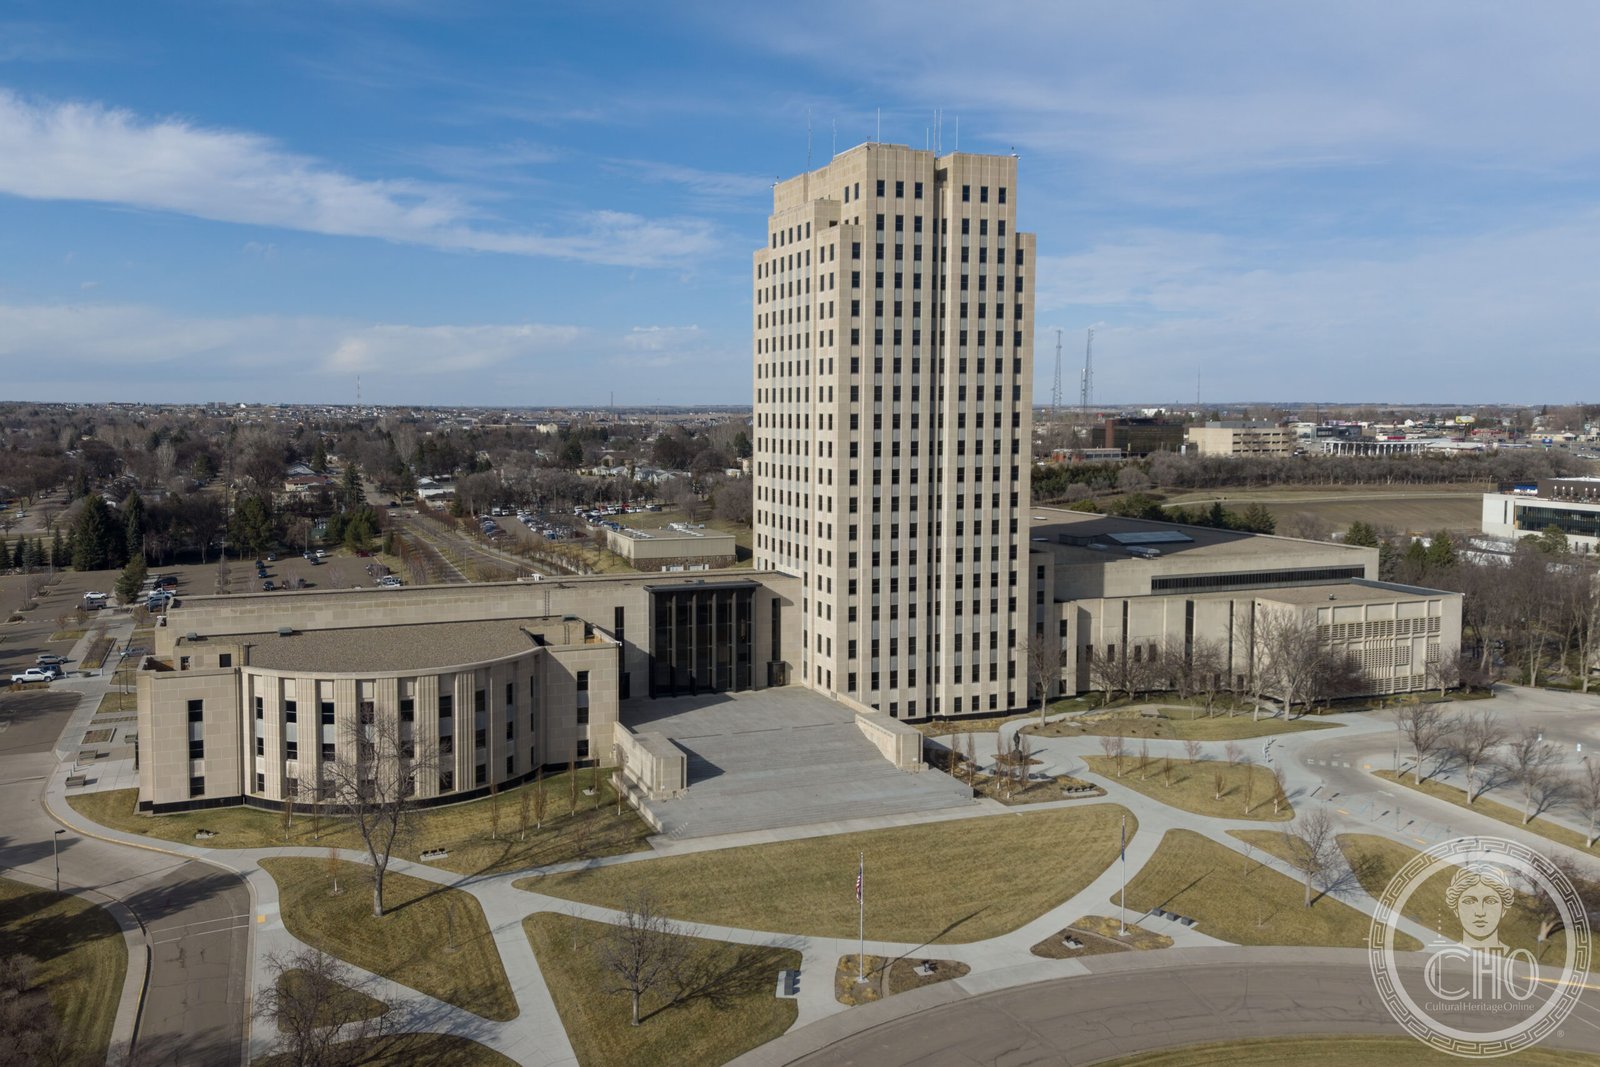

The North Dakota State Capitol rises 241 feet above the plains — a 21-story Art Deco tower where every other state capitol stands under a dome, earning its nickname “The Skyscraper on the Prairie.”
At a glance
When fire gutted the original Capitol on December 28, 1930, North Dakota chose not to rebuild a domed replacement. State officials commissioned Bismarck architects Joseph Bell DeRemer and William F. Kurke to design a modern vertical capitol that matched the ambitions of a wheat-and-oil state still building itself. The tower, completed in 1934 on a 160-acre campus in Bismarck, stands as the tallest habitable building in North Dakota. Faced in Indiana limestone, it rises in clean Art Deco planes without applied ornament, its massing alone carrying the building’s authority across the surrounding prairie horizon.
Key facts
- Completed: 1934 (groundbreaking 1932)
- Architects: Joseph Bell DeRemer and William F. Kurke, Bismarck
- Height: 241 ft 8 in (73.7 m) · 21 stories
- Style: Art Deco
- Nickname: “The Skyscraper on the Prairie”
- Campus: 160 acres, Bismarck
- Distinction: Tallest habitable building in North Dakota; only US state capitol without a dome
- Address: 600 East Boulevard Avenue, Bismarck, ND 58505
- GPS: 46.8208, −100.7824 — View on Google Maps
- Status: Active state government headquarters · open to visitors
History
North Dakota entered the Great Depression with its economy already strained by drought and falling wheat prices. When the original 1883 Italianate capitol burned the day after Christmas 1930, the loss was political as well as physical: the state needed a symbol of resilience, not a generation-long fundraising campaign to rebuild a domed replica. Governor George F. Shafer appointed a Capitol Building Commission to evaluate modern proposals before selecting Bismarck architects DeRemer and Kurke as the designers.
Their solution was deliberately anti-monumental in form while asserting authority through height. Groundbreaking in 1932 preceded construction of the tower and its flanking Memorial Hall annex, all sheathed in Indiana limestone chosen for its pale, sky-legible color. The project was completed in 1934 at a cost well below what a domed replacement would have required — an argument the commission used deliberately during the Depression. The completed building housed the legislative chamber, the governor’s offices, and the state’s judicial spaces in a single vertical stack, compressing into one tower what older capitols spread across horizontal wings.
The 18th-floor observation deck has offered an unobstructed view of the Missouri River valley since opening. The broader 160-acre campus grew around the tower over subsequent decades with matching limestone annex buildings; the State Heritage Center, opened in 2014, anchors the campus’s eastern edge with the state’s museum and library collections.
What you see
The Capitol’s exterior is sheathed in Indiana limestone, a material chosen for its association with federal civic dignity and its pale warmth against the North Dakota sky. The principal facade faces west, where a low horizontal entry wing in matching limestone creates a base from which the tower springs cleanly upward. There is almost no applied ornament: the Art Deco vocabulary operates through massing — clean vertical piers, recessed window bays, and slight step-backs near the summit that reduce the tower’s profile into the sky without domes or spires.
Inside, Memorial Hall — the principal entry corridor — is lined with polished black granite and marble from the main entrance to the legislative chambers. Brass grilles, indirect lighting fixtures, and geometric mosaic floors compose an interior that matches the exterior’s severity with genuine craft. The governor’s reception room and legislative galleries retain original Art Deco furnishings, and the 18th-floor observation deck, open to visitors, frames a panoramic view of Bismarck and the Missouri River valley below.
Practical information
- Open to the public year-round, Monday–Friday 8:00 am – 5:00 pm; free admission
- Guided tours depart from the main entrance; self-guided tour brochures available at the information desk
- Legislative chambers are open to visitors when not in session
- 18th-floor observation deck open during building hours; elevator access
- Allow 1–1.5 hours for the full interior tour including the observation deck
- Parking: large free lots on the east and south sides of the campus
Getting there
The Capitol is at 600 East Boulevard Avenue in Bismarck, 0.7 miles east of downtown on the main east–west boulevard. No urban rail serves Bismarck. By car from I-94, take Exit 159 (State Street) north three miles, then turn east on Boulevard Avenue and continue 0.5 miles to the campus entrance. Bismarck Municipal Airport (BIS) is 2.4 miles southeast; taxi and rideshare services operate to the Capitol. Downtown hotels are a 15-minute walk west along Boulevard Avenue.
Nearby
- State Heritage Center (2014) — adjacent on the east side of the Capitol campus; North Dakota’s state museum and archives, with significant Native American and homesteader collections; free admission
- Missouri River — 0.5 miles west; the river that shaped Bismarck’s founding as a railroad terminus in 1872 and remains the western boundary of the city
- Fort Abraham Lincoln State Park — 8 miles south across the Missouri River; reconstruction of a Mandan earth-lodge village and Lieutenant Colonel Custer’s 1872 quarters; the departure point for the 1874 Black Hills expedition
- Knife River Indian Villages National Historic Site — 65 miles north; the largest remaining earthlodge village site in North America, home to the Mandan, Hidatsa, and Arikara peoples
Sources
- State Historical Society of North Dakota — Capitol Building history, construction records, and original architectural drawings
- North Dakota State Capitol Campus Master Plan, Office of Management and Budget, 2003
- Wikipedia: “North Dakota State Capitol” — general overview, architect credits, floor and height data
- Wikipedia: “Joseph Bell DeRemer” — architect biography
- National Park Service — List of Tallest Buildings by U.S. State (North Dakota entry)
Find it on the map
See this place and what’s around it →📷 Become a Cultural Heritage Online photographer
Share your photos of places: they stay published under your name as the author. The more they're seen, the more you get noticed — and soon a contest will reward the most appreciated photos.
Log in or sign up free to add a photoIs this page about you?
This page is read by travellers and heritage enthusiasts who find it on Google. Tell us how you are connected to this place and we will take it from there.