
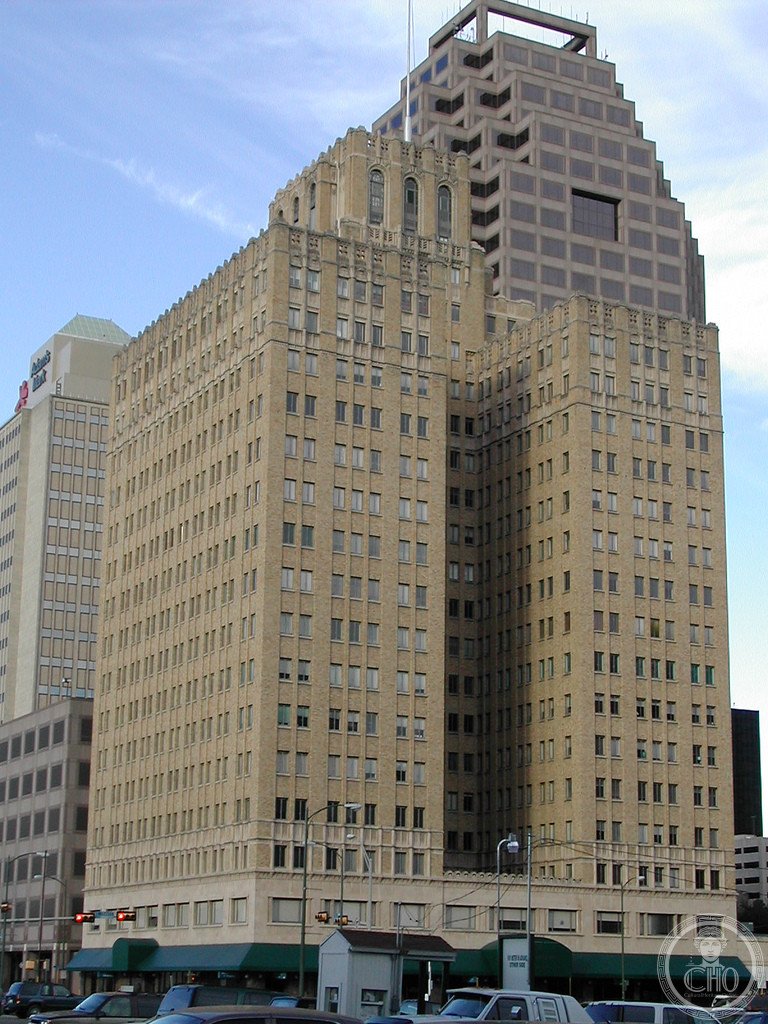

The 21-story Milam Building opened in 1928 as San Antonio’s first true skyscraper and the first fully air-conditioned high-rise office building in the United States — and possibly the world — a landmark that changed how American cities endure summer heat.
At a glance
Completed in 1928 at the corner of East Travis and Navarro Streets in downtown San Antonio, the Milam Building rises 280 feet (85 m) above a streetscape that had not yet imagined a skyscraper. Designed by architect George Willis for developer Henry P. Drought, it married Romanesque Revival robustness with spare Art Deco geometry at a moment when San Antonio was asserting itself as a modern regional capital. The building’s warm red granite base, its ornamental terracotta friezes, and the ground-floor arcade gave the block a civic refinement that outlasted many taller successors.
Key facts
- Completed: 1928
- Architect: George Rodney Willis
- Developer: Henry P. Drought
- Height: 280 ft (85 m) · 21 stories
- Style: Romanesque Revival with Art Deco ornamentation
- Distinction: First fully air-conditioned high-rise office building in the United States
- Address: 115 East Travis Street, San Antonio, TX 78205
- GPS: 29.4275, −98.4928 — View on Google Maps
- NRHP: Listed May 18, 2015
History
Before the Milam Building, San Antonio’s skyline barely broke ten stories. Henry P. Drought, a prominent local attorney and businessman, commissioned George Willis to design a building that would define the city’s ambitions. The result, completed in 1928, was not only the tallest structure in San Antonio but the tallest brick and reinforced concrete building in the United States. The building takes its name from Ben Milam, the Texan volunteer commander who led the assault on Bexar in December 1835 and was killed during the fighting — the only flag that has ever flown from the rooftop is the Lone Star.
The more revolutionary achievement came from the basement: a Carrier Engineering Corporation cooling plant that circulated refrigerated air through 60 miles of ductwork to every floor. At a time when the phrase “air-conditioned” had barely entered common speech, the Milam Building made mechanical cooling the standard expectation of a first-class office address. The system required a large ammonia compressor and required engineers to refine humidity controls carefully to prevent condensation on South Texas summer mornings. That technical achievement drew attention from across the United States and helped establish San Antonio as a city willing to invest in comfort as architecture.
The Tower Life Building surpassed the Milam in height the following year, 1929. Despite changing tenants over the decades, the Milam has continued to serve as a downtown office address. National Register of Historic Places listing in 2015 recognized both its architectural significance and its foundational role in the history of mechanical climate control.
What you see
The Milam Building wears its ambition in graduated layers. The base rises in polished red Texas granite, robust and civic, framing a ground-floor arcade with arched openings that echo Romanesque precedents. Above the granite, the tower shaft rises in light buff brick organized into vertical window bands grouped in pairs and triplets, giving the building its upward rhythm. Near the top, modest setback steps characteristic of 1920s commercial towers appear, with terracotta spandrel panels and restrained ornamental friezes at the cornice line.
The corner treatment — slightly rounded and capped with decorative moldings — shows the emerging Art Deco vocabulary that Willis wove into an otherwise traditionalist form. Inside the lobby, original terrazzo floors and Art Deco brass grillework have survived successive renovations, and the ground-floor arcade preserves the proportions of the original retail frontage that Willis designed for the street-level experience.
Practical information
- The building operates as private office space; interior access limited to tenants and visitors to ground-floor businesses
- The lobby and ground-floor arcade are worth pausing at for the original terrazzo and Art Deco brass grillework
- Best photographed in morning light from the corner of Travis and Navarro Streets
- Allow 15–20 minutes for the exterior and arcade walk-through; no dedicated visiting hours
- The rooftop Lone Star flag is a traditional landmark — photograph from a distance along Travis Street
Getting there
The Milam Building stands at 115 East Travis Street, one block east of the Riverwalk’s northern reach and two blocks north of Alamo Plaza. The VIA Metropolitan Transit downtown loop stops within half a block. From the Alamo, walk north on Alamo Street one block to Travis and continue west two blocks. The Travis Park Garage is a half block east on Travis; street parking is available on Navarro Street.
Nearby
- Travis Park — one block north; small Victorian park with live oaks; the informal civic precinct that faces the Milam’s north facade
- San Fernando Cathedral — four blocks west on Main Plaza; the oldest active cathedral sanctuary in the US, dating to 1738; Spanish Colonial Baroque
- Tower Life Building (1929) — three blocks south on Commerce Street; the Gothic-capped skyscraper that surpassed the Milam in height the year after completion
- The Alamo — five minutes south on foot; the 1718 mission church at the center of Texas independence memory
Sources
- National Register of Historic Places nomination, Milam Building, Texas Historical Commission, listed May 18, 2015
- Sanborn Fire Insurance Maps, San Antonio, 1928 (Texas State Library and Archives Commission)
- American Society of Heating, Refrigerating and Air-Conditioning Engineers — historical documentation of early carrier installations
- Wikipedia: “Milam Building” — general overview and NRHP citation
- Wikipedia: “George Rodney Willis” — architect biography
Find it on the map
See this place and what’s around it →📷 Become a Cultural Heritage Online photographer
Share your photos of places: they stay published under your name as the author. The more they're seen, the more you get noticed — and soon a contest will reward the most appreciated photos.
Log in or sign up free to add a photoIs this page about you?
This page is read by travellers and heritage enthusiasts who find it on Google. Tell us how you are connected to this place and we will take it from there.