
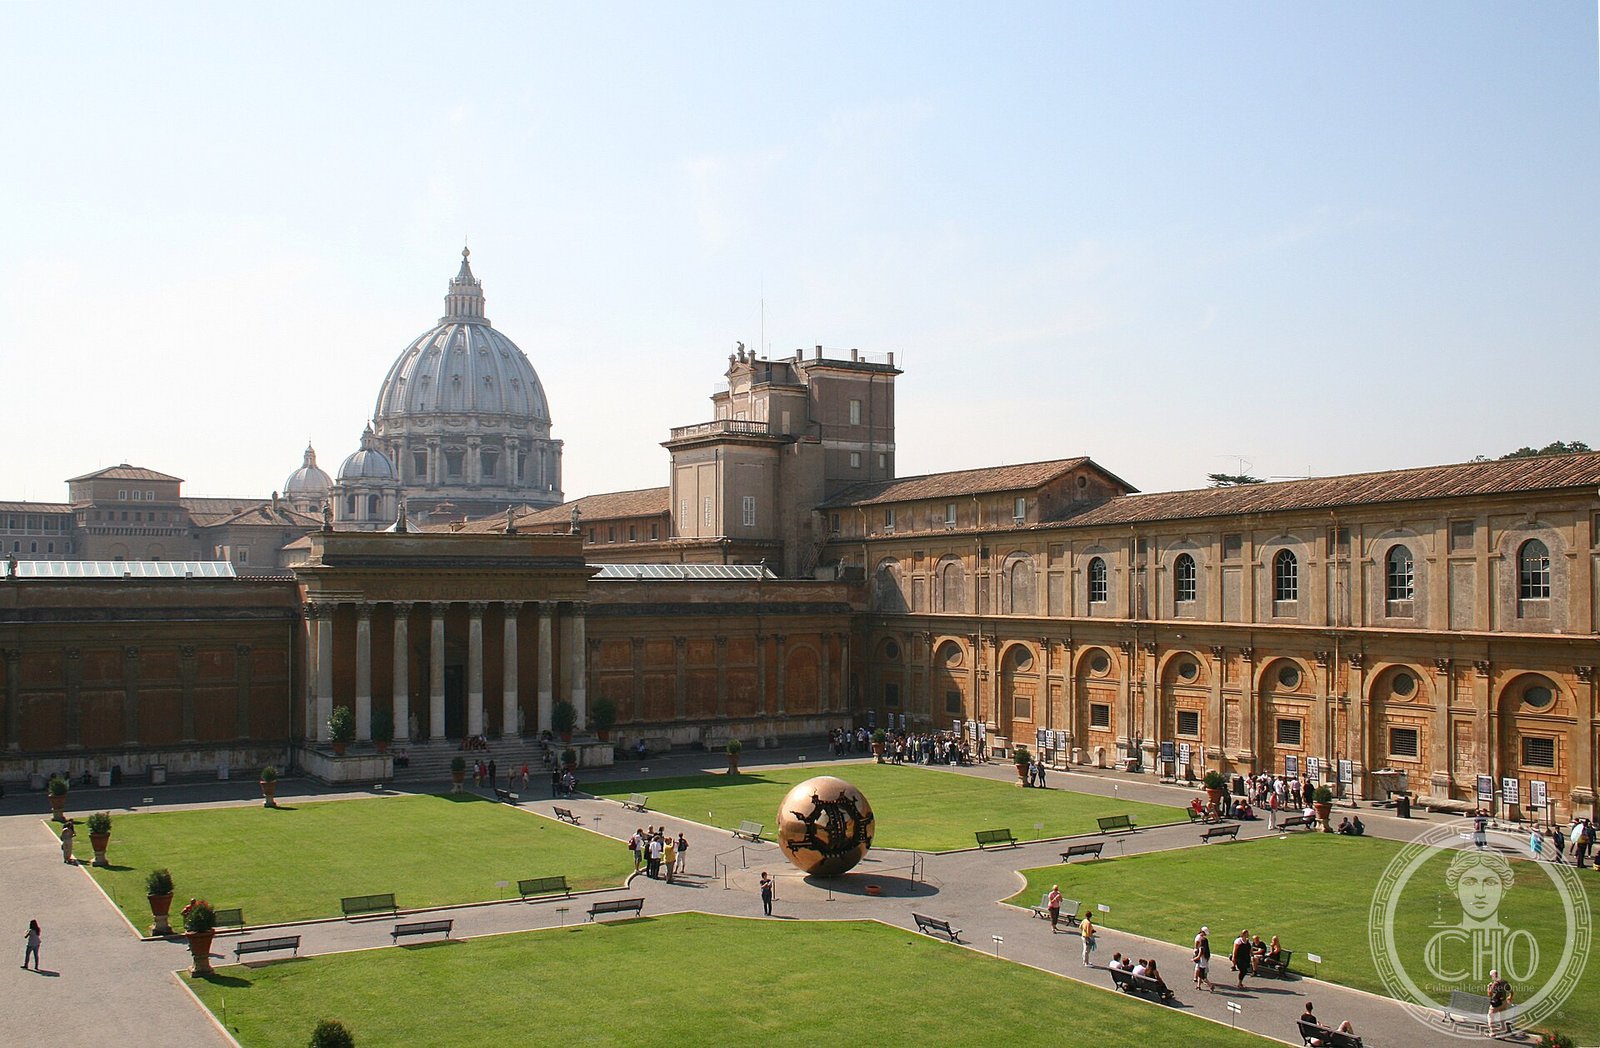
A sequence of Renaissance and Baroque courtyards designed to connect the papal palace with the Sistine Chapel, each opening reveals layers of architectural ambition and papal patronage.
At a glance
The Vatican courtyards—Cortile della Pigna, Cortile della Biblioteca, and Cortile del Belvedere—form an interconnected architectural ensemble within the papal palace. Originally unified, they were subdivided by library buildings added over centuries. Each courtyard reflects distinct design principles and historical moments in Vatican construction.
History
In 1506, Pope Julius II commissioned architect Donato Bramante to design the Belvedere as a garden complex linking the Palazzetto of Pope Innocent VIII (1484–1492) with the Sistine Chapel, built under Sixtus IV (1471–1484). The original courtyard descended in three terraced levels, connected by elegant ramps.
The architectural unity lasted less than a century. At the end of the 16th century, Sixtus V’s Library (1585–1590) was inserted as a transverse wing. In 1822, the Braccio Nuovo was constructed to house a sculpture collection, further subdividing the space into three distinct courtyards.
What you see
Bramante’s original design employed architectural perspective as a sophisticated tool. The courtyard’s pavement and lateral arms incline gently toward the Sistine Chapel, creating an optical illusion of greater grandeur from the papal apartments. Lateral buildings feature pilasters topped by large arches.
At the north end stands a monumental niche, completed by Pirro Ligorio in 1565, modeled on the Pantheon’s dome. The Cortile della Pigna’s centerpiece is a bronze pine cone nearly four meters tall—a Roman artifact originally near the Pantheon, moved to Old St. Peter’s in the Middle Ages, then transferred here in 1608. Two bronze peacocks, copies of 2nd-century originals, flank the courtyard. Contemporary art appears in Arnaldo Pomodoro’s concentric bronze spheres (1990).
Cultural significance
These courtyards embody the Renaissance ideal of architectural harmony between art, landscape, and sacred space. They showcase papal collecting ambitions and the evolution of Vatican architecture across four centuries. The courtyards served as venues for elaborate festivals and ceremonial processions—documented in 16th-century engravings—demonstrating the Church’s role as cultural patron beyond religious architecture.
Key facts
- Address: Vatican City, 00120
- Coordinates: 41.9050017, 12.4546438
- Phone: 06 69883332
- Website: https://www.vaticanstate.va/it/monumenti/musei-vaticani/cortili-vaticani.html
Practical information
The courtyards are accessible as part of Vatican Museums visits. Specific opening hours and admission policies are available through the official Vatican website. Advance booking is recommended, particularly during peak seasons.
Getting there
The Vatican is located on the west bank of the Tiber River in Rome. Public transport includes Metro Line A (Cipro-Musei Vaticani station) and numerous bus routes. The courtyards are reached through the Vatican Museums entrance.
See the place
Sources & resources
Find it on the map
See this place and what’s around it →📷 Become a Cultural Heritage Online photographer
Share your photos of places: they stay published under your name as the author. The more they're seen, the more you get noticed — and soon a contest will reward the most appreciated photos.
Log in or sign up free to add a photoIs this page about you?
This page is read by travellers and heritage enthusiasts who find it on Google. Tell us how you are connected to this place and we will take it from there.