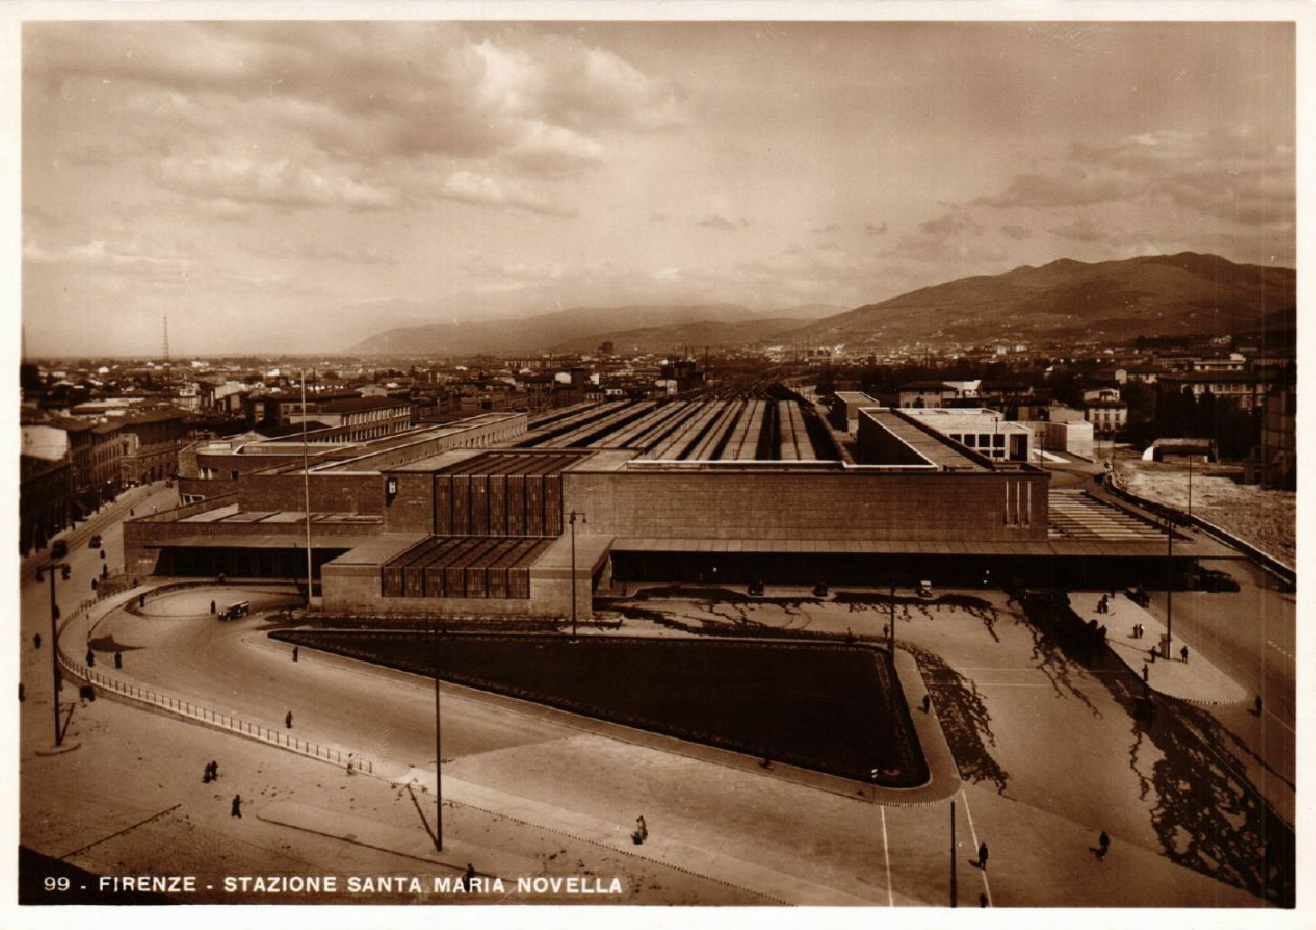
Santa Maria Novella Railway Station in Florence was designed by the Gruppo Toscano—a collective of architects including Pier Niccolò Berardi, Nello Baroni, Italo Gamberini, Sarre Guarnieri, Leonardo Lusanna, and Giovanni Michelucci—and completed between 1932 and 1935.
The station represents a significant example of Italian Rationalist architecture of the interwar period. Its design reflects the movement’s commitment to functional clarity, geometric precision, and the integration of modern materials and construction techniques. The building’s composition balances utilitarian requirements with formal discipline, characteristic of Rationalist principles that shaped Italian architectural practice during the 1930s.
About the Gruppo Toscano
The Gruppo Toscano was a collaborative architectural practice based in Tuscany, bringing together multiple designers to work on major civic and infrastructure projects. The collective approach allowed for the synthesis of diverse architectural ideas within the framework of Rationalist modernism.
Details
- Architects: Pier Niccolò Berardi, Nello Baroni, Italo Gamberini, Sarre Guarnieri, Leonardo Lusanna, Giovanni Michelucci (Gruppo Toscano)
- Location: Florence, Tuscany, Italy
- Completed: 1935
- Architectural movement: Italian Rationalism
- Use: Railway station
Frequently asked questions
Who designed Santa Maria Novella Station?
The station was designed by six architects working as the Gruppo Toscano: Pier Niccolò Berardi, Nello Baroni, Italo Gamberini, Sarre Guarnieri, Leonardo Lusanna, and Giovanni Michelucci.
What architectural movement does the station represent?
The station exemplifies Italian Rationalism, an architectural movement of the 1930s that emphasized functional design, geometric forms, and modern construction methods.
When was the station completed?
Construction took place between 1932 and 1935, with the station opening to serve as Florence’s principal railway terminus.