
The men who built it had opened Rimini’s first bathing establishment in 1843, with six wooden cabins on stilts. This house was their second move: a demonstration that you could live by the sea.
At a glance
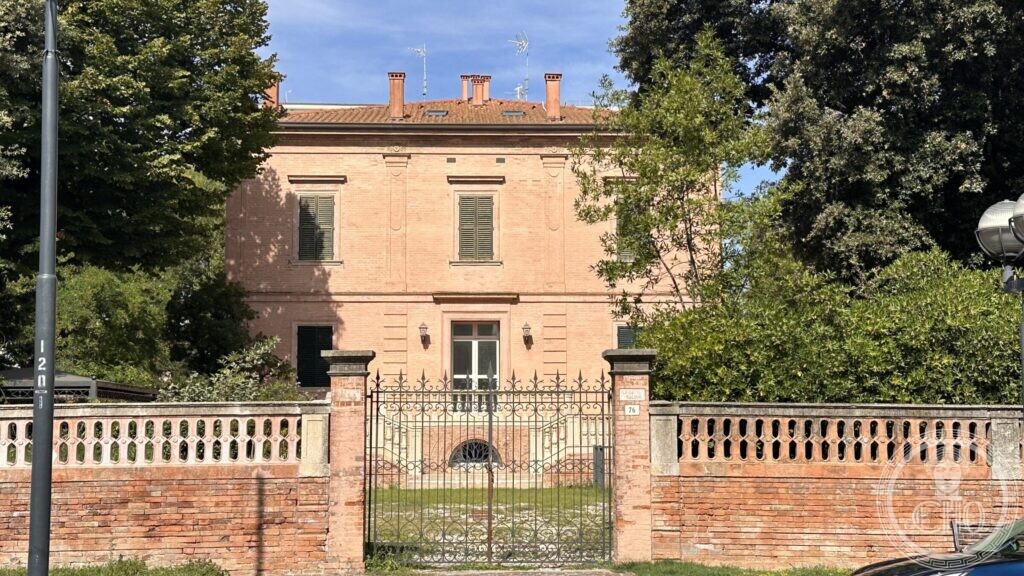
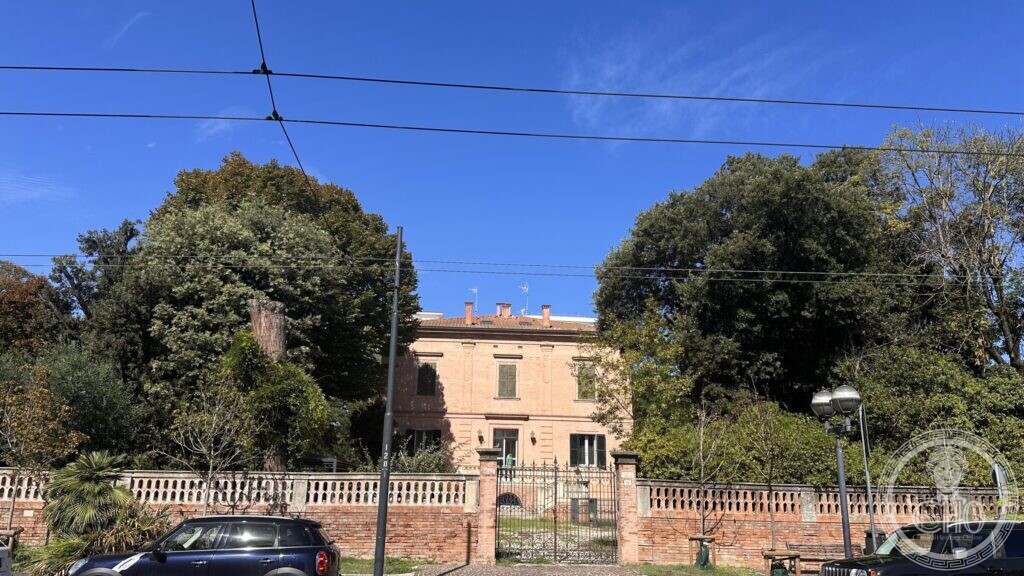
Villa Lega Baldini is the first villa of Rimini’s seaside quarter, designed in 1870 as a summer house for the counts Ruggero and Alessandro Baldini, the brothers who in 1843 had started the bathing establishment from which the whole resort grew. The architect was Gaetano Urbani, the town’s municipal engineer, who a few years later built Villa Solinas almost opposite. The house is neoclassical and deliberately plain — pink-washed brick, pilaster strips, shuttered windows — and it stands behind a brick wall with a balustrade, in a garden of ilexes that people in this quarter still remember by name.
Key facts
- Designed: 1870, as the summer residence of counts Ruggero and Alessandro Baldini
- Architect: Gaetano Urbani (1823–1879), municipal engineer of Rimini
- Why: to encourage building on this stretch of Marina Centro after the opening of Rimini’s bathing establishment
- Ruggero Baldini: 1824–1904, son of Pio Baldini and Maria Belmonte Cima
- Alessandro Baldini: 1821–1891
- The bathing establishment: the «Stabilimento Privilegiato dei Bagni di Mare», opened 30 July 1843 by the two brothers with Dr Claudio Tintori (1815–1891)
- Interiors: the original decoration was lost during the Allied occupation
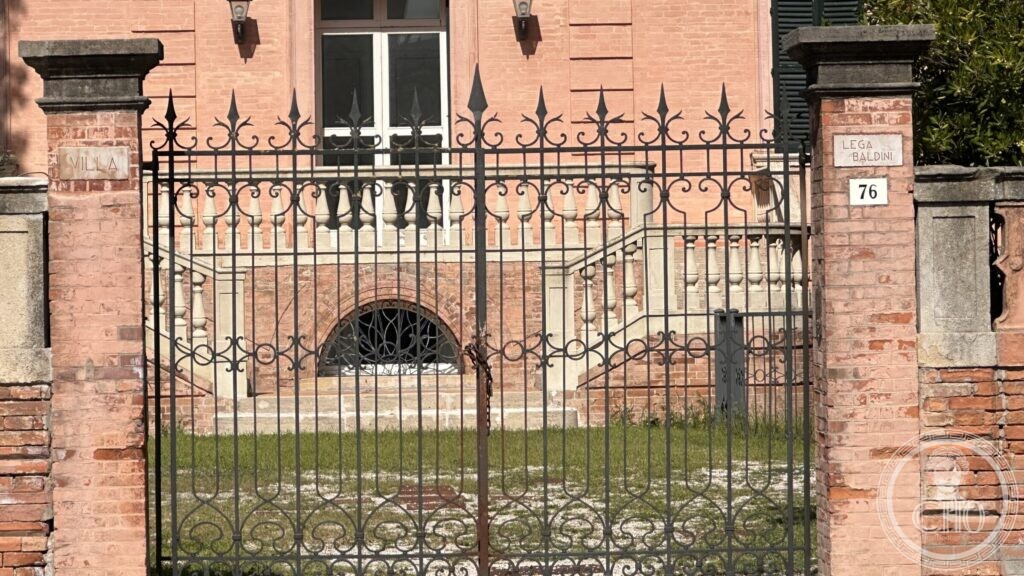
- On the gate: Villa Lega Baldini, number 76
- Coordinates: 44.070700, 12.575800 — Google Maps
History
The story of this house begins with a business idea and a journey. At the end of the 1830s Ruggero Baldini and his brother saw that the visitors already coming down to the Rimini shore for the air and the sea water could be served properly. In 1841–42 Ruggero, as chairman of the municipal marina committee, travelled the Tyrrhenian coast and the coast of France with count Carlo Spina to see how established resorts worked, and came back with changes to make.
On 30 July 1843 the brothers, with their former fellow student Dr Claudio Tintori, opened the «Stabilimento Privilegiato dei Bagni di Mare» — privileged meaning a nine-year exclusive over the shore between Cesenatico and Cattolica. It was not grand: six cabins on piles, three for men and three for women, joined to the beach by a walkway. The company had been set up the year before; the engineer Nicola Barzanti drew it; the lawyer Nicola Zavagli handled the papers; the two thousand Roman scudi were borrowed from the Cassa di Risparmio di Faenza on a note signed by the Baldinis’ mother and by Tintori’s father. Running it proved harder than starting it, and the three partners pulled out after two years. The idea, however, held.
By 1870 the shore was worth building on. The brothers commissioned Gaetano Urbani, the municipal engineer, to design them a summer house on the avenue then called the Stradone dei bagni — and the purpose was not only private: a villa of this kind was meant to show visiting families that the empty ground between the town and the sea could be lived in. Four years later the council was giving plots away to keep the process going, and Villa Solinas rose almost opposite, by the same architect in a completely different style.
Inside, nothing of the original decoration survives: it was lost during the occupation by Allied troops at the end of the Second World War. The house stayed in the family; the last count, Luigi Lega Baldini, died in Rimini in December 2022, and the Italian press marked his death as the passing of the heir of the family that opened the first bathing establishment in 1843.
A note on a claim that circulates. Several websites list Vincenzo Gioberti, Massimo d’Azeglio, Giovanni Lanza, Urbano Rattazzi and Ferrante Aporti among the guests of this villa. Three of those five cannot have been: Gioberti died in Paris in 1852, Aporti in Turin in 1858, and d’Azeglio in Turin in 1866 — all before the house was designed in 1870. Whatever the list refers to, it is not a visitors’ book of this building, and we do not repeat it as one.
What you see
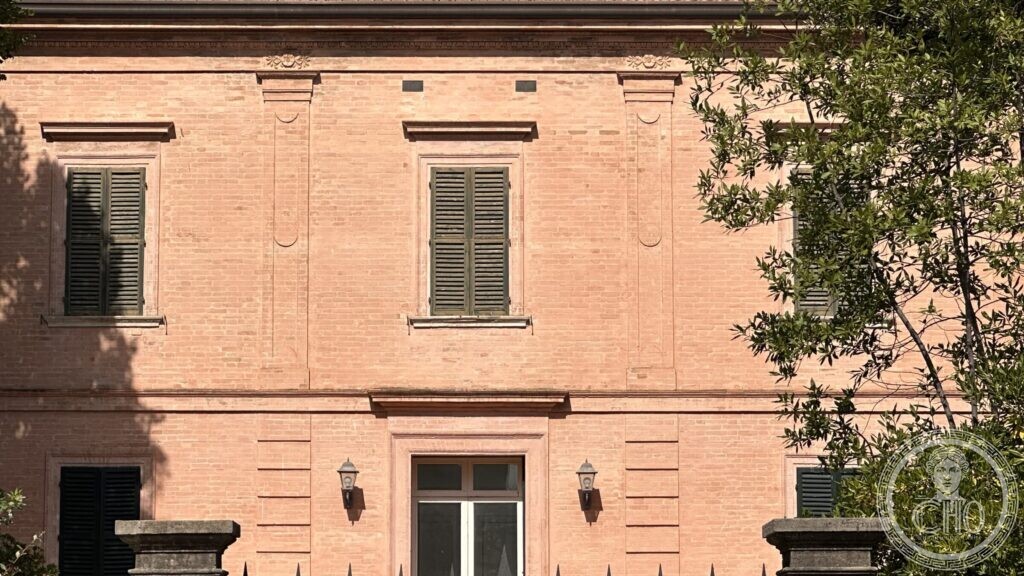
A square block of two floors over a raised basement, rendered and washed in a warm pink, with a low hipped roof and four chimneys. The composition is quiet to the point of severity: flat pilaster strips divide the front into bays, each bay recessed in a plain panel, and each panel carries a small rosette at the top. The windows are rectangular with green louvred shutters and simple stone cornices; the only accents are the moulded band at first-floor level and the carved rosettes in the frieze.
Towards the avenue the property is closed by a low brick wall carrying a white stone balustrade, broken in the middle by a tall iron gate of scrolled bars between two brick pillars. On the left pillar, cut into a marble tablet, the word VILLA; on the right, LEGA BALDINI, with the house number 76 below it. Behind the gate a straight path runs to a double flight of steps and a small arched opening under the landing.
The garden is the other half of the building. Old ilexes and tall trees close over it, and it was well enough known in the quarter to be remembered by name: a woman born in Marina in 1946 wrote for Rimini Sparita that the count would let her play in his garden, and that it was there, under those glossy leaves, that she first decided ilexes were noble trees.
The villa today

Practical information
- Villa Lega Baldini is a private house and is not open to visitors. Everything on this page was photographed from the public pavement.
- The name and the number are cut into the gate pillars: they are the way to be certain which house this is.
- A side street off the avenue is named viale Ruggero Baldini, after the count.
Getting there
On viale Principe Amedeo, on the landward side, a few dozen metres from Villa Solinas and about five minutes on foot from Parco Federico Fellini and the seafront. Fifteen minutes from Rimini station down the avenue.
Nearby
- Villa Solinas, almost opposite, by the same architect four years later
- The Fontana dei Quattro Cavalli in Parco Federico Fellini
- Grand Hotel Rimini, at the sea end of the avenue, with a 360° virtual tour
- Kursaal di Rimini — the bathing palace that stood on this seafront until 1948
Sources
- Associazione Rimini Sparita, Ruggero Baldini (1824–1904) — for the brothers, the 1841–42 journey, the 1843 establishment, the financing and the engineer.
- Annamaria Bernucci, «Chiamami Città», in Villa Solinas, la più bella del viale (Rimini Sparita, 2018) — for the villa’s date of 1870, its position facing Villa Solinas, and the old name of the avenue.
- RomagnaZone, Villa Lega Baldini — Rimini, drawing on italialiberty.it — for the 1870 design by Gaetano Urbani, the purpose of the building and the loss of the interiors. The list of Risorgimento guests given there is not repeated here, for the reason set out above.
- Giovanni Rimondini, Villa Solinas. Le prime dieci ville di Marina centro e l’opera dell’ingegnere comunale Gaetano Urbani (1823–1879), Maggioli Editore, 1998 — the study of Urbani’s first ten villas of the marina.
- Treccani, Enciclopedia, for the dates of Gioberti, d’Azeglio, Aporti, Rattazzi and Lanza.
- Press reports of the death of count Luigi Lega Baldini, Rimini, December 2022 (NewsRimini, Corriere Romagna, RavennaNotizie).
- Rimini Sparita, Quei lecci del Conte Baldini… — a memoir of the garden.
- The names on the gate pillars, photographed on site, 7 September 2025 and 11 September 2026.
Find it on the map
See this place and what’s around it →Record researched and written by Luigi De Marchi for Cultural Heritage Online, 2026.
📷 Become a Cultural Heritage Online photographer
Share your photos of places: they stay published under your name as the author. The more they're seen, the more you get noticed — and soon a contest will reward the most appreciated photos.
Log in or sign up free to add a photoIs this page about you?
This page is read by travellers and heritage enthusiasts who find it on Google. Tell us how you are connected to this place and we will take it from there.