
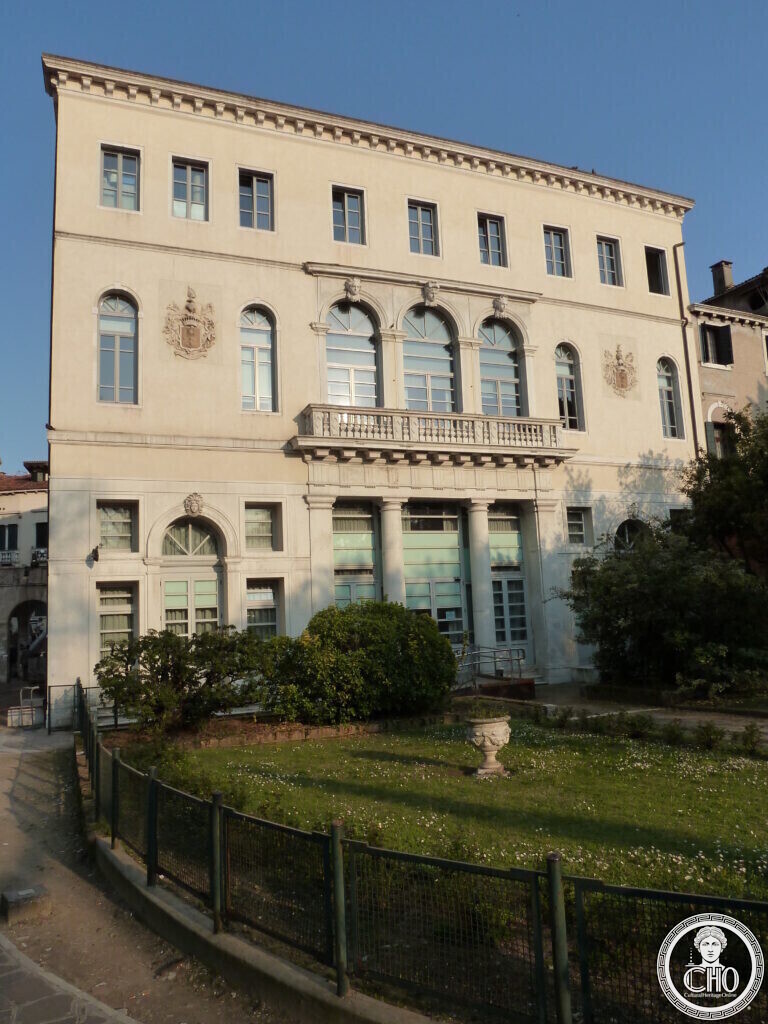
A patrician house given to the city, turned into a girls’ school in 1921 because of the twelve thousand square metres of park around it, later a police station, and sold at auction in our own time.
At a glance
The palace stands on the Canal dei Tolentini in Santa Croce, between Palazzo Condulmer and the Hotel Papadopoli, directly opposite the church of San Nicola da Tolentino. It was built in the sixteenth century and substantially remodelled in the eighteenth, and it keeps the garden that the Papadopoli family laid out around it — or rather the half of it that survived the cutting of the Rio Novo in 1933. The counts Papadopoli handed the property to the City of Venice in the early decades of the twentieth century; the city opened the park to the public and put a school in the house. The war memorial of the Tolentini parish is fixed to the canal front of this same building.
Key facts
- Built: sixteenth century, substantially remodelled in the eighteenth, restored in the twentieth
- Position: on the Canal dei Tolentini, between Palazzo Condulmer and the Hotel Papadopoli, facing the Tolentini church; Santa Croce 250
- Also known as: Palazzo Poerio Papadopoli, after the school that occupied it — the family name Poerio has nothing to do with the building’s own history
- School: a girls’ elementary school opened here on 19 December 1921, later named after Alessandro Poerio; it was conceived as an open-air school because of the park of almost 12,000 square metres around it
- Later use: the school closed as the number of schoolchildren in the historic city fell, and the building became the headquarters of the municipal police
- Protected: declared of cultural interest on 11 January 2010
- Garden: halved in 1933, when the Rio Novo was cut and the Park Hotel — later the Hotel Papadopoli — was built on the southern side; what was left became the public Giardini Papadopoli
- GPS: 45.43772, 12.32106 · Open in Google Maps
History
The gardens came first in the public mind and the palace second. Francesco Bagnara laid out the Papadopoli grounds in 1834 for a family of Greek origin who had made their fortune in trade and finance and who, over the nineteenth century, assembled one of the largest private parks in Venice — nearly twelve thousand square metres in a city where a courtyard counts as a garden. The house at its edge is older than the layout around it: a sixteenth-century palace, given its present look in the eighteenth century.
In the first decades of the twentieth century the Papadopoli gave the property to the City of Venice. The park was opened to the public, and on 19 December 1921 a girls’ elementary school was inaugurated in the palace. It was set up as an open-air school — the pedagogic fashion of the moment, which held that light, air and outdoor teaching were the answer to tuberculosis and to the cramped schoolrooms of the old city. Few buildings in Venice could host such a thing; this one could, because it came with a park. The school was later dedicated to Alessandro Poerio, the Neapolitan poet who died fighting for Venice in 1848, and the building has been called Palazzo Poerio Papadopoli ever since, which is why some guides look for a Poerio family that never owned it.
Two later cuts changed the site. In 1933 the Rio Novo was dug to shorten the water route from Piazzale Roma to the Grand Canal, taking half the park with it, and the Park Hotel — today the Hotel Papadopoli — was built on the southern side. Later, as the resident population of the historic city fell and with it the number of children, the school closed and the municipal police moved in. The palace was declared of cultural interest on 11 January 2010. More recently the city sold it at auction; the buyer was the Singapore developer Ching Chiat Kwong, and the price reported was fourteen million euros.
What you see
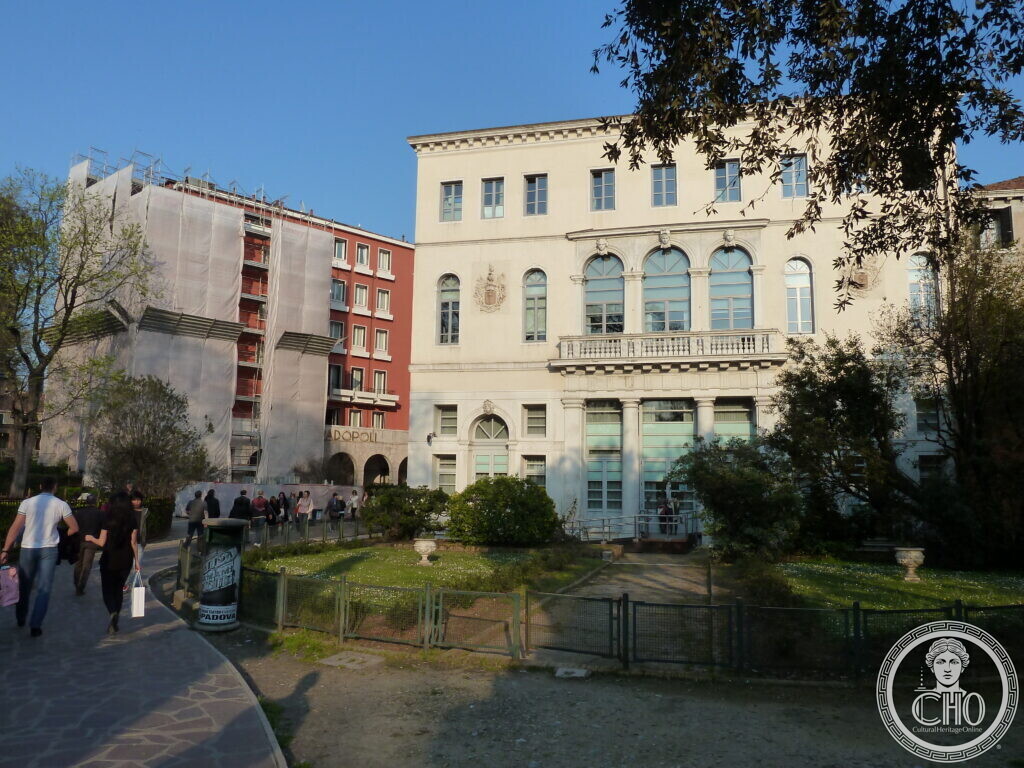
From the garden the front is symmetrical and quiet: rendered in pale ochre, three storeys, a dentilled cornice under the roof. The centre is marked by a three-light window with round arches, carved masks on the keystones and a stone balustrade in front of it, carried on the entablature of the ground-floor entrance, where two columns frame a wide glazed opening. To either side of the first floor, set flat into the render, two carved coats of arms. The garden in front keeps a stone urn on the lawn and a low iron railing along the path — the public part of what was once the family’s private park.
Practical information
- The palace is not open to visitors; the garden front is fully visible from the Giardini Papadopoli, which are a public park
- The canal front, with the parish war memorial on it, is seen from the Fondamenta Condulmer across the water
Getting there
Three minutes on foot from Piazzale Roma, through the Giardini Papadopoli; about seven minutes from Venezia Santa Lucia station over the Ponte della Costituzione.
Nearby
- War Memorial of the San Nicola da Tolentino Parish — on the canal front of this building
- Hotel Papadopoli — built on the southern half of the old park
- San Nicola da Tolentino — across the canal
Sources
- Comune di Venezia, heritage record for Palazzo Poerio Papadopoli, Santa Croce 250 — sixteenth-century palace, declared of cultural interest on 11 January 2010, seat of the municipal police
- Wikipedia (Italian), Palazzo Foresti Papadopoli — the position between Palazzo Condulmer and the Hotel Papadopoli, the eighteenth-century remodelling, the cession to the city, the girls’ school opened on 19 December 1921 and named after Alessandro Poerio, the open-air school and the park of almost 12,000 square metres, the 1933 Rio Novo cut and the Park Hotel, and the sale at auction
- Giardini Papadopoli, with the bibliography of Venetian garden literature — the 1834 layout by Francesco Bagnara and the halving of the garden in 1933
- The building itself, identified by its coordinates and by comparison with a reference photograph of the same facade, and read from the contributed photographs: the three-light window and its masks, the two coats of arms, the columned entrance and the garden
A name we could not confirm. The photographs came to us captioned «ex Istituto Minerario Giorgio Massari». We have found no record of a mining institute in this building, and no source connecting it to the architect Giorgio Massari; the documented school here is the Poerio elementary school of 1921. We have written the page under the name the sources give and we have asked the photographer where the other name comes from. If it turns out to be right, we will correct this page and say so.
Find it on the map
See this place and what’s around it →Record researched and written by Carla Szathvary for Cultural Heritage Online, 2026.
📷 Become a Cultural Heritage Online photographer
Share your photos of places: they stay published under your name as the author. The more they're seen, the more you get noticed — and soon a contest will reward the most appreciated photos.
Log in or sign up free to add a photoIs this page about you?
This page is read by travellers and heritage enthusiasts who find it on Google. Tell us how you are connected to this place and we will take it from there.